Applying Equity Building Materials for Maximum Property ROI
Learn how to specify and install equity building materials like fiber cement siding and engineered hardwood to maximize property ROI and long-term value.

Defining Equity Building Materials in Modern Construction
Specifying materials that appreciate or retain maximum value transforms a construction budget from a sunk cost into a compounding asset. Equity building materials are defined by three core metrics: high appraisal multipliers at resale, exceptional lifecycle durability that defers capital expenditures, and premium aesthetic performance that accelerates time-on-market. According to housing market data from the Joint Center for Housing Studies at Harvard University, homeowners and developers who prioritize high-performance exterior and interior finishes consistently outperform neighborhood comps by 8% to 12% in final sale price.
This application guide details the exact installation protocols for three primary equity building materials: premium fiber cement siding, thick-wear engineered hardwood, and 24-gauge standing seam metal roofing. Proper application is non-negotiable; improper installation voids warranties and erodes the very equity these materials are meant to build.
Exterior Applications: Fiber Cement Siding Systems
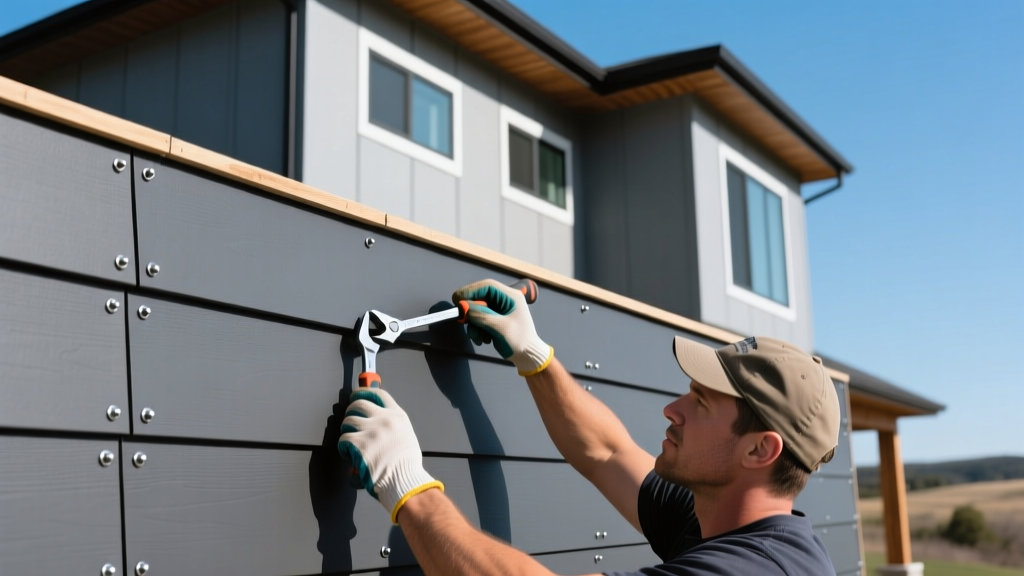
Fiber cement remains the undisputed leader in exterior equity generation. While standard vinyl siding yields a 60% to 70% return on investment, premium fiber cement systems—specifically the JamesHardie Artisan Collection with its 5/8-inch thickness and deep shadow lines—consistently appraise at an 88% to 95% cost recovery, per National Association of Realtors (NAR) remodeling impact data.
JamesHardie Artisan Installation Specifics
The Artisan line requires stricter tolerances than standard HardiePlank. The 5/8-inch thickness demands specific fastening and joint management to prevent moisture intrusion and fastener back-out.
- Rainscreen Assembly: Do not install directly over housewrap. Apply a 1/4-inch rainscreen gap using vertical furring strips (like Cor-A-Vent) to allow hydrostatic pressure equalization and back-venting.
- Fastening Protocol: Use 1-1/2-inch stainless steel ring-shank siding nails. Blind-nail 1 inch from the top edge. Face-nailing the Artisan line voids the 30-year substrate warranty and creates visible stress fractures within 36 months.
- Joint Flashing: Leave a strict 1/8-inch gap at all vertical butt joints. Do not caulk. Instead, install 3-inch wide JamesHardie aluminum joint flashing behind the seam to direct incidental water down the weather-resistive barrier.
- Cutting Safety: Use a polycrystalline diamond (PCD) blade with fewer than 6 teeth on a miter saw equipped with a HEPA dust extractor to maintain OSHA silica compliance while achieving clean, chip-free bevels.
Material ROI and Lifecycle Cost Matrix
| Material Specification | Installed Cost (Per Sq Ft) | Expected ROI at Resale | Functional Lifespan |
|---|---|---|---|
| Premium Fiber Cement (5/8") | $9.50 - $13.00 | 88% - 95% | 50 Years |
| Engineered Hardwood (4mm Veneer) | $11.00 - $16.50 | 75% - 82% | 60+ Years (Refinishable) |
| 24-Gauge Standing Seam Metal | $14.00 - $22.00 | 61% - 68% | 40 - 70 Years |
| Architectural Asphalt Shingles | $4.50 - $7.00 | 50% - 55% | 18 - 25 Years |
Flooring Applications: Thick-Wear Engineered Hardwood
Engineered hardwood with a sawn veneer of 3mm or greater bridges the gap between the dimensional stability required for modern slab-on-grade construction and the refinishing capability of solid hardwood. This duality makes it a premier equity building material for both multi-family and luxury single-family projects.
Slab-on-Grade Moisture Mitigation Protocol
The most common failure mode in engineered hardwood installation is cupping and delamination caused by ignored concrete moisture vapor emission rates (MVER). Follow this exact sequence for glue-down applications over concrete:
- Calcium Chloride Testing: Conduct ASTM F1869 tests. The concrete must register an MVER of less than 3 lbs per 1,000 sq ft per 24 hours.
- Relative Humidity Probe Testing: Supplement with ASTM F2170 in-situ probe tests. Readings must be below 75% RH at 40% depth of the slab.
- Moisture Barrier Application: If readings exceed limits, apply a two-part silane-based moisture mitigation system (e.g., Bona Silane or Mapei Primer EP). Roll at a strict rate of 300 sq ft per gallon to achieve the required 10-mil thickness.
- Adhesive Selection: Use a silane-modified polymer (SMP) adhesive. SMP adhesives remain permanently flexible, accommodating the natural expansion and contraction of the European Oak wear layer without crystallizing and snapping the tongue-and-groove joints.
Do not acclimate engineered hardwood in an unconditioned space. The building's HVAC must be fully operational, maintaining a temperature of 68°F to 72°F and a relative humidity between 35% and 55% for a minimum of 7 days prior to installation, per National Wood Flooring Association (NWFA) guidelines.
Roofing Applications: 24-Gauge Standing Seam Metal
While the immediate ROI of a standing seam metal roof (61% to 68%) appears lower than fiber cement, its equity-building power lies in its 50-year lifecycle, zero-maintenance profile, and massive appeal to commercial buyers and high-net-worth residential appraisers. Specify 24-gauge Galvalume-coated steel with a concealed fastener clip system to eliminate thermal bridging and fastener back-out.
Thermal Expansion and Clip Spacing
Metal expands and contracts significantly with temperature fluctuations. A 20-foot panel can expand up to 3/16 of an inch between winter and summer extremes. To prevent oil-canning (visible rippling) and seam tearing:
- Fixed vs. Sliding Clips: Use fixed clips at the eaves and ridges, and sliding clips in the field. This forces the thermal expansion to occur uniformly toward the eaves.
- Clip Spacing: Space clips 12 inches on center in the perimeter zones (within 3 feet of eaves, rakes, and ridges) and 24 inches on center in the field zone to withstand 120 mph uplift pressures.
- Seam Forming: Use a mechanical seamer for a full 180-degree double-lock seam. Hand-seaming is only acceptable for the first and last 3 feet of a run where the mechanical seamer cannot reach. Incomplete double-locks will wick water via capillary action during wind-driven rain events.
Indoor Environmental Quality and Equity Preservation
Material equity is increasingly tied to Indoor Environmental Quality (IEQ). The U.S. Environmental Protection Agency (EPA) emphasizes that poor indoor air quality directly degrades property value and increases liability. When specifying adhesives, sealants, and composite wood products, mandate compliance with CDPH Standard Method v1.2 for VOC emissions. Using low-VOC, third-party certified products (such as those carrying the FloorScore or GREENGUARD Gold labels) future-proofs the asset against tightening municipal building codes and appeals to the growing demographic of health-conscious buyers.
Application Troubleshooting and FAQ
Why is my fiber cement siding showing white efflorescence at the joints?
Efflorescence occurs when water dissolves alkaline salts within the cement matrix and deposits them on the surface as it evaporates. This is almost always caused by missing or improperly installed joint flashing, allowing bulk water behind the panels. Remove the affected panels, install 3-inch metal flashing behind the vertical joints, and ensure the rainscreen gap is clear of debris to promote rapid drying.
Can I install 24-gauge standing seam metal over an existing asphalt roof?
While structurally possible, it is strongly discouraged for equity-building projects. Installing over existing shingles traps moisture against the roof deck, accelerates corrosion of the Galvalume underside, and prevents the installation of a high-temp synthetic underlayment and ice-and-water shield at the eaves. Always execute a full tear-off to ensure the warranty remains valid and the appraisal reflects a premium installation.
How does the veneer thickness of engineered hardwood affect appraisal value?
Appraisers and knowledgeable buyers differentiate between rotary-peeled veneers (typically 0.6mm to 1.2mm) and sawn veneers (3mm to 5mm). A 4mm sawn veneer allows for two to three full sand-and-refinish cycles over its lifespan, effectively matching the lifecycle of solid hardwood. Specify sawn veneers from manufacturers like Kahrs or Shaw to ensure the flooring is categorized as a permanent architectural finish rather than a disposable cosmetic layer.
Written by
David NakamuraDavid Nakamura is a licensed architect (AIA) and construction technology writer focused on sustainable building methods, mass timber engineering, and high-performance building envelopes. He holds a Master of Architecture from the University of Washington and is a certified Passive House Consultant (CPHC). David spent eight years at the Seattle firm Mithun, where he led the design of three LEED Platinum projects, before founding his own practice specializing in net-zero residential design. He serves on the editorial advisory board of GreenBuilder Magazine and has authored peer-reviewed papers on cross-laminated timber (CLT) connections for the Journal of Structural Engineering. In his spare time, David teaches woodworking at Pratt Fine Arts Center and kayaks the Puget Sound.
More from David Nakamura
View all
Construction Cost
Labor Cost to Build a Deck Per Sq Ft: 2026 Installation Guide
Discover the exact labor cost to build a deck per sq ft in 2026. This installation guide breaks down contractor rates, complexity factors, and hidden fees.
Aug 4, 2026

Construction Cost
How Much Does It Cost to Build a 3 Bedroom House? Financing Guide
Learn exactly how much it costs to build a 3 bedroom house and explore 2026 financing options, construction loan types, and budget frameworks for your build.
Aug 4, 2026

Construction Cost
Cost to Build a Tennis Court: 2026 Guide
How much does it cost to build a tennis court in 2026? Breakdowns for asphalt, concrete, and synthetic surfaces plus fencing and lighting.
Jul 30, 2026