Maine Building Materials Exchange: Technical Specs & Grading Standards
Explore technical specifications, ASTM grading standards, and testing protocols for reclaimed materials from the Maine Building Materials Exchange.

Navigating Technical Specs for Reclaimed Materials
Sourcing from the Maine Building Materials Exchange (MBME) provides architects and contractors with access to high-quality salvaged timber, masonry, and architectural metals. However, integrating these materials into modern, code-compliant structures requires rigorous adherence to technical specifications. The International Building Code (IBC) mandates that reclaimed materials meet the same structural and safety thresholds as new materials unless specifically exempted. According to the EPA's guidelines on sustainable management of construction and demolition materials, proper testing and grading are essential to mitigate liability and ensure structural integrity. This guide details the exact technical specifications, testing protocols, and grading standards required when procuring materials through the MBME network.
Reclaimed Lumber: Grading and Structural Specifications
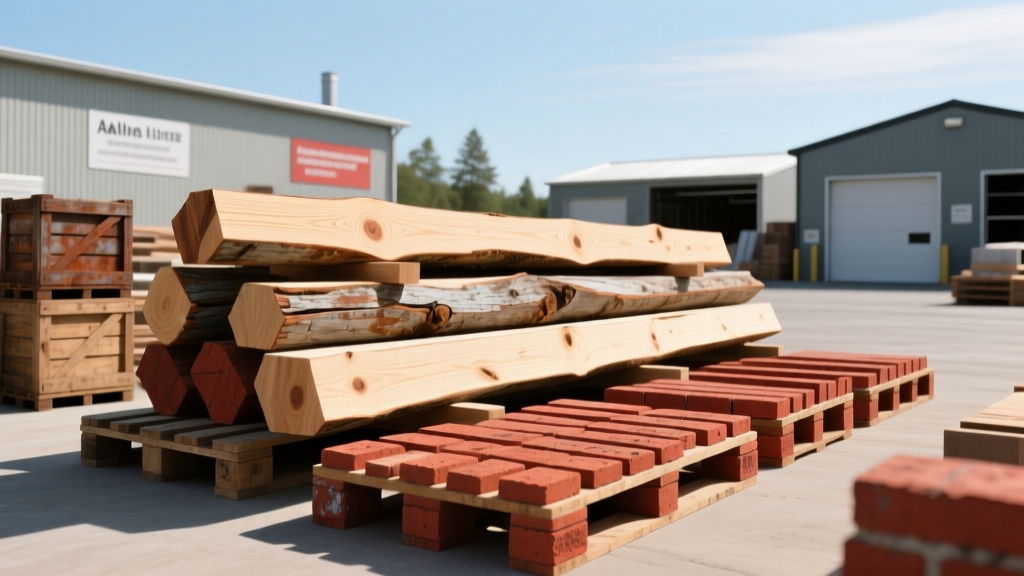
Salvaged heavy timber and dimensional lumber are the most sought-after commodities at the exchange. Because older growth timber possesses tighter growth rings and higher density, it often exceeds the structural capacity of modern plantation-grown wood. However, it must be graded according to ASTM D245 and the National Lumber Grades Authority (NLGA) rules for reclaimed wood.
Moisture Content and Dimensional Tolerances
Reclaimed lumber must be acclimated to the interior climate of the build site before installation. For Maine's distinct seasonal humidity shifts, interior structural timber must achieve a moisture content (MC) of 12% to 15%, verified via a pin-type moisture meter. Exterior applications require an MC of 15% to 19%. When specifying MBME timber for exposed architectural beams, account for a 1/4-inch to 3/8-inch material loss per face during the re-sawing and planing process to achieve a clean S4S (surfaced four sides) finish while removing embedded nails and surface checking.
Structural Grade Specifications
Not all salvaged wood qualifies for load-bearing applications. The table below outlines the minimum technical specifications for structural grading of common species processed through the exchange.
| Grade Classification | Typical Species (MBME) | Bending Stress (Fb) | Modulus of Elasticity (E) | Max Wane / Knot Limits |
|---|---|---|---|---|
| Dense Select Structural (DSS) | Douglas Fir, Southern Pine | 1,900 psi | 1,900,000 psi | Wane max 1/6 width |
| Select Structural | Hemlock, Eastern White Pine | 1,500 psi | 1,600,000 psi | Wane max 1/4 width |
| No. 1 Structural | Mixed Hardwoods / Pine | 1,000 psi | 1,400,000 psi | Wane max 1/3 width |
Salvaged Masonry and Brick: Compression and Weathering
Maine's severe freeze-thaw cycles demand rigorous technical specifications for exterior masonry. Salvaged brick sourced from demolished 19th and early 20th-century mills must be classified under ASTM C62 (Standard Specification for Building Brick). For exterior facades in Maine, only Severe Weathering (SW) grade brick is permissible.
Testing Protocols for Reclaimed Brick
Before integrating MBME brick into a structural or veneer assembly, a sample batch of 10 units must undergo ASTM C67 testing. The critical thresholds are:
- Compressive Strength: Minimum average of 3,000 psi for SW grade.
- Water Absorption: Must not exceed 17% by weight after 5 hours of boiling. Higher absorption rates indicate high porosity, leading to spalling during Maine's winter freezes.
- Initial Rate of Absorption (IRA): Should fall between 5 and 30 grams per 30 square inches per minute to ensure proper bond with modern mortars.
Never use modern Type N or Type S Portland cement mortars with pre-1920s salvaged soft brick. The high compressive strength and low permeability of Portland cement will trap moisture, causing the historic brick faces to spall and delaminate. Specify ASTM C270 Type O (high lime, low cement) or Type K mortar for all reclaimed masonry repointing and laying. Type O yields a compressive strength of ~350 psi, allowing the mortar to act as the sacrificial element during thermal expansion.
Architectural Metals and Structural Steel Salvage
Salvaged structural steel, cast iron columns, and heavy architectural metals require precise metallurgical verification. The Maine Department of Environmental Protection's C&D guidelines emphasize that reused structural metals must have verifiable load histories or undergo destructive/non-destructive testing to confirm yield strengths.
Yield Strength and Impact Toughness
When procuring steel I-beams or channels from the exchange, the preferred documentation is the original Mill Test Report (MTR). If the MTR is lost, the steel must be assumed to be ASTM A36 (36,000 psi yield strength) for design purposes, unless coupon testing is performed. For structures subject to dynamic loads or Maine's sub-zero winter temperatures, Charpy V-Notch impact testing per ASTM A370 is required to rule out brittle fracture risks, particularly in pre-1970s riveted steel which may have high sulfur content.
Non-Destructive Testing (NDT) Requirements
- Ultrasonic Thickness (UT) Testing: Required on all salvaged steel columns to verify section loss from hidden corrosion. Minimum acceptable thickness must match the original AISC manual dimensions minus a 5% corrosion allowance.
- Magnetic Particle Inspection (MPI): Mandatory for all existing welds on salvaged trusses to detect micro-fractures induced during the deconstruction process.
Environmental and Hazardous Material Testing Protocols
Materials sourced from older New England structures carry inherent environmental risks. The Maine Building Materials Exchange mandates strict chain-of-custody and testing protocols for hazardous substances before materials are cleared for architectural reuse.
Lead Paint and Asbestos Abatement
For salvaged wood, windows, and architectural trim originating from pre-1978 structures, X-ray Fluorescence (XRF) testing is required. The EPA's Renovation, Repair and Painting (RRP) rule limits lead in painted surfaces to 1.0 milligrams per square centimeter (mg/cm²). Any MBME wood exceeding this threshold must undergo chemical stripping or HEPA-vacuum abrasive blasting before interior use. Similarly, salvaged HVAC ducting, floor tiles, and masonry mastics must be sampled and analyzed via Polarized Light Microscopy (PLM) for asbestos-containing materials (ACM) under NESHAP regulations. The USDA Forest Products Laboratory provides extensive data on the safe handling and reprocessing of reclaimed wood, emphasizing that lead particulate embedded in wood grain requires specialized encapsulation if not fully removed.
Integration Matrix: Matching MBME Materials to Modern Codes
Use the following decision matrix to ensure materials procured from the Maine Building Materials Exchange meet the technical prerequisites for modern construction integration.
| Material Category | Required Technical Test | Pass Criteria | Failure Action / Mitigation |
|---|---|---|---|
| Heavy Timber (Load-Bearing) | Visual Grading (ASTM D245) & MC Metering | Meets DSS/SS Grade; MC < 15% | Downgrade to decorative use or kiln-dry |
| Exterior Masonry | ASTM C67 Boil/Absorption Test | Absorption < 17%; > 3,000 psi | Restrict to interior veneer applications |
| Structural Steel Beams | Ultrasonic Thickness & MPI | No section loss > 5%; no weld fractures | Reinforce with sistered steel plates |
| Architectural Wood Trim | XRF Lead Testing | < 1.0 mg/cm² | Chemical strip or encapsulate with epoxy |
Adhering to these technical specifications ensures that materials sourced from the Maine Building Materials Exchange not only preserve the historical character of New England architecture but also perform safely and reliably under modern structural and environmental codes.
Written by
Marcus ChenMarcus Chen is a licensed structural engineer (PE) and building materials analyst with over 12 years of experience across residential, commercial, and industrial construction. He holds a Master of Science in Civil Engineering from UC Berkeley and spent six years at Thornton Tomasetti before transitioning to independent consulting and technical writing. Marcus specializes in material selection for seismic-prone regions, concrete reinforcement strategies, and lifecycle cost analysis. His work has been cited by the American Concrete Institute (ACI) and the Structural Engineers Association of California (SEAOC). When he is not on a job site or at his desk, you will find him hiking the Sierra Nevada or restoring a 1920s craftsman bungalow in Oakland, CA.
More from Marcus Chen
View all
Construction Cost
How Much Did the Eiffel Tower Cost to Build?
How much did the Eiffel Tower cost to build in 1889? We adjust for inflation and compare its budget to modern skyscraper construction.
Aug 4, 2026

Fire Resistance
What Is a Fire Resistant Material? Testing & Certification Guide
Discover what is a fire resistant material through ASTM and UL testing. Learn how fire ratings, certifications, and assemblies work in construction.
Aug 4, 2026

Construction Cost
How Much Did the Burj Khalifa Cost to Build?
How much did the Burj Khalifa cost to build? We break down the $1.5B project and extract 5 money-saving strategies for your next build.
Jul 30, 2026