How Eclipse Building Materials Are Reshaping 2026 Envelope Design
Discover how eclipse building materials, including solar-integrated cladding and dynamic smart glass, are redefining energy codes and envelope design in 2026.

The Shift Toward Solar-Responsive Envelopes
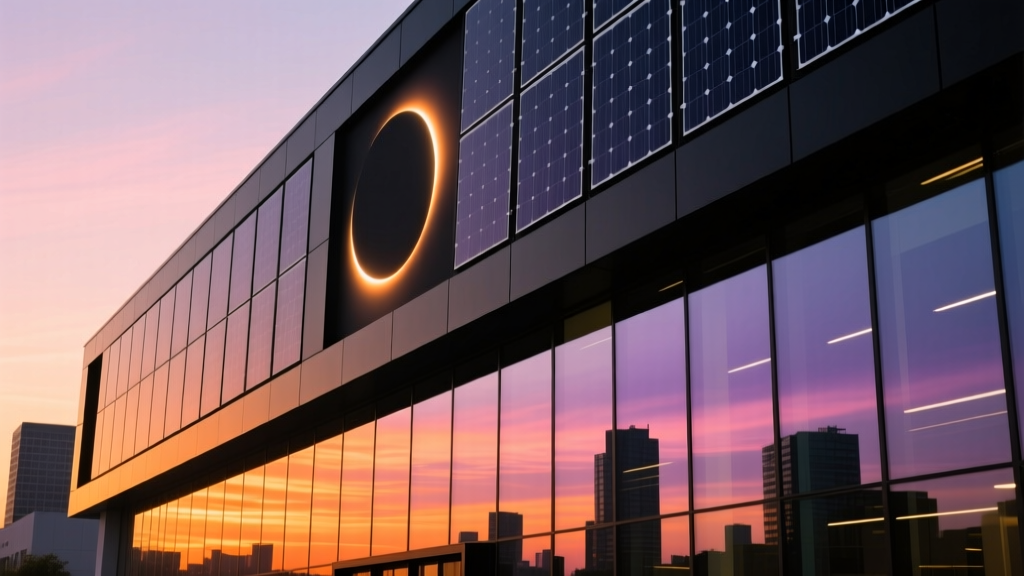
The commercial and high-end residential construction sectors are undergoing a fundamental shift in how the building envelope interacts with solar radiation. Historically, envelope design relied on passive resistance—thickening continuous insulation (ci) and applying low-emissivity coatings to deflect heat. In 2026, the industry has pivoted toward active management and harvesting. This paradigm is driven by the rapid adoption of eclipse building materials, an industry moniker for advanced, solar-responsive facade components that dynamically adjust to solar gain or integrate photovoltaic generation directly into the cladding.
According to the U.S. Department of Energy's Building Technologies Office, building envelopes account for nearly 30% of a commercial structure's total energy consumption. Eclipse-class materials address this by transforming the facade from a static thermal barrier into an active energy asset. This transition is not merely aesthetic; it is a direct response to the stringent 2026 updates to the International Energy Conservation Code (IECC) and ASHRAE 90.1 standards, which now heavily incentivize on-site renewable generation and dynamic solar heat gain coefficient (SHGC) management.
Core Categories of Eclipse Building Materials
The term 'eclipse building materials' encompasses three primary technology categories that are currently displacing legacy aluminum composite material (ACM) and standard curtain wall systems.
1. Building-Integrated Photovoltaic (BIPV) Cladding
Unlike rack-mounted roof arrays, BIPV cladding serves as both the weather-resistant barrier and the power generator. Modern 2026 BIPV panels, such as those utilizing monocrystalline cells encapsulated in tempered, low-iron glass, achieve efficiencies between 18% and 21% even in vertical orientations. They are engineered with integrated rear-ventilation channels to mitigate thermal degradation, a common failure point in early-generation solar facades.
2. Dynamic Electrochromic Glazing
Electrochromic glass uses a low-voltage electrical current to transition the tint of the glazing, altering the SHGC in real-time. Next-generation electrochromic units can transition from a clear state (SHGC 0.40) to a fully tinted state (SHGC 0.09) in under three minutes. This eliminates the need for mechanical exterior louvers or interior blinds, reducing HVAC peak cooling loads by up to 25%.
3. Phase-Change Material (PCM) Infused Panels
PCM panels incorporate microencapsulated paraffin waxes or bio-based fatty acids within the wall assembly. As the facade absorbs solar heat, the PCM melts, absorbing latent heat and preventing it from penetrating the interior. When ambient temperatures drop at night, the material solidifies and releases the heat. This effectively shifts the building's thermal load, flattening peak energy demand.
Performance Matrix: Legacy vs. Eclipse-Class Materials
Understanding the exact performance deltas is critical for architects and contractors transitioning from traditional systems. The following matrix compares standard 2024-era materials with their 2026 eclipse-class counterparts.
| Material Category | Legacy Equivalent | Eclipse-Class Alternative | Key Performance Delta |
|---|---|---|---|
| Exterior Cladding | Standard ACM Panels | BIPV Glass/Metal Cladding | Generates 12-16 kWh/sq ft annually; offsets facade cost over 12 years. |
| Glazing Systems | Static Low-E IGU | Electrochromic Smart Glass | Reduces peak HVAC cooling load by 20-25%; eliminates mechanical shading. |
| Thermal Mass | Poured Concrete / CMU | PCM-Infused Metal Cassettes | Provides equivalent thermal mass of 12-inch concrete in a 2-inch panel depth. |
Navigating 2026 Energy Code Compliance
The 2026 IECC introduces stricter mandates for continuous insulation and whole-building energy modeling. Eclipse building materials offer a unique compliance pathway. Under the performance-based compliance paths (such as ASHRAE 90.1 Appendix G), the on-site generation from BIPV facades can be modeled to offset the baseline energy cost, allowing designers to reduce the thickness—and cost—of rigid foam continuous insulation.
Furthermore, the Building Energy Codes Program highlights that dynamic glazing systems are now explicitly recognized for their ability to reduce mandatory lighting power density (LPD) requirements. By allowing more natural daylight into the perimeter zones without causing glare or thermal discomfort, electrochromic glass enables a reduction in interior artificial lighting wattage, compounding the energy savings.
Cost Analysis and ROI Timelines
The premium for eclipse building materials remains a primary friction point, though economies of scale in 2025 and 2026 have narrowed the gap. Below is a breakdown of installed costs and projected return on investment for a standard 10,000 sq ft commercial facade.
| System | Installed Cost (per sq ft) | Premium Over Legacy | Estimated Simple Payback |
|---|---|---|---|
| BIPV Cladding (Monocrystalline) | $42.00 - $58.00 | +$25.00 | 9 - 14 Years |
| Electrochromic Glazing | $55.00 - $75.00 | +$30.00 | 12 - 18 Years |
| PCM Wall Panels | $18.00 - $24.00 | +$8.00 | 6 - 9 Years |
Installation Gotchas and Edge Cases
Transitioning to active envelope materials introduces complex installation variables that general contractors must manage. Failure to address these edge cases frequently leads to system underperformance or moisture intrusion.
- Micro-Shading on Vertical BIPV: Unlike roofs, vertical facades are highly susceptible to micro-shading from adjacent buildings, trees, or even the building's own architectural fins. Vertical BIPV strings must utilize DC optimizers or microinverters at the panel level. Stringing vertical panels in series without module-level power electronics (MLPE) will result in catastrophic yield losses if a single panel is shaded.
- Thermal Bridging at Mounting Rails: BIPV cladding requires structural mounting rails that penetrate the weather-resistant barrier (WRB) and continuous insulation. If these rails are not thermally broken using high-density polyamide isolators, they will create severe thermal bridges, leading to interior condensation and localized R-value drops of up to 40%.
- Electrochromic Wiring Pathways: Smart glass requires low-voltage wiring routed through the mullions. Standard aluminum curtain wall extrusions often lack dedicated, isolated wireways. Contractors must specify custom mullion profiles with integrated, grounded wire channels to prevent electromagnetic interference (EMI) from adjacent high-voltage lighting conduits.
Strategic Sourcing and Climate Decision Framework
Selecting the correct eclipse building material requires aligning the technology with the specific ASHRAE climate zone of the project. The Whole Building Design Guide emphasizes that envelope strategies must be climate-specific to achieve net-zero readiness.
- Climate Zones 1-3 (Hot/Humid & Hot/Dry): Prioritize Electrochromic Glazing and high-albedo BIPV. The primary goal is solar heat rejection and peak cooling load reduction. Specify BIPV panels with integrated ventilation channels to prevent heat buildup against the WRB.
- Climate Zones 4-5 (Mixed & Cool): Prioritize PCM-Infused Panels and standard BIPV. The goal is load shifting and capturing low-angle winter solar gain. PCMs excel here by absorbing mid-day solar heat and releasing it during cool evenings, reducing both heating and cooling demands.
- Climate Zones 6-8 (Cold & Subarctic): Prioritize high-R-value BIPV cassettes and triple-pane static glazing. Dynamic glass is less critical here, as solar heat gain is generally desirable in winter. Focus on maximizing the airtightness and continuous insulation properties of the BIPV mounting system.
Lead times for custom-tinted BIPV glass and specialized electrochromic IGUs currently range from 14 to 20 weeks. Procurement must be initiated during the schematic design phase, with structural load calculations for the heavier BIPV cassettes finalized before the 50% design development milestone to avoid costly framing change orders.
Written by
Marcus ChenMarcus Chen is a licensed structural engineer (PE) and building materials analyst with over 12 years of experience across residential, commercial, and industrial construction. He holds a Master of Science in Civil Engineering from UC Berkeley and spent six years at Thornton Tomasetti before transitioning to independent consulting and technical writing. Marcus specializes in material selection for seismic-prone regions, concrete reinforcement strategies, and lifecycle cost analysis. His work has been cited by the American Concrete Institute (ACI) and the Structural Engineers Association of California (SEAOC). When he is not on a job site or at his desk, you will find him hiking the Sierra Nevada or restoring a 1920s craftsman bungalow in Oakland, CA.
More from Marcus Chen
View all
Construction Cost
How Much Did the Eiffel Tower Cost to Build?
How much did the Eiffel Tower cost to build in 1889? We adjust for inflation and compare its budget to modern skyscraper construction.
Aug 4, 2026

Fire Resistance
What Is a Fire Resistant Material? Testing & Certification Guide
Discover what is a fire resistant material through ASTM and UL testing. Learn how fire ratings, certifications, and assemblies work in construction.
Aug 4, 2026

Construction Cost
How Much Did the Burj Khalifa Cost to Build?
How much did the Burj Khalifa cost to build? We break down the $1.5B project and extract 5 money-saving strategies for your next build.
Jul 30, 2026