Acre Building Material Application Guide: Cladding & Decking
Master the application of Acre building materials. This guide covers composite cladding and decking installation, gapping matrices, and 2026 costs.

Material Composition and Structural Properties
Acre building material represents a specialized category of high-performance, upcycled exterior composites. Unlike traditional wood-plastic composites (WPC) that rely heavily on virgin polyethylene and wood flour, Acre products utilize a proprietary matrix of upcycled rice hulls and engineered bamboo fibers bound in a polymer resin. The high silica content naturally present in rice hulls provides exceptional moisture resistance, effectively eliminating the rot and fungal degradation common in organic wood fibers.
The resulting composite achieves a density of approximately 45 to 48 pounds per cubic foot, making it roughly 20% heavier than standard PVC cladding but significantly more rigid. This density allows for wider joist spacing on decking applications and provides superior impact resistance against hail and debris. Because the material is extruded with a fully capped polymer shell, it exhibits near-zero water absorption (less than 0.5% by weight when tested per ASTM D570), making it ideal for high-humidity and coastal environments.
Essential Tooling and Site Preparation
Cutting and shaping Acre composites requires specific tooling to prevent micro-fracturing the polymer cap and fraying the bamboo fiber core. Standard framing blades will cause severe chipping along the cut line.
- Saw Blades: Use 60-tooth to 80-tooth carbide-tipped blades specifically rated for composite materials or non-ferrous metals. A negative hook angle (-5 degrees) is recommended to prevent the blade from grabbing and lifting the material.
- Drilling: Standard high-speed steel (HSS) or carbide brad-point bits are suitable. Always drill a pilot hole 1/16-inch larger than the fastener shank when face-fastening to allow for thermal expansion.
- Acclimatization: Store Acre boards flat, fully supported, and off the ground for a minimum of 48 hours prior to installation. This allows the material's core temperature to equalize with the ambient installation environment, minimizing post-installation thermal shock.
Exterior Cladding Application Protocol
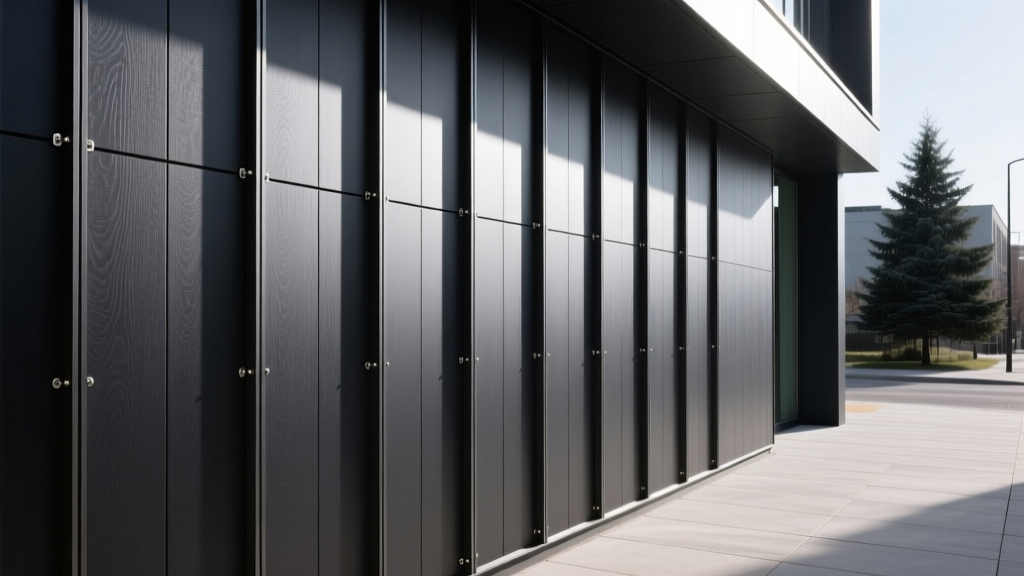
When applying Acre building material as exterior cladding or siding, a ventilated rain screen assembly is mandatory. Direct application to flat sheathing traps moisture and violates modern building science principles for drying potential.
Furring and Rain Screen Setup
Install vertical furring strips (minimum 1x3 pressure-treated wood or 20-gauge galvanized steel) spaced exactly 16 inches on center. This creates a minimum 3/4-inch air gap behind the cladding. According to the Building Science Corporation rain screen guidelines, this continuous ventilation channel is critical for equalizing wind pressure and allowing the wall assembly to dry outward. For horizontal cladding installations, you must install vertical furring strips and then cross-batten horizontally at 16-inch intervals to maintain the air channel.
Hidden Fastener Installation
- Start with a level ledger board at the base of the wall, ensuring a 1/4-inch clearance from the roofline or foundation to prevent capillary water wicking.
- Engage the proprietary stainless steel hidden clips into the grooved edge of the first board. Secure the clips to the furring strips using 1.5-inch #8 stainless steel pan-head screws.
- Slide the next board into the clips, maintaining a tight tongue-and-groove fit. Do not force the boards; if resistance is met, check for debris in the groove.
- For vertical installations, always install boards with the grooved edge facing down to prevent water intrusion into the joint.
Decking Installation and Thermal Gapping Matrix
Thermal expansion is the primary cause of composite decking failure, manifesting as buckling, popped fasteners, or distorted board ends. Acre composites expand and contract at a rate of approximately 1/16 inch per 10 linear feet for every 40°F temperature change. Installers must calculate the gapping based on the installation temperature relative to the region's historical extremes.
| Installation Temp (°F) | End Gap to Fixed Object (16' Board) | End Gap to Fixed Object (20' Board) | Side-by-Side Gap |
|---|---|---|---|
| Below 40°F | 5/16 inch | 3/8 inch | 1/8 inch |
| 40°F - 70°F | 3/16 inch | 1/4 inch | 1/8 inch |
| 70°F - 100°F | 1/16 inch | 1/8 inch | 3/16 inch |
| Above 100°F | 1/32 inch (Tight) | 1/16 inch | 1/4 inch |
Joist Spacing and Framing Requirements
For standard residential decking, frame joists at a maximum of 16 inches on center (OC) when installing Acre boards perpendicular (90 degrees) to the joists. If the design calls for a diagonal installation (45 degrees), joist spacing must be reduced to 12 inches OC to prevent mid-span deflection. Commercial applications or decks subject to heavy concentrated loads require 12-inch OC spacing regardless of the installation angle.
Fastener Selection and Corrosion Resistance
The chemical composition of composite materials, combined with environmental exposure, dictates strict fastener requirements. Never use standard zinc-plated or galvanized fasteners with Acre building materials. The moisture trapped between the fastener head and the composite cap can induce galvanic corrosion, leading to unsightly rust streaks (tannin bleeding) and structural failure.
Always specify Type 304 stainless steel fasteners for standard exterior applications. For installations within 3,000 feet of a saltwater coast, or in areas exposed to heavy de-icing salts, Type 316 marine-grade stainless steel is mandatory to prevent pitting corrosion.
When face-fastening is unavoidable (such as on stair treads or picture-frame borders), use color-matched composite screws with a reverse-thread section under the head. This reverse thread pulls the board tight to the joist and prevents the formation of a 'mushroom' effect where the composite material bulges around the screw head.
2026 Project Cost and Yield Estimates
Budgeting for Acre composites requires accounting for both the premium material cost and the specialized labor required for hidden fastener systems. The following estimates reflect Q1 2026 national averages for residential applications.
| Component | Unit Cost (2026) | Coverage / Yield |
|---|---|---|
| Acre Grooved Decking Boards (5/4 x 6) | $11.50 - $14.20 / linear ft | Covers 0.75 sq ft per linear ft |
| Acre Exterior Cladding (1/2 x 6) | $9.80 - $12.50 / linear ft | Covers 0.50 sq ft per linear ft |
| Stainless Steel Hidden Clip System | $0.85 - $1.10 / clip | 1 clip per joist intersection |
| Specialized Composite Installation Labor | $18.00 - $26.00 / sq ft | Includes framing prep and gapping |
Waste Factor Calculation: For standard rectangular decks, apply a 7% waste factor. For decks with multiple angles, radii, or complex picture-framing, increase the waste factor to 12-15%. Because composite boards cannot be easily ripped and re-glued like wood, offcuts are often unusable for primary structural surfaces.
Edge Cases and Troubleshooting
Even with precise installation, specific environmental edge cases can compromise Acre composite applications if not addressed during the planning phase.
High-Heat Reflection Zones
Dark-colored Acre cladding or decking installed adjacent to large, south-facing Low-E windows can experience concentrated solar reflection. Temperatures in these focal points can exceed 160°F, potentially causing localized thermal warping. Solution: Specify lighter color palettes (e.g., Coastal Grey or Sand) for elevations subject to reflected UV radiation, or install exterior shade structures to break the direct reflection path.
Static Electricity Buildup
In arid climates with low humidity, composite materials can generate static electricity, causing dust and fine debris to cling to the surface. Solution: Apply an anti-static composite cleaner during the initial post-installation wash. This leaves a microscopic conductive layer that dissipates the charge without affecting the slip-resistance of the decking cap.
Maintaining Fire Ratings in WUI Zones
For projects located in Wildland-Urban Interface (WUI) zones, standard composite materials may fail ignition testing. Ensure the specific Acre product line specified carries a Class A fire rating per ASTM E84. Verify that the underlying rain screen furring strips are either fire-treated lumber or non-combustible steel, as the assembly rating depends on both the cladding and the substructure. Sourcing materials with verified environmental and structural certifications, such as those aligned with Forest Stewardship Council (FSC) principles for the bamboo components, ensures both code compliance and ecological integrity.
Written by
Elena RodriguezElena Rodriguez is a civil engineer and technical writer specializing in concrete technology, masonry systems, and ASTM/ACI compliance. She earned her B.S. in Civil Engineering from Texas A&M University and spent a decade at a materials testing laboratory, performing over 2,000 concrete compressive strength tests and masonry prism evaluations. Elena is an ACI-certified Field Testing Technician (Grade I) and a member of ASTM Committee C12 on Natural Building Stone. She currently consults on forensic engineering cases involving concrete failures and moisture intrusion. Based in San Antonio, TX, Elena is a proud member of the Society of Women Engineers (SWE) and coaches her daughter's FIRST Robotics team.
More from Elena Rodriguez
View all
Walls & Panels
Cost Analysis: Light Gauge Steel Framing Advantages and Disadvantages
Evaluate light gauge steel framing advantages and disadvantages through a strict cost analysis lens, comparing material, labor, and lifecycle expenses.
Aug 4, 2026

Walls & Panels
Gypsum Board Types: Exact Specifications, Thickness & Dimensions
Compare standard, Type X, and moisture-resistant gypsum board types. Get exact specifications, thicknesses, dimensions, and ASTM standards for your project.
Aug 4, 2026

Fire Resistance
Best Fire-Resistant Outdoor Decking Materials: 2026 Buyer Guide
Discover the best fire-resistant outdoor decking materials for 2026. Compare Class A PVC, aluminum, and hardwood options for WUI compliance and safety.
Aug 4, 2026