R Value Building Materials: Wall Assembly Application Guide
Master the application of high R value building materials. Learn whole-wall R-value calculations, continuous insulation strategies, and climate specs.
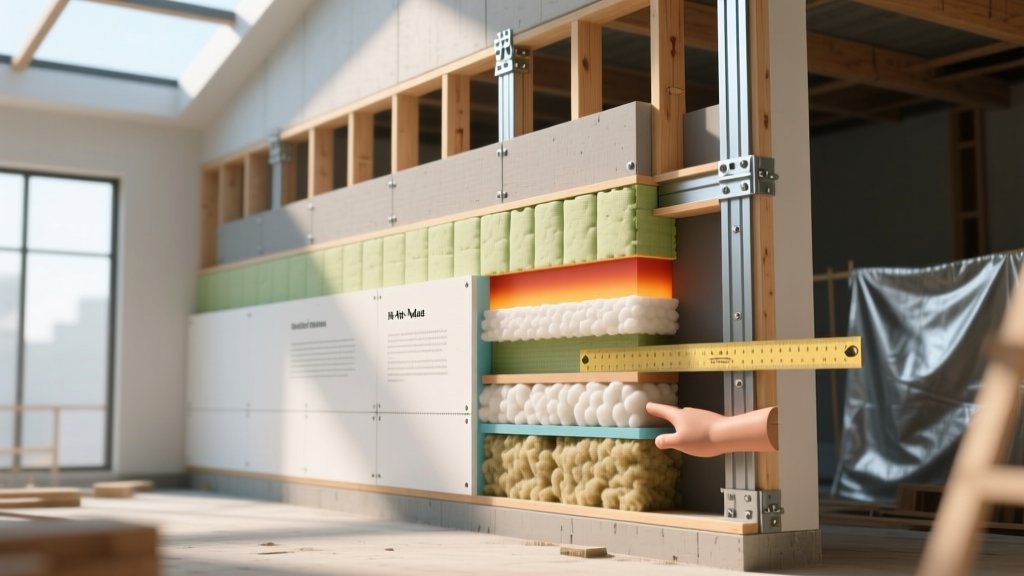
The "Whole-Wall" R-Value Reality Check
When specifying r value building materials, relying solely on the center-of-cavity R-value printed on a batt insulation package is a critical engineering error. A standard 2x6 wood-framed wall cavity measures 5.5 inches deep. If you fill it with R-21 fiberglass batts, the cavity itself performs at R-21. However, the wood studs (which have an R-value of roughly 1.25 per inch, or R-6.8 for a 2x6) occupy approximately 25% of the total wall area. This thermal bridging drags the "clear-wall" R-value down to roughly R-15. Once you factor in windows, doors, headers, and rim joists, the "whole-wall" R-value often drops below R-13.
To achieve high-performance envelopes that meet the stringent 2024 and 2026 International Energy Conservation Code (IECC) mandates, builders must shift from cavity-only insulation to hybrid assemblies utilizing continuous insulation (ci). This application guide details how to select, layer, and install high R-value materials to eliminate thermal bridging and manage moisture dynamics.
Material Matrix: R-Value per Inch & Application Best Practices
Not all insulation materials behave identically under temperature fluctuations or moisture exposure. Below is a technical comparison of the primary rigid and semi-rigid exterior insulation materials used in modern wall assemblies.
| Material Type | Nominal R/inch | Long-Term R/inch | Vapor Permeability | Best Application | Approx. Cost (2026) |
|---|---|---|---|---|---|
| Polyisocyanurate (Polyiso) | R-6.5 (at 75°F) | R-5.6 to R-6.0 | Semi-impermeable | Exterior ci over wood/steel framing | $1.20 - $1.50 / bd ft |
| XPS (HFO Blowing Agent) | R-5.0 | R-5.0 (Stable) | Semi-impermeable | Below-grade, plaza decks, exterior ci | $1.30 - $1.70 / bd ft |
| EPS (Expanded Polystyrene) | R-3.8 to R-4.4 | R-3.8 to R-4.4 | Permeable | Exterior ci, EIFS, SIPs cores | $0.80 - $1.10 / bd ft |
| Mineral Wool (Rigid Board) | R-4.2 to R-4.3 | R-4.2 to R-4.3 | Highly Permeable | Fire-rated assemblies, vapor-open ci | $1.60 - $2.10 / bd ft |
| Closed-Cell SPF | R-6.5 to R-7.0 | R-6.5 to R-7.0 | Impermeable | Cavity fill, rim joists, flash-and-batt | $1.80 - $2.50 / bd ft |
Note on Polyiso Thermal Drift: Polyisocyanurate relies on blowing agents trapped in its cells. In cold temperatures (below 50°F), the R-value per inch can drop significantly due to the condensation of these gases. Always use the LTTR (Long-Term Thermal Resistance) rating for cold-climate energy modeling.
Step-by-Step Application: Designing a High-R Envelope
Achieving a target whole-wall R-value of R-25 to R-30 requires a systematic approach to layering materials. According to the Building Science Corporation's "Perfect Wall" framework, the environmental control layers must be positioned on the exterior of the structure.
Step 1: Apply Exterior Continuous Insulation (ci)
Install rigid insulation directly over the structural sheathing (OSB or plywood). For a 2x6 framed wall in Climate Zone 5, you must install a minimum of 1.5 inches of polyiso (R-9.0) or 2 inches of EPS (R-8.0) to keep the sheathing above the dew point during winter. Use cap nails or structural screws with thermal-isolating washers to minimize fastener thermal bridging.
Step 2: Cavity Insulation Selection
Fill the stud bays with a material that resists convective looping. Dense-pack cellulose (R-3.7/inch) or high-density fiberglass batts (R-4.2/inch) are preferred over standard low-density batts. If budget allows, a "flash-and-batt" approach—applying 1.5 inches of closed-cell spray foam against the interior sheathing and filling the rest with mineral wool—provides an exceptional air seal and high cavity R-value.
Step 3: Air and Vapor Control Layer Placement
The placement of your vapor retarder is dictated by your exterior R-value ratio. The exterior ci must comprise a specific percentage of the total wall R-value to prevent interior moisture from condensing on the cold backside of the sheathing.
Never install an interior Class I vapor retarder (like 6-mil polyethylene) on a wall that utilizes exterior foam insulation. If the exterior foam is thick enough to keep the sheathing cold, interior moisture will condense on the sheathing, and the poly will trap it inside the wall cavity, leading to rapid rot. Instead, use a Class II or III vapor retarder (like latex paint or a smart membrane like Intello) on the interior, allowing the wall to dry inward.

Climate Zone Decision Framework
The U.S. Department of Energy and the IECC mandate specific continuous insulation minimums based on climate zones to mitigate thermal bridging. Use this framework when specifying r value building materials for new construction:
- Zones 1, 2, and 3 (Warm/Hot): Exterior ci is generally optional for code compliance, but adding 0.5 inches of EPS or mineral wool (R-2 to R-4) drastically reduces summer heat gain and HVAC loads. Focus on high-SHGC (Solar Heat Gain Coefficient) management and radiant barriers.
- Zone 4 (Mixed-Humid): Minimum R-5 continuous insulation required over 2x4 walls, or R-7.5 over 2x6 walls. Polyiso or XPS are standard here. Ensure the exterior R-value is at least 20% of the total assembly R-value.
- Zone 5 (Cold): Minimum R-7.5 over 2x4 walls, or R-10 to R-15 over 2x6 walls. At 2 inches of polyiso (R-12), the sheathing remains warm enough to safely use an interior Class III vapor retarder.
- Zones 6, 7, and 8 (Very Cold/Arctic): Requires R-10 to R-20+ of exterior ci. Builders frequently use a double-stud wall or Larsen truss system to achieve R-30 to R-40 whole-wall values without relying solely on 4+ inches of expensive rigid foam.
Common Installation Failures & Mitigation Strategies
Even the highest R-value materials will underperform if installed incorrectly. Field inspections consistently reveal three major failure modes in high-R wall assemblies:
- Foam Shrinkage and Gapping: Polyiso and XPS boards can shrink slightly over time or expand/contract with seasonal temperature swings. If boards are butted tightly without taping, gaps will open, creating linear thermal bridges and air leaks. Mitigation: Stagger vertical and horizontal joints between layers of foam. Seal all seams with UV-resistant, vapor-permeable acrylic tape (e.g., Siga Wigluv or 3M All Weather Flashing Tape) to create a continuous air barrier.
- Fastener Thermal Bridging: Attaching heavy cladding (like brick veneer or fiber cement) through 3 inches of foam using standard steel z-girts or masonry ties creates massive thermal shorts. Steel conducts heat 400 times faster than wood. Mitigation: Use structural composite screws (like FastenMaster TrussLOK) or fiberglass/carbon-fiber masonry ties that penetrate the foam and anchor directly into the structural studs or concrete backup.
- Compression of Cavity Batts: Forcing a 6.25-inch R-21 fiberglass batt into a 5.5-inch 2x6 cavity compresses the material. While the R-value per inch increases slightly due to density, the overall R-value of the batt drops to roughly R-19. Mitigation: Specify batts manufactured specifically for 2x6 cavities, or switch to mineral wool (e.g., Rockwool Comfortbatt), which is denser and maintains its R-value better under slight compression.
"The transition to high-R building envelopes is not just about adding more insulation; it is about the precise sequencing of control layers to manage heat, air, and moisture simultaneously." — Building Science Digest, Moisture Control Guidelines.
Final Specification Directive
When finalizing your material schedules, mandate that subcontractors provide the LTTR (Long-Term Thermal Resistance) data sheets for all rigid foam products, not just the aged R-value. Specify integrated sheathing systems (such as Huber Zip-R) where the polyiso is factory-laminated to the OSB to reduce on-site labor and eliminate the air gap between sheathing and foam. By treating the wall as a unified thermodynamic system rather than a collection of individual R-values, you ensure the building performs to its engineered specifications for decades.
Written by
James ThorntonJames Thornton is a construction industry veteran with 25 years of hands-on experience in wood framing, lumber grading, and residential building codes. He started as a framing carpenter in rural Oregon, earned his ICC Residential Building Inspector certification, and eventually became a senior plan reviewer for the City of Portland Bureau of Development Services. James holds a B.S. in Wood Science & Technology from Oregon State University and is a certified lumber grader through the West Coast Lumber Inspection Bureau (WCLIB). He has inspected over 3,000 residential construction sites and authored the city's internal guide on advanced framing techniques (2x6 at 24" O.C.). James lives in Bend, OR, where he builds custom timber-frame cabins and competes in lumberjack sports.
More from James Thornton
View all
Insulation
Best Home Insulation Materials: Complete 2026 Guide
Compare top home insulation materials for 2026. Find R-values, installed costs per square foot, and best uses for fiberglass, spray foam, and mineral wool.
Aug 4, 2026

Sustainable Building
Certify Your Green Building Material for LEED and WELL
Step-by-step guide to certifying a green building material for LEED v5 and WELL v2. Master EPDs, HPDs, and VOC limits for 2026 project specifications.
Aug 4, 2026

Stone & Masonry
Veneer Stacked Stone Panels: Interior Design & Style Showcase
Discover how veneer stacked stone panels transform interiors. Explore modern design profiles, material pairings, and technical installation specs.
Aug 4, 2026