Choosing Plastic Building Materials: A 2026 Selection Guide
Compare PVC, HDPE, polycarbonate, and FRP plastic building materials. Get 2026 pricing, ASTM codes, and expert installation tips for your project.

The Polymer Shift in Modern Construction
The specification of plastic building materials has evolved from a budget-driven alternative to a high-performance engineering choice. In 2026, advanced polymer formulations offer superior moisture resistance, thermal insulation, and lifecycle durability compared to traditional timber and masonry in specific applications. However, selecting the wrong plastic polymer for a given structural or environmental load remains a primary cause of premature building envelope failures. This guide provides a technical framework for selecting between cellular PVC, high-density polyethylene (HDPE), polycarbonate, and fiberglass-reinforced plastic (FRP) based on structural load, thermal dynamics, and fire code compliance.
Material Matrix: Selecting the Right Plastic Polymer
Not all plastics behave identically under thermal stress or continuous load. Use the matrix below to identify the optimal polymer for your specific building component.
| Material Type | Optimal Application | Avg. Cost (2026) | Thermal Expansion Coefficient | Primary Vulnerability |
|---|---|---|---|---|
| Cellular PVC | Exterior trim, soffits, fascia | $3.50 - $6.00 / lin. ft. | 4.5 x 10⁻⁵ in/in/°F | Thermal expansion/contraction |
| HDPE (Structural) | Decking, marine docks, landscaping | $8.50 - $12.00 / lin. ft. | 7.0 x 10⁻⁵ in/in/°F | Creep under continuous dead load |
| Polycarbonate | Skylights, patio roofing, glazing | $2.50 - $4.50 / sq. ft. | 3.8 x 10⁻⁵ in/in/°F | UV degradation (if uncoated) |
| FRP (Fiberglass) | Interior wet walls, commercial kitchens | $1.50 - $3.00 / sq. ft. | 1.2 x 10⁻⁵ in/in/°F | Delamination from improper adhesives |
Cellular PVC: Mastering Trim and Millwork
Cellular PVC (polyvinyl chloride) is manufactured using a foaming process that mimics the cellular structure of wood, making it workable with standard carpentry tools while offering total immunity to rot and insect damage. Leading 2026 manufacturers like TimberTech (formerly AZEK) and Kleer produce co-extruded boards with a hardened outer cap that resists scuffing and dirt infiltration.
Installation Guardrails for PVC Trim
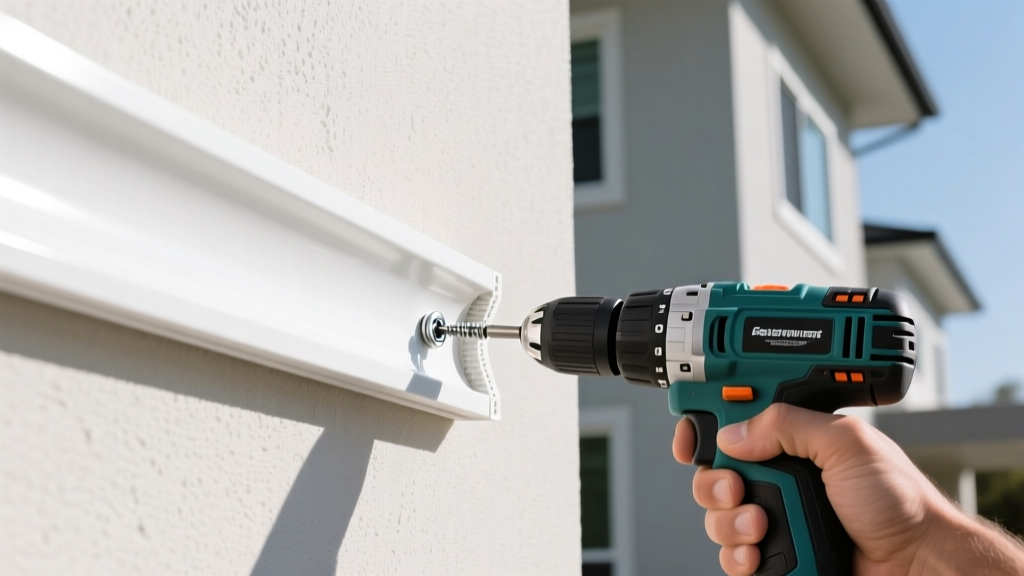
- Fastener Selection: Never use standard galvanized nails, which will streak and corrode against the PVC chemistry. Use hot-dipped galvanized or 304/316 stainless steel fasteners. For a seamless finish, utilize Cortex hidden fastening systems that plug the screw head with a matching PVC dowel.
- The Picture-Frame Technique: Because the cut ends of cellular PVC expose the porous inner foam structure, they absorb dirt over time. Always use a 'picture-frame' installation method with 45-degree miter cuts to hide end grains, or seal exposed cuts with a specialized PVC end-sealant like OSI PVC Trim Sealant.
- Adhesive Bonding: For miter joints, use a two-part structural methyl methacrylate (MMA) adhesive rather than standard cyanoacrylate super glues. MMA adhesives expand and contract with the PVC, preventing joint fracture during seasonal temperature swings.
HDPE and Structural Thermoplastics
High-Density Polyethylene (HDPE) is heavily utilized in exterior decking, boardwalks, and retaining wall systems. According to the EPA Sustainable Materials Management division, modern HDPE building products frequently incorporate up to 95% post-consumer recycled plastics, making them a staple in LEED-certified projects. However, HDPE is a thermoplastic, meaning it softens under high heat and is susceptible to 'creep'—a slow, permanent deformation under continuous mechanical stress.
Engineering Warning: Never use HDPE lumber as a primary load-bearing structural member (like a support post or joist) without an internal aluminum or steel reinforcement sleeve. HDPE lacks the shear strength of pressure-treated pine or composite alternatives.
Span Limitations and Load Creep
When specifying HDPE for decking surfaces, adhere strictly to manufacturer span tables. A standard 5/4x6 HDPE board typically requires a maximum joist spacing of 16 inches on-center (OC) for residential loads, and 12 inches OC for commercial applications. If installed at 24 inches OC, the board will exhibit visible sagging within 18 months due to viscoelastic creep, exacerbated by summer heat softening the polymer matrix.
Polycarbonate and FRP: Glazing and Interior Surfaces
Polycarbonate Roofing and Skylights
Polycarbonate offers 250 times the impact resistance of standard glass and is the default choice for hurricane-prone regions requiring impact-resistant glazing. When selecting polycarbonate sheets (such as Palram's SunTuf or Lexan Thermoclear), you must specify multiwall profiles (twin-wall or triple-wall) for thermal insulation. Crucially, ensure the product features a co-extruded UV-blocking layer on the top surface. Installing the sheet upside down will result in severe yellowing and embrittlement within 24 months.
FRP for High-Moisture Interiors
Fiberglass-Reinforced Plastic (FRP) panels are the standard for commercial kitchens, agricultural facilities, and hospital bathrooms. Unlike PVC, FRP is a thermoset plastic, meaning it will not melt or warp under high ambient heat. When installing FRP over drywall or OSB, use a solvent-free, high-grab polyurethane adhesive (like Titebond Fast Grab FRP). Solvent-based adhesives will chemically attack the resin matrix, causing the panel to delaminate and bubble.
Thermal Expansion: The Math Contractors Ignore
The most frequent cause of failure in plastic building materials is buckling due to unaccounted thermal expansion. Plastics expand at a rate 4 to 7 times greater than natural wood. The formula for linear expansion is:
ΔL = α × L × ΔT
- ΔL = Change in length
- α = Coefficient of thermal expansion (e.g., 0.000045 for PVC)
- L = Original length of the board
- ΔT = Change in temperature (from installation to peak summer/winter)
Real-World Calculation Example
If you install an 18-foot (216-inch) cellular PVC fascia board at 40°F in the spring, and the local summer temperature reaches 100°F (a ΔT of 60°F):
ΔL = 0.000045 × 216 × 60 = 0.58 inches.
If the installer butted two 18-foot boards tightly together without leaving a 5/8-inch expansion gap, the boards will exert thousands of pounds of compressive force against each other, resulting in severe buckling or fastener pull-through. Always consult the manufacturer's expansion chart and utilize shiplap or scarf joints to accommodate movement.
Fire Ratings and Code Compliance
Plastic materials are heavily regulated regarding flame spread and smoke development. The Department of Energy Building Envelope Research guidelines mandate strict adherence to local fire codes for exterior cladding in Wildland-Urban Interface (WUI) zones.
- ASTM E84 (Surface Burning Characteristics): For interior applications, FRP and PVC panels must achieve a Class A rating, meaning a Flame Spread Index (FSI) of 25 or less and a Smoke Developed Index (SDI) of 450 or less. Always verify the specific product's UL certification, as additives used to color plastics can inadvertently lower their fire rating.
- WUI Compliance: Standard cellular PVC trim is generally prohibited in strict WUI zones (like California's Chapter 7A) unless it is paired with a specific fire-resistant underlayment or treated with specialized intumescent coatings. For WUI zones, specify fiber-cement or fire-retardant-treated composites instead of standard PVC.
Step-by-Step Selection Workflow
Follow this decision tree to finalize your material specification:
- Identify the Load Profile: Is the material bearing structural weight? If yes, eliminate pure HDPE and PVC; specify reinforced composites, FRP, or traditional materials. If no (trim, cladding, glazing), proceed to Step 2.
- Assess Environmental Exposure: Is the application subject to continuous high heat (e.g., commercial kitchen, south-facing unventilated soffit)? If yes, choose thermoset FRP or polycarbonate. Avoid PVC, which softens at 150°F (65°C).
- Calculate Thermal Movement: Determine the maximum annual temperature delta for the project site. Calculate the expected expansion (ΔL) and design the joint details (scarf joints, oversized fastener holes, slip cleats) to accommodate this movement.
- Verify Local Fire Codes: Cross-reference the selected product's ASTM E84 or NFPA 285 test results with the municipality's building code, specifically checking for WUI restrictions or multi-family commercial fire-blocking requirements.
Written by
James ThorntonJames Thornton is a construction industry veteran with 25 years of hands-on experience in wood framing, lumber grading, and residential building codes. He started as a framing carpenter in rural Oregon, earned his ICC Residential Building Inspector certification, and eventually became a senior plan reviewer for the City of Portland Bureau of Development Services. James holds a B.S. in Wood Science & Technology from Oregon State University and is a certified lumber grader through the West Coast Lumber Inspection Bureau (WCLIB). He has inspected over 3,000 residential construction sites and authored the city's internal guide on advanced framing techniques (2x6 at 24" O.C.). James lives in Bend, OR, where he builds custom timber-frame cabins and competes in lumberjack sports.
More from James Thornton
View all
Insulation
Best Home Insulation Materials: Complete 2026 Guide
Compare top home insulation materials for 2026. Find R-values, installed costs per square foot, and best uses for fiberglass, spray foam, and mineral wool.
Aug 4, 2026

Sustainable Building
Certify Your Green Building Material for LEED and WELL
Step-by-step guide to certifying a green building material for LEED v5 and WELL v2. Master EPDs, HPDs, and VOC limits for 2026 project specifications.
Aug 4, 2026

Stone & Masonry
Veneer Stacked Stone Panels: Interior Design & Style Showcase
Discover how veneer stacked stone panels transform interiors. Explore modern design profiles, material pairings, and technical installation specs.
Aug 4, 2026