Roman Colosseum Building Materials: A Structural Comparison Review
Compare Roman Colosseum building materials: travertine, tuff, and concrete. Analyze structural roles, compressive strength, and density.

The Material Hierarchy of the Flavian Amphitheatre
The Flavian Amphitheatre, universally known as the Colosseum, remains one of the most ambitious engineering projects in human history. Completed in 80 AD, its survival over nearly two millennia is not merely a product of sheer mass, but of a highly calculated material grading strategy. Roman engineers did not rely on a single monolithic material; instead, they deployed a sophisticated hierarchy of Roman Colosseum building materials, selecting specific stones and mortars based on their compressive strength, density, and proximity to quarries.
For modern structural engineers, architects, and materials scientists, the Colosseum serves as a masterclass in load-path optimization. By transitioning from high-density, high-strength stone at the foundation to lightweight volcanic aggregate concrete in the upper vaults, Roman builders effectively managed the structure's massive dead load. This comparison review analyzes the four primary materials used in the amphitheatre, evaluating their mechanical properties, structural roles, and long-term durability.
Comparative Matrix: Core Structural Materials
The following matrix breaks down the primary materials used in the Colosseum's superstructure, comparing their mechanical properties and specific applications within the amphitheatre's complex geometry.
| Material | Compressive Strength (MPa) | Density (kg/m³) | Primary Structural Role | Sourcing Location |
|---|---|---|---|---|
| Travertine Limestone | 50 - 70 MPa | 2,400 - 2,600 | >Ground-floor piers, outer facade, main load-bearing archesTivoli (Tiburtine quarries) | |
| Tuff (Tufo) | 15 - 30 MPa | 1,500 - 1,900 | Radial walls, secondary piers, middle-tier arches | Grotta Oscura, Aniene Valley |
| Opus Caementicium (Concrete) | 20 - 40 MPa | 1,800 - 2,200 (varies by aggregate) | Barrel vaults, foundations, upper-tier seating raking | Pozzuoli (ash), local limestone |
| Marble (Marmor) | 70 - 90 MPa | 2,700 - 2,800 | Seating (cavea), decorative veneers, columns | Carrara, Proconnesus |
Travertine vs. Tuff: The Load-Bearing Debate
The most critical structural decision in the Colosseum's design was the differential use of travertine and tuff. Both are sedimentary/volcanic stones native to the Lazio region, but their mechanical profiles dictate entirely different use cases.
Travertine: The High-Strength Skeleton
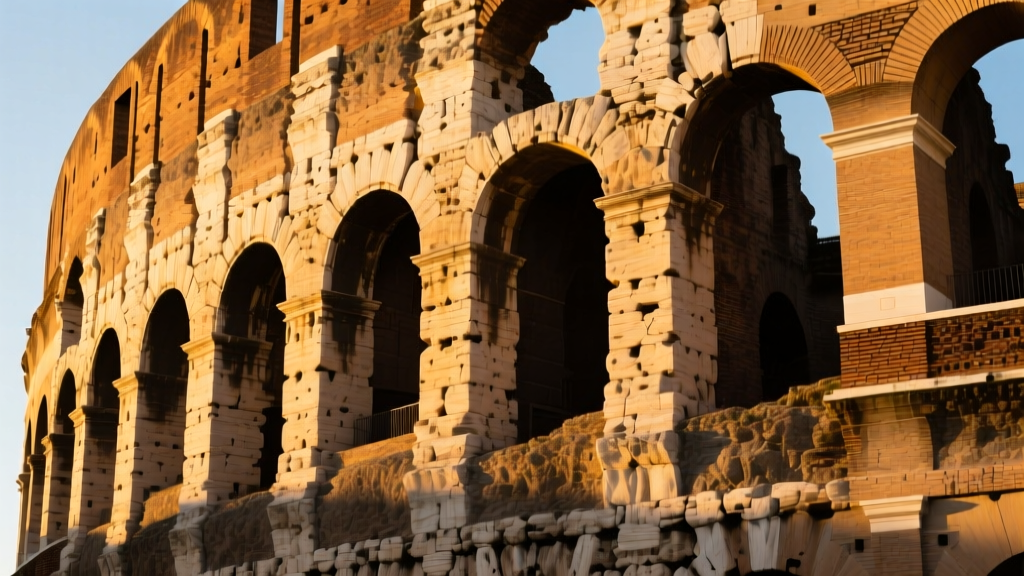
Travertine is a dense, banded limestone deposited by mineral springs. In the Colosseum, it was used exclusively for the elements subjected to the highest axial loads: the ground-floor piers and the iconic outer facade. The blocks used in the piers measure up to 2 meters in height and weigh several tons each. With a compressive strength exceeding 50 MPa, travertine was capable of supporting the immense vertical loads of the seating tiers above.
Unlike the lower courses that relied on gravity and mortar, the massive travertine blocks of the facade and main piers were secured using approximately 300 tons of iron clamps (dowels) set in lead. The visible pockmarks on the Colosseum's exterior today are not battle damage; they are the scars left by medieval scavengers who chiseled out the oxidized iron clamps to melt down for weapons, severely compromising the structure's lateral stability.
Tuff: The Cost-Effective Infill
Tuff is a consolidated volcanic ash, significantly lighter and more porous than travertine. Its compressive strength (roughly 15-30 MPa) is inadequate for the primary ground-floor piers, but perfectly sufficient for the radial walls and secondary piers on the second and third levels. By substituting travertine with tuff in the upper and interior sections, Roman engineers reduced the overall dead load of the superstructure while significantly cutting quarrying and transportation costs. Tuff was easier to cut with bronze and iron saws, accelerating the construction timeline to just under a decade.
Opus Caementicium: The Roman Concrete Revolution
While stone provided the skeleton, opus caementicium (Roman concrete) provided the sinews. The Colosseum utilizes over 50,000 cubic meters of concrete, primarily in the complex system of barrel vaults that support the seating tiers and the subterranean hypogeum.
The secret to this material's longevity lies in its chemical composition. Roman concrete utilized a mixture of lime, water, and pozzolana—a reactive volcanic ash sourced from the Bay of Naples. When mixed, the pozzolana reacts with the calcium hydroxide in the lime to form calcium-aluminum-silicate-hydrate (C-A-S-H) gels, which are vastly more stable and resistant to saltwater degradation than the calcium-silicate-hydrate (C-S-H) gels found in modern Portland cement.
Recent materials science research has further illuminated the durability of these ancient mortars. A landmark study published by researchers at MIT revealed that Roman concrete utilized a "hot mixing" technique with quicklime, creating microscopic "lime clasts." When micro-cracks form in the concrete and water enters, these lime clasts dissolve and recrystallize, effectively sealing the cracks in an autogenous self-healing process (MIT News, 2023). This self-healing property is a primary reason the Colosseum's vaults remain intact despite centuries of seismic activity.
The Vertical Weight Grading Strategy
The most brilliant aspect of the Colosseum's material selection is the vertical grading of the concrete aggregates. Modern high-rise construction uses high-strength concrete at the base and lighter materials at the top; the Romans applied this exact principle 2,000 years ago.
- Foundations and Lower Piers: Heavy, dense aggregates like basalt and travertine rubble were mixed into the concrete to maximize compressive strength and resist settlement.
- Middle Vaults: Lighter aggregates, including broken bricks (opus testaceum) and tuff chunks, were used to reduce the weight bearing down on the lower arches.
- Upper Vaults and Arches: The highest vaults utilized extremely lightweight pumice and scoria (porous volcanic rocks) as aggregates. This dramatically reduced the dead load at the highest elevations, lowering the structure's center of gravity and improving its resistance to lateral seismic forces.
This deliberate manipulation of aggregate density demonstrates a profound understanding of structural mechanics, ensuring that the immense weight of the stone seating (cavea) did not cause the lower masonry piers to buckle.
Failure Modes and Edge Cases in Ancient Masonry
Despite the engineering brilliance, the Colosseum's material palette exhibits specific failure modes that modern masons and conservationists must account for:
- Tuff Spalling and Moisture Ingress: Tuff is highly porous. When exposed to centuries of freeze-thaw cycles and modern urban pollution, the surface of tuff blocks tends to spall (flake off). Conservation efforts today require the application of breathable siloxane water repellents that prevent moisture ingress without trapping internal condensation.
- Differential Settlement: The Colosseum was built over the bed of Nero's artificial lake. While the Romans drove massive timber piles into the clay substrate and capped it with a 12-meter-thick concrete foundation, the southern side of the amphitheatre rests on softer alluvial soil than the northern side. This resulted in differential settlement, causing the outer southern ring to collapse during the 1349 earthquake, while the stiffer northern section remained standing.
- Thermal Expansion of Iron: The original iron clamps used in the travertine joints were susceptible to oxidation. As iron rusts, it expands up to seven times its original volume, generating immense internal tensile stresses that can fracture the surrounding limestone.
Modern Engineering Lessons from Ancient Material Selection
Analyzing the Roman Colosseum building materials offers actionable insights for contemporary sustainable construction. The Roman practice of "material grading"—using high-embodied-carbon, high-strength materials only where structurally strictly necessary—is a principle modern engineers are returning to in the pursuit of net-zero building design.
Rather than specifying 50 MPa concrete for an entire superstructure, modern designers can emulate the Colosseum by utilizing high-strength mixes for primary load-bearing cores, and lightweight, low-carbon geopolymer concretes for non-structural vaulting and floor slabs. Furthermore, the integration of self-healing lime technologies, as identified in recent archaeological materials studies, is currently being adapted into modern bio-concrete formulations to extend the lifespan of infrastructure and reduce maintenance costs.
For detailed structural schematics and historical load data regarding the Flavian Amphitheatre, engineering databases like Structurae provide comprehensive cross-sectional analyses of the masonry and concrete vaulting systems. The Colosseum stands not just as a monument to imperial power, but as an enduring textbook on the optimized selection and deployment of building materials.
Written by
David NakamuraDavid Nakamura is a licensed architect (AIA) and construction technology writer focused on sustainable building methods, mass timber engineering, and high-performance building envelopes. He holds a Master of Architecture from the University of Washington and is a certified Passive House Consultant (CPHC). David spent eight years at the Seattle firm Mithun, where he led the design of three LEED Platinum projects, before founding his own practice specializing in net-zero residential design. He serves on the editorial advisory board of GreenBuilder Magazine and has authored peer-reviewed papers on cross-laminated timber (CLT) connections for the Journal of Structural Engineering. In his spare time, David teaches woodworking at Pratt Fine Arts Center and kayaks the Puget Sound.
More from David Nakamura
View all
Construction Cost
Labor Cost to Build a Deck Per Sq Ft: 2026 Installation Guide
Discover the exact labor cost to build a deck per sq ft in 2026. This installation guide breaks down contractor rates, complexity factors, and hidden fees.
Aug 4, 2026

Construction Cost
How Much Does It Cost to Build a 3 Bedroom House? Financing Guide
Learn exactly how much it costs to build a 3 bedroom house and explore 2026 financing options, construction loan types, and budget frameworks for your build.
Aug 4, 2026

Construction Cost
Cost to Build a Tennis Court: 2026 Guide
How much does it cost to build a tennis court in 2026? Breakdowns for asphalt, concrete, and synthetic surfaces plus fencing and lighting.
Jul 30, 2026