Specifying Skylight Building Materials for Yarmouth Climates
Detailed technical specifications for skylight building materials in Yarmouth. Compare glazing, frames, and flashing for coastal and snow loads.

Environmental Load Profile: The Yarmouth Climate Factor
Specifying skylight building materials for Yarmouth requires engineering for a severe dual-threat environment. Whether referencing the coastal exposure of Yarmouth, Maine, or the maritime climate of Yarmouth, Nova Scotia, the structural and thermal demands are identical: extreme winter snow loads, high-velocity Nor'easter wind uplift, and corrosive salt aerosol exposure. Standard residential skylights frequently suffer premature seal failure, frame deflection, and hardware corrosion in these microclimates. To achieve a 30-year service life, material specifications must transcend basic building codes and target marine-grade and heavy-snow engineering standards.
Glazing Matrix: Thermal and Impact Performance
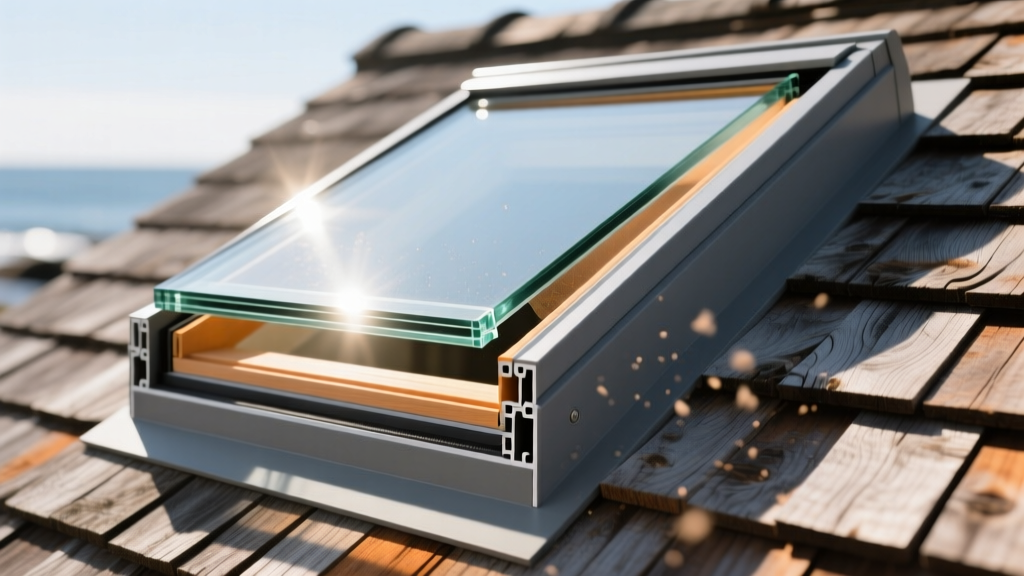
The glazing unit dictates the thermal boundary and structural rigidity of the skylight. In Yarmouth's climate zone (IECC Zone 6/7), the primary objective is minimizing the U-factor while managing the Solar Heat Gain Coefficient (SHGC) to prevent winter ice damming caused by localized roof snowmelt. According to the National Fenestration Rating Council (NFRC), whole-unit U-factors must be evaluated, not just center-of-glass metrics.
| Glazing Configuration | Gas Fill | Whole-Unit U-Factor | SHGC | Yarmouth Application |
|---|---|---|---|---|
| Double-Pane Low-E (LoĒ-366) | Argon | 0.28 - 0.32 | 0.25 | Unheated outbuildings, budget retrofits |
| Triple-Pane Low-E (LoĒ-180/366) | Krypton | 0.14 - 0.17 | 0.35 | Primary living spaces, steep pitch roofs |
| Laminated Impact Triple-Pane | Argon/Krypton Mix | 0.18 - 0.21 | 0.28 | Coastal exposure zones, high wind uplift areas |
Frame Material Science and Coefficient of Thermal Expansion
The frame material must resist thermal pumping—the cyclical expansion and contraction caused by sub-zero exterior temperatures and 70°F interior temperatures. This differential movement breaks hermetic seals, leading to argon gas loss and internal fogging.
Fiberglass (Polyurethane Composite)
Pultruded fiberglass frames offer a Coefficient of Thermal Expansion (CTE) of approximately 1.3 x 10^-5 in/in/°F, which closely matches the CTE of glass (0.5 x 10^-5 in/in/°F). This near-parity eliminates the shear stress on the structural silicone glazing (SSG) bonds during Yarmouth's deep freezes. Fiberglass does not corrode in salt air and maintains structural rigidity down to -40°F, unlike vinyl.
Thermally Broken Marine-Grade Aluminum
If aluminum is required for architectural sightlines, it must be a 6063-T6 alloy with a minimum 16mm polyamide thermal break. The exterior finish must be an AAMA 2604 or 2605 fluoropolymer coating (e.g., Kynar 500) to prevent chalking and degradation from UV and salt spray. Standard anodized aluminum will pit and oxidize within five years in direct coastal proximity.
uPVC (Unplasticized Polyvinyl Chloride)
While uPVC provides excellent thermal resistance (U-factors as low as 0.20 for the frame itself), standard formulations become brittle at temperatures below -20°F. For Yarmouth applications, uPVC must be co-extruded with an ASA (Acrylonitrile Styrene Acrylate) cap stock to prevent UV degradation and must include internal galvanized or stainless-steel reinforcement mullions to prevent wind-load deflection.
Flashing Metallurgy and Waterproofing Integration
Flashing failures account for over 80% of skylight warranty claims. In coastal environments, standard galvanized steel flashing kits will experience red rust within three to five years due to salt aerosol deposition. Proper specification requires a multi-tiered approach.
- Base Membrane: Apply a self-adherizing bituminous ice and water shield (e.g., Grace Ice & Water Shield HT) extending a minimum of 24 inches beyond the skylight curb on all sides. This seals around fastener penetrations and prevents capillary water intrusion during ice dam events.
- Step and Head Flashing: Specify 24-gauge copper or 0.032-inch marine-grade aluminum (5052-H32 alloy). Copper is preferred for its self-healing patina and total immunity to salt corrosion. Ensure step flashing dimensions are a minimum of 8 x 10 inches to accommodate standard architectural shingle exposure.
- Sill Flashing: The bottom sill flashing must feature a minimum 2-inch vertical backband and integrated end dams (soldered, not caulked) to divert bulk water away from the rough opening corners.
"Skylight flashing in coastal and high-snow regions must be treated as a primary roofing component, not an accessory. Relying on sealants at the frame-to-roof interface is a guaranteed failure point; mechanical water shedding via properly lapped, non-corrosive metals is mandatory." — Coastal Building Science Guidelines
Structural DP Ratings and Deflection Limits
Yarmouth's exposure to Nor'easters and heavy wet snow necessitates rigorous Design Pressure (DP) ratings. The American Architectural Manufacturers Association (AAMA) defines DP ratings based on structural load, water resistance, and air infiltration.
For roof pitches between 15° and 45° in exposed coastal zones, specify a minimum DP 50 rating. This ensures the skylight can withstand:
- Structural Load: 75 PSF (Pounds per Square Foot) equivalent to roughly 4 feet of wet, packed snow.
- Water Resistance: 12 PSF (simulates wind-driven rain at 69 mph without leakage).
- Air Infiltration: Maximum 0.3 cfm/ft² at 1.57 PSF.
For flat or low-slope applications (under 15° pitch) where snow drift accumulation is highly probable, upgrade to a DP 65 or DP 75 structural rating, utilizing laminated glass with a minimum 0.090-inch PVB (Polyvinyl Butyral) interlayer to prevent catastrophic glass fallout under extreme point-loads.
Condensation Resistance and Warm-Edge Spacers
The ENERGY STAR program emphasizes U-factor, but in high-humidity interior environments (like kitchens or bathrooms), Condensation Resistance Factor (CRF) is equally critical. Aluminum spacer bars separating the glass panes act as thermal bridges, dropping the edge-of-glass temperature below the dew point and causing perimeter condensation that rots the interior wood curb.
To mitigate this, specify skylights utilizing warm-edge spacer technology, such as TPS (Thermo Plastic Spacer) or stainless-steel structural foam spacers. These materials reduce edge heat loss by up to 40% compared to traditional aluminum box spacers, maintaining the interior glass surface temperature above the 55°F dew point threshold typical of winter indoor environments.
Written by
James ThorntonJames Thornton is a construction industry veteran with 25 years of hands-on experience in wood framing, lumber grading, and residential building codes. He started as a framing carpenter in rural Oregon, earned his ICC Residential Building Inspector certification, and eventually became a senior plan reviewer for the City of Portland Bureau of Development Services. James holds a B.S. in Wood Science & Technology from Oregon State University and is a certified lumber grader through the West Coast Lumber Inspection Bureau (WCLIB). He has inspected over 3,000 residential construction sites and authored the city's internal guide on advanced framing techniques (2x6 at 24" O.C.). James lives in Bend, OR, where he builds custom timber-frame cabins and competes in lumberjack sports.
More from James Thornton
View all
Insulation
Best Home Insulation Materials: Complete 2026 Guide
Compare top home insulation materials for 2026. Find R-values, installed costs per square foot, and best uses for fiberglass, spray foam, and mineral wool.
Aug 4, 2026

Sustainable Building
Certify Your Green Building Material for LEED and WELL
Step-by-step guide to certifying a green building material for LEED v5 and WELL v2. Master EPDs, HPDs, and VOC limits for 2026 project specifications.
Aug 4, 2026

Stone & Masonry
Veneer Stacked Stone Panels: Interior Design & Style Showcase
Discover how veneer stacked stone panels transform interiors. Explore modern design profiles, material pairings, and technical installation specs.
Aug 4, 2026