Technical Specs for 5 Essential Kinds of Building Materials
Compare technical specifications for 5 essential kinds of building materials, including structural steel, LVL, insulation, and fire-rated assemblies.

Quantifying Material Performance: Beyond Aesthetics
When evaluating different kinds of building materials for commercial and high-performance residential projects, architectural aesthetics must yield to quantifiable engineering metrics. Specifiers cannot rely on generic product categories; they must interrogate exact yield strengths, thermal degradation curves, and acoustic transmission classes. This guide dissects the technical specifications of five foundational material categories, providing the exact data points required for structural calculations, energy modeling, and code compliance.
1. Structural Framing: Wide-Flange Steel vs. Engineered LVL
The choice between structural steel and engineered wood dictates the dead load, lateral force-resisting system, and connection detailing of the entire superstructure.
ASTM A992 Structural Steel
ASTM A992 is the standard specification for structural steel shapes (W-shapes) used in building frames. It has largely replaced A36 and A572 Grade 50 due to its superior strength-to-weight ratio and controlled yield-to-tensile ratio.
- Minimum Yield Stress (Fy): 50 ksi (345 MPa)
- Minimum Tensile Strength (Fu): 65 ksi (448 MPa)
- Maximum Yield-to-Tensile Ratio: 0.85 (ensures ductile failure modes in seismic events)
- Carbon Equivalent (CE): Maximum 0.47% (optimizes weldability without preheating for thicknesses under 2 inches)
Laminated Veneer Lumber (LVL)
For mid-rise and heavy-timber applications, LVL provides predictable dimensional stability and high shear capacity. According to APA - The Engineered Wood Association, structural LVL is manufactured with parallel grain orientation to maximize bending strength.
- Modulus of Elasticity (E): Typically 2.0E to 2.4E (2,000,000 to 2,400,000 psi)
- Allowable Bending Stress (Fb): 2,600 psi to 3,100 psi depending on the manufacturer and grade
- Moisture Content at Manufacture: 8% to 14% (minimizes post-installation shrinkage)
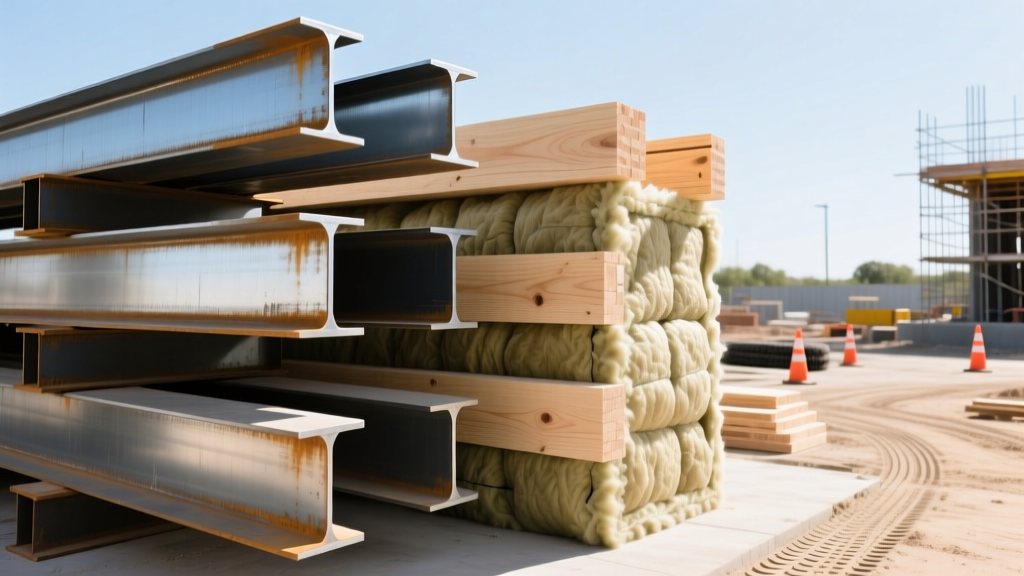
2. Building Envelope Insulation: Polyiso vs. Mineral Wool
Continuous insulation (ci) is mandated by modern energy codes (e.g., ASHRAE 90.1), but the technical behavior of rigid foams versus fibrous batts diverges significantly under thermal and fire stress.
| Specification Metric | Polyisocyanurate (Polyiso) | Semi-Rigid Mineral Wool |
|---|---|---|
| Aged R-Value (per inch) | 5.6 (LTTR method) | 4.0 to 4.3 |
| Fire Rating (ASTM E136) | Combustible (Requires 15-min thermal barrier) | Non-combustible |
| Vapor Permeance (ASTM E96) | Class I or II Vapor Retarder (< 1.0 perm) | Vapor Permeable (> 10 perms) |
| Compressive Strength | 16 to 25 psi | 1.5 to 3.0 psi (requires structural backing) |
Polyiso offers superior thermal resistance per inch but suffers from thermal drift; the blowing agents diffuse out over time, dropping the R-value from an initial 6.5 to an aged 5.6. The US Department of Energy emphasizes that mineral wool, while offering lower R-values, maintains its performance indefinitely and allows the wall assembly to dry outward, preventing interstitial condensation in mixed-humid climates.
3. Exterior Cladding: Fiber Cement vs. Terracotta Rainscreen
Cladding specifications must account for wind-load resistance, freeze-thaw durability, and the dead load transferred to the structural sub-girts.
Fiber Cement Lap Siding and Panels
Composed of Portland cement, cellulose fibers, and silica sand, modern fiber cement (such as the James Hardie Architectural Collection) is engineered for high-impact and moisture resistance.
- Dead Load: ~3.0 lbs per square foot (psf)
- Freeze-Thaw Compliance: ASTM C1186 (passes 50+ cycles without delamination)
- Wind Load Resistance: Rated for up to 150 mph (HVM - High Velocity Hurricane zones) when fastened at 12-inch on-center intervals with corrosion-resistant blind nails.
Extruded Terracotta Rainscreen Panels
Used in high-end commercial facades, terracotta panels are hung on an aluminum sub-frame with a ventilated air cavity.
- Dead Load: 12.0 to 15.0 psf (requires heavy-gauge steel stud backup, typically 12-gauge or thicker)
- Water Absorption: < 3% (ASTM C373), ensuring structural integrity in freeze-thaw environments
- Modulus of Rupture (MOR): > 2,000 psi, allowing for larger panel formats (up to 24x48 inches) with fewer support clips
4. Interior Partitions: Type X Gypsum vs. Grouted CMU
Fire and acoustic separation between occupancies dictate the selection of interior partition materials. The NIST Fire Research Division provides extensive data on how these assemblies perform under standardized time-temperature curves (ASTM E119).
Type X Gypsum Board Assemblies
Type X gypsum contains glass fibers that maintain the core's structural integrity after the calcination of the gypsum (driving off the chemically bound water). A standard 5/8-inch Type X board on each side of 3-5/8 inch steel studs with 3-inch mineral wool batts achieves:
- Fire Resistance Rating: 1 Hour (UL Design U305)
- Sound Transmission Class (STC): 50
- Dead Load: ~4.5 psf
8-Inch Grouted Concrete Masonry Units (CMU)
For elevator shafts, stairwells, and high-abuse corridors, reinforced and grouted CMU provides mass and rigidity.
- Fire Resistance Rating: 2 Hours (ASTM E119, based on equivalent thickness)
- Sound Transmission Class (STC): 54
- Dead Load: ~35 to 40 psf (fully grouted)
Acoustic Flanking Note: While grouted CMU boasts a high STC of 54, the actual field performance (FSTC) often drops to 45-48 if the slab-to-slab joints are not sealed with acoustic caulk, or if electrical backboxes are installed on opposite sides of the same wall cavity.
5. Decision Framework: Matching Specs to Project Constraints
Use this sequential framework to narrow down material selections based on technical constraints rather than initial cost assumptions.
- Establish the Governing Load Case: Calculate the total dead load and live load. If roof spans exceed 40 feet with minimal intermediate support, default to ASTM A992 steel or high-grade Glulam. LVL becomes economically unviable and structurally deficient at these spans due to shear deflection.
- Map the Hygrothermal Climate Zone: In IECC Climate Zones 5 and higher, exterior continuous insulation must prevent the sheathing from dropping below the dew point. If using Polyiso, calculate the exact ratio of exterior R-value to interior cavity R-value. If the ratio falls below code minimums, switch to vapor-permeable mineral wool to allow inward drying.
- Calculate Eccentric Framing Loads: For heavy cladding (terracotta, natural stone, precast), model the lateral torsional buckling of the backup studs. If the required stud gauge exceeds 10-gauge, evaluate switching to a structural steel tube (HSS) sub-frame, which offers higher moment capacity per pound of steel.
- Verify Fire and Acoustic Decoupling: For STC 55+ requirements in multi-family residential, standard Type X gypsum is insufficient. Specify staggered-stud assemblies or resilient channel decoupling, and ensure all partition perimeters are sealed with non-hardening acoustic sealant to prevent flanking paths.
Written by
Elena RodriguezElena Rodriguez is a civil engineer and technical writer specializing in concrete technology, masonry systems, and ASTM/ACI compliance. She earned her B.S. in Civil Engineering from Texas A&M University and spent a decade at a materials testing laboratory, performing over 2,000 concrete compressive strength tests and masonry prism evaluations. Elena is an ACI-certified Field Testing Technician (Grade I) and a member of ASTM Committee C12 on Natural Building Stone. She currently consults on forensic engineering cases involving concrete failures and moisture intrusion. Based in San Antonio, TX, Elena is a proud member of the Society of Women Engineers (SWE) and coaches her daughter's FIRST Robotics team.
More from Elena Rodriguez
View all
Walls & Panels
Cost Analysis: Light Gauge Steel Framing Advantages and Disadvantages
Evaluate light gauge steel framing advantages and disadvantages through a strict cost analysis lens, comparing material, labor, and lifecycle expenses.
Aug 4, 2026

Walls & Panels
Gypsum Board Types: Exact Specifications, Thickness & Dimensions
Compare standard, Type X, and moisture-resistant gypsum board types. Get exact specifications, thicknesses, dimensions, and ASTM standards for your project.
Aug 4, 2026

Fire Resistance
Best Fire-Resistant Outdoor Decking Materials: 2026 Buyer Guide
Discover the best fire-resistant outdoor decking materials for 2026. Compare Class A PVC, aluminum, and hardwood options for WUI compliance and safety.
Aug 4, 2026