Straw Building Material Guide: Bales vs Prefab Panels
Compare straw building material options. This selection guide contrasts traditional straw bales with prefab panels on cost, R-value, and code compliance.

The Evolution of Straw in Modern Construction
Straw has transitioned from a niche, owner-builder experiment to a code-compliant, high-performance building envelope solution. When evaluating a straw building material for a residential or commercial project, the decision no longer rests on whether straw is viable, but rather which delivery method best suits the project's budget, timeline, and labor model. The modern market divides into two distinct categories: traditional field-built straw bales and prefabricated straw structural insulated panels (SIPs).
Both systems leverage the exceptional thermal properties of agricultural byproducts, but their installation methodologies, structural capacities, and moisture management requirements differ drastically. Selecting the wrong system for your specific site conditions or labor availability can lead to severe moisture entrapment and structural decay.
Core Categories: Bales vs. Prefabricated Panels
Traditional Straw Bales (Field-Built)
Straw bale construction utilizes tightly bound, rectangular bales of grain straw (wheat, rice, rye, or oats) stacked like masonry units. According to the U.S. Department of Energy, straw bales can be used in two primary structural configurations:
- Load-Bearing (Nebraska Style): The bales support the roof load directly. This requires a specific compressive strength and is generally limited to single-story structures due to the material's creep characteristics under sustained loads.
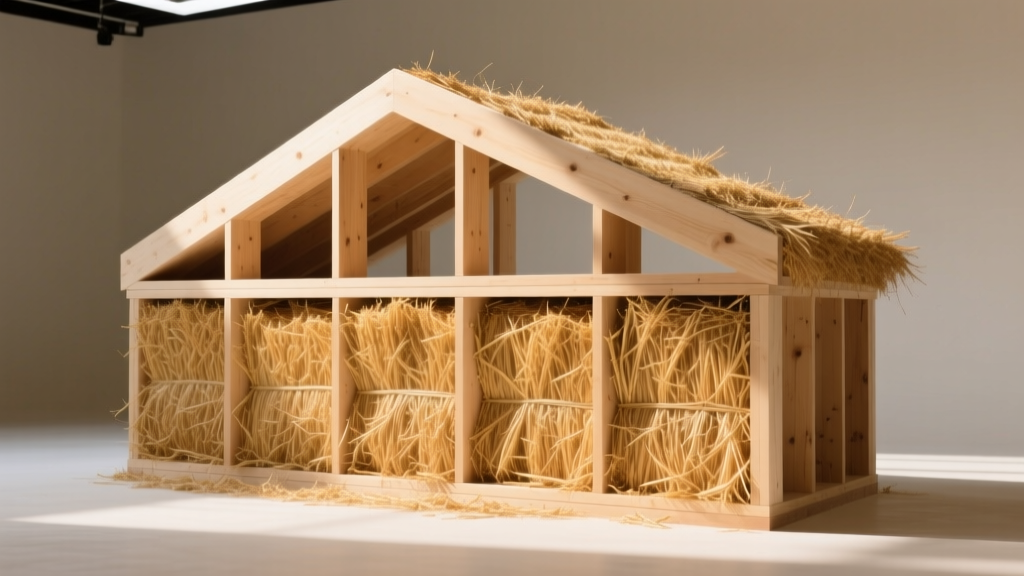
- Non-Load-Bearing (Infill): A conventional post-and-beam or stick-frame structure supports the roof, while the bales act strictly as an insulating infill wall. This is the most common method for multi-story or code-restricted builds.
Prefabricated Straw Panels (SIPs)
Prefabricated straw panels, such as those manufactured by Ecococon or ModCell, encase densely packed straw within a precision-engineered timber frame. These panels are manufactured off-site in controlled environments, ensuring exact moisture levels and dimensional tolerances. They arrive on-site ready to be craned into place, drastically reducing the weather-exposure window during construction.
Technical Specifications and Code Compliance Matrix
Understanding the empirical data behind these materials is critical for architectural detailing and energy modeling. The International Residential Code (IRC) Appendix S provides specific prescriptive requirements for straw bale construction, while prefab panels typically rely on engineered product listings or alternative means and methods approvals.
| Specification | Traditional Straw Bales (3-String) | Prefabricated Straw Panels (e.g., Ecococon) |
|---|---|---|
| Nominal Thickness | 18" - 24" (plus plaster) | 15.7" - 16" |
| Assembly R-Value | R-30 to R-45 | R-38 to R-40 |
| Fire Rating (ASTM E119) | 2-Hour (with 1" lime plaster) | 2-Hour (with standard clay/lime finish) |
| Max Moisture Content | < 14% at installation | < 12% (factory guaranteed) |
| Acoustic Performance (STC) | STC 45 - 50 | STC 48 - 52 |
| Code Reference (US) | IRC Appendix S | ICC-ES ESR Reports / Local Engineering |
Cost Breakdown: Material vs. Labor Realities
When budgeting a straw envelope, the raw material cost is highly deceptive. Straw itself is cheap; the labor to prepare, stack, pin, and plaster it is where the true expense lies.
2026 Pricing Estimates (Per Square Foot of Wall Area)
- Straw Bales (Material Only): $1.50 - $3.00 / sq ft (Bales cost $6-$10 each delivered, covering approx. 3.5 sq ft per bale laid flat).
- Straw Bales (Fully Installed & Plastered): $22.00 - $35.00 / sq ft. The plastering process (applying scratch, brown, and finish coats of lime or clay) accounts for over 60% of the total wall cost.
- Prefab Straw Panels (Material Only): $18.00 - $26.00 / sq ft.
- Prefab Straw Panels (Fully Installed & Sealed): $32.00 - $45.00 / sq ft. Higher material costs are offset by a 70% reduction in on-site framing and insulation labor.
The Selection Matrix: Which System Fits Your Project?
Use this decision framework to align your project constraints with the correct straw building material.
Choose Traditional Straw Bales If:
- Owner-Builder / Sweat Equity Model: You have access to volunteer labor or a specialized natural building crew. Stacking bales is low-skill, though plastering requires trained artisans.
- Organic Architecture: Your design features curved walls, deep window reveals, and irregular, sculptural forms that rigid panels cannot accommodate.
- Rural Locations: You are building in an agricultural zone where custom straw bales can be sourced and compressed locally, minimizing transportation emissions and costs.
Choose Prefabricated Straw Panels If:
- Strict Timelines & Weather Windows: You need to enclose the building rapidly. A 2,000 sq ft home can be craned and made weathertight in 3 to 5 days, eliminating the risk of rain soaking exposed bales.
- Urban / Suburban Lots: Site space is limited. Bales require massive staging areas and generate significant agricultural debris, whereas panels arrive on flatbed trucks and are lifted directly onto the foundation.
- Standardized Finishes: You prefer conventional drywall or thin-coat veneer plaster interiors rather than the 1.5-inch thick earthen or lime plasters required for raw bales.
Critical Failure Modes and Moisture Management
Straw is highly resistant to fire and pests when properly detailed, but it is unforgiving of chronic moisture exposure. Fungal decay initiates when straw moisture content exceeds 20% for sustained periods. To prevent catastrophic envelope failure, adhere to these non-negotiable detailing rules:
Never install polyethylene vapor barriers on the interior or exterior of a straw wall. Straw walls must be "breathable" (vapor-permeable) to allow incidental moisture to dry outward in the summer and inward in the winter. Trapping moisture with synthetic membranes is the leading cause of rot in modern straw builds.
- The Toe-Up Detail: The first course of bales must never rest directly on the concrete slab or stem wall. Construct a wooden "toe-up" or use a layer of rigid mineral wool to elevate the straw at least 8 inches above the finished exterior grade to prevent rain splash-back absorption.
- Plaster Compatibility: Never use Portland cement-based stucco on the exterior of a straw bale wall. Cement is too rigid and vapor-impermeable. Micro-cracks in the cement will allow liquid water in, but the vapor cannot escape. Always use lime-based plasters or specialized breathable elastomeric coatings.
- Roof Overhangs: Design eaves with a minimum 24-inch overhang (36 inches preferred) to shield the exterior plaster and straw from wind-driven rain.
Industry Standards and Sourcing
For projects requiring engineered verification, the International Code Council (ICC) Appendix S provides the baseline prescriptive requirements for bale thickness, plaster mesh attachment, and structural framing integration. For specialized guidance on material sourcing and artisan training, the California Straw Building Association (CASBA) remains a premier authority, offering updated best-practice manuals and regional supplier directories.
Frequently Asked Questions
Does a straw building material attract rodents or insects?
Straw contains no nutritional value for rodents (unlike hay, which contains seeds and grain). When bales are stacked tightly and encapsulated in a continuous 1-inch layer of hard lime or clay plaster, the wall becomes a monolithic, impenetrable barrier. Mice and insects cannot tunnel through cured mineral plasters.
How do I hang heavy cabinets on a straw wall?
You cannot anchor heavy loads directly into the straw or the plaster skin. During the stacking or panel installation phase, you must embed structural "deadmen" (horizontal 2x4 or 2x6 timber blocking) into the wall at specific heights corresponding to your cabinet and fixture plans. Heavy items are then lag-bolted directly into this concealed timber framing.
Can I use straw bales in a high-humidity climate like the US Southeast?
Yes, but it requires rigorous detailing. In high-humidity, rain-heavy climates, prioritize deep overhangs, rain-screen cladding systems over the exterior plaster, and interior clay plasters that actively buffer indoor humidity spikes. Prefabricated panels with integrated exterior rain-screen battens are highly recommended for these zones to minimize on-site moisture risk during construction.
Written by
James ThorntonJames Thornton is a construction industry veteran with 25 years of hands-on experience in wood framing, lumber grading, and residential building codes. He started as a framing carpenter in rural Oregon, earned his ICC Residential Building Inspector certification, and eventually became a senior plan reviewer for the City of Portland Bureau of Development Services. James holds a B.S. in Wood Science & Technology from Oregon State University and is a certified lumber grader through the West Coast Lumber Inspection Bureau (WCLIB). He has inspected over 3,000 residential construction sites and authored the city's internal guide on advanced framing techniques (2x6 at 24" O.C.). James lives in Bend, OR, where he builds custom timber-frame cabins and competes in lumberjack sports.
More from James Thornton
View all
Insulation
Best Home Insulation Materials: Complete 2026 Guide
Compare top home insulation materials for 2026. Find R-values, installed costs per square foot, and best uses for fiberglass, spray foam, and mineral wool.
Aug 4, 2026

Sustainable Building
Certify Your Green Building Material for LEED and WELL
Step-by-step guide to certifying a green building material for LEED v5 and WELL v2. Master EPDs, HPDs, and VOC limits for 2026 project specifications.
Aug 4, 2026

Stone & Masonry
Veneer Stacked Stone Panels: Interior Design & Style Showcase
Discover how veneer stacked stone panels transform interiors. Explore modern design profiles, material pairings, and technical installation specs.
Aug 4, 2026