Garden Shed Building Materials Compared: 2026 Guide
Compare wood, metal, and resin garden shed building materials. Discover 2026 costs, structural limits, and failure modes to choose the right kit.

The Core Triad: Evaluating Shed Envelope Materials
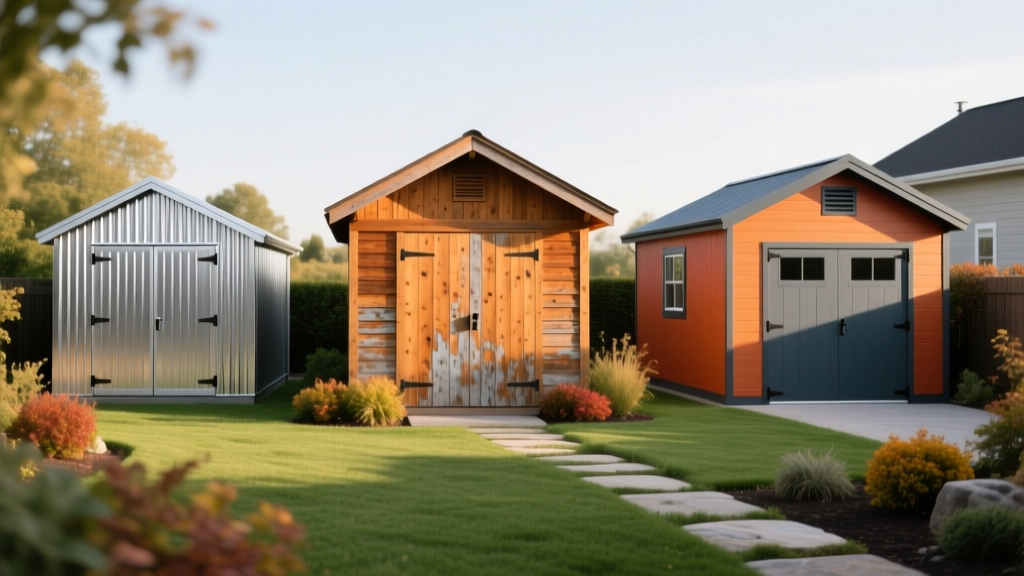
Selecting the correct exterior envelope for an accessory structure dictates its lifespan, maintenance cycle, and structural resilience. When sourcing garden shed building materials, the market is dominated by three primary categories: engineered and natural wood, galvanized steel, and high-density polyethylene (HDPE) resin. Each material interacts differently with environmental stressors, including UV radiation, freeze-thaw cycles, and wind uplift. This comparison evaluates the physical properties, real-world costs, and specific failure modes of these materials to guide precise procurement for 2026 construction projects.
Material Deep-Dive & Failure Mode Analysis
Wood: Engineered SmartSide vs. Natural Cedar
Wood remains the standard for structural versatility and aesthetic integration. However, not all wood siding performs equally in a ground-adjacent environment. Oriented strand board (OSB) based products like LP SmartSide (specifically the Series 38, 7/16-inch thickness) utilize a zinc-borate treatment process that resists fungal decay and termite damage. For natural wood, Western Red Cedar offers inherent rot resistance due to its high extractive content, but it requires a penetrating oil sealer every 3 to 5 years to prevent UV-induced graying and dimensional checking.
According to data from the USDA Forest Products Laboratory, the most common failure point for wood sheds is splash-back decay. All wood siding, including pressure-treated options, must maintain a minimum 6-inch clearance from the finished grade. For areas with high soil moisture, upgrade foundation skids to UC4A (ground contact) rated pressure-treated lumber, which retains a minimum of 0.40 pcf (pounds per cubic foot) of copper-based preservative.
Primary Failure Mode: Capillary wicking at the bottom edge of T1-11 plywood panels when installed without Z-flashing or adequate ground clearance, leading to internal delamination.
Metal: 29-Gauge Galvanized Steel vs. Aluminum
Metal garden shed building materials are typically formed from G90 galvanized steel. The 'G90' designation means there are 0.90 ounces of zinc coating per square foot of the steel sheet, providing a sacrificial layer against oxidation. Most budget-friendly metal sheds utilize 29-gauge steel (approximately 0.0135 inches thick). While adequate for vertical wall panels, 29-gauge roofing is highly susceptible to denting from hail impacts exceeding 1.5 inches in diameter. Aluminum sheds eliminate the rust vector entirely but lack the tensile strength to support heavy snow loads without significant internal bracing.
Uninsulated metal sheds experience severe thermal bridging. When interior humidity meets the cold steel roof panel, condensation forms and drips onto stored equipment. To mitigate this, specify metal panels factory-applied with an anti-condensation polyester fleece backing, or retrofit the interior with closed-cell spray foam (minimum R-7) to create a vapor barrier.
Primary Failure Mode: Galvanic corrosion at fastener penetrations when dissimilar metals (e.g., aluminum flashing against steel panels) are used without neoprene isolation washers, exacerbated by coastal salt air.
Resin: Double-Wall HDPE and Polypropylene
Modern resin sheds have evolved past the flimsy single-wall plastics of the early 2010s. Current premium models utilize blow-molded, double-wall High-Density Polyethylene (HDPE) with integrated steel-core extrusions for load-bearing ribs. The double-wall construction creates a dead-air space that provides marginal thermal insulation and significant acoustic dampening during rainstorms. HDPE is impervious to rot, rust, and insect infiltration, and it is typically compounded with UV-inhibitors (like titanium dioxide) to prevent polymer chain degradation and chalking.
Primary Failure Mode: Lateral racking under high wind loads if the internal steel reinforcement tubes are undersized or if the shed is not anchored to a rigid, square foundation, causing door alignment failure.
Head-to-Head Comparison Matrix
| Material Specification | Material Cost (per sq ft) | Expected Lifespan | Max Snow Load (PSF) | Inherent R-Value | Assembly Time (10x12) |
|---|---|---|---|---|---|
| Engineered Wood (SmartSide) | $4.50 - $7.00 | 25 - 40 Years | 30 - 50 PSF | R-0.62 | 16 - 24 Hours |
| Natural Cedar (Tongue & Groove) | $8.00 - $14.00 | 20 - 30 Years | 40 - 60 PSF | R-0.90 | 24 - 35 Hours |
| 29-Gauge Galvanized Steel | $2.50 - $4.50 | 15 - 25 Years | 20 - 35 PSF | R-0.00 | 8 - 12 Hours |
| Double-Wall HDPE Resin | $5.00 - $9.00 | 15 - 20 Years | 20 - 30 PSF | R-1.50 | 6 - 10 Hours |
Note: Costs reflect raw material expenses for DIY construction in early 2026 and exclude foundation preparation, heavy equipment rental, and interior finishing.
Foundation Pairing: Matching Material to Subfloor
The structural integrity of any shed material is entirely dependent on its foundation. A misaligned base will cause wood to rack, metal seams to split, and resin doors to bind.
- Crushed Gravel Pad (5/8-inch Minus): The optimal choice for metal and resin sheds. The angular aggregate locks together to create a rigid, permeable surface that prevents hydrostatic pressure buildup. Frame the perimeter with 4x6 pressure-treated timber.
- Poured Concrete Slab (4-inch, 3000 PSI): Mandatory for heavy-duty wood sheds intended to store riding mowers or ATVs. Requires a 4-inch base of compacted sub-grade and a 6-mil polyethylene vapor barrier to prevent moisture migration into the wood floor joists.
- Timber Skids on Concrete Deck Blocks: Suitable only for lightweight resin or small metal sheds in frost-prone regions. Deck blocks must be set below the local frost line to prevent differential heaving during spring thaws.
Navigating 2026 Building Codes for Accessory Structures
Before purchasing garden shed building materials, verify local zoning and building code requirements. The International Code Council (ICC) generally outlines that detached accessory structures under 200 square feet (reduced to 120 square feet in some strict municipal amendments) are exempt from full structural building permits. However, they are never exempt from zoning setbacks, height restrictions, and lot coverage limits.
Furthermore, wind uplift is a critical engineering factor. In high-velocity hurricane zones (HVHZ) or coastal regions, even exempt sheds must be anchored. For wood and metal sheds, utilize Simpson Strong-Tie ABU44Z adjustable base anchors or equivalent tie-downs driven 36 inches into undisturbed soil, capable of resisting 2,500 lbs of uplift force per anchor point.
Decision Framework: Which Material Fits Your Microclimate?
Use this conditional framework to finalize your material selection based on your specific environmental variables:
- If you experience heavy, wet snow loads (>40 PSF) and require high security: Choose Engineered Wood (LP SmartSide) with a 2x6 roof rafter system spaced 16 inches on-center, sheeted with 5/8-inch CDX plywood and covered by architectural asphalt shingles. Metal and resin kits will likely experience roof bowing under these specific loads.
- If you are in a coastal, high-salinity environment with strict HOA aesthetic guidelines: Choose Natural Cedar or Double-Wall HDPE Resin. Avoid galvanized steel entirely, as the zinc coating will degrade rapidly in salt air, leading to premature rust streaking.
- If you need rapid deployment for utility storage on a strict budget: Choose 29-Gauge Galvanized Steel. Pair it with a crushed gravel pad and ensure you install an anti-condensation fleece backing to protect moisture-sensitive tools and fertilizers.
- If you want zero maintenance and plan to move within 5-7 years: Choose HDPE Resin. It requires no painting, sealing, or rust treatment, and its modular panel design allows for disassembly and relocation, unlike permanent wood or metal structures.
For further technical specifications on metal panel wind-resistance and structural framing, consult the engineering guidelines published by the Metal Construction Association. Matching the exact material properties to your site's microclimate ensures your accessory structure remains functional, secure, and aesthetically sound for decades.
Written by
David NakamuraDavid Nakamura is a licensed architect (AIA) and construction technology writer focused on sustainable building methods, mass timber engineering, and high-performance building envelopes. He holds a Master of Architecture from the University of Washington and is a certified Passive House Consultant (CPHC). David spent eight years at the Seattle firm Mithun, where he led the design of three LEED Platinum projects, before founding his own practice specializing in net-zero residential design. He serves on the editorial advisory board of GreenBuilder Magazine and has authored peer-reviewed papers on cross-laminated timber (CLT) connections for the Journal of Structural Engineering. In his spare time, David teaches woodworking at Pratt Fine Arts Center and kayaks the Puget Sound.
More from David Nakamura
View all
Construction Cost
Labor Cost to Build a Deck Per Sq Ft: 2026 Installation Guide
Discover the exact labor cost to build a deck per sq ft in 2026. This installation guide breaks down contractor rates, complexity factors, and hidden fees.
Aug 4, 2026

Construction Cost
How Much Does It Cost to Build a 3 Bedroom House? Financing Guide
Learn exactly how much it costs to build a 3 bedroom house and explore 2026 financing options, construction loan types, and budget frameworks for your build.
Aug 4, 2026

Construction Cost
Cost to Build a Tennis Court: 2026 Guide
How much does it cost to build a tennis court in 2026? Breakdowns for asphalt, concrete, and synthetic surfaces plus fencing and lighting.
Jul 30, 2026