Tabby Building Material Selection Guide: Historic vs. Modern Shellcrete
Compare historical tabby reproduction, modern shellcrete, and precast veneers. Get 2026 mix ratios, costs, and structural specs for coastal projects.

The Evolution of Tabby: From 18th-Century Forts to Modern Coastal Veneers
Tabby is a specialized composite masonry material originating in the coastal Southeastern United States. Historically, it was formed by calcining (burning) oyster shells to produce quicklime, which was then slaked with water and mixed with sand, ash, and whole or crushed oyster shells. Today, the term 'tabby' encompasses three distinct building systems: true historical reproduction, modern poured shellcrete (Portland cement-based exposed aggregate), and precast tabby veneers. Selecting the correct system requires a precise understanding of structural load requirements, local climate edge cases, and the chemical curing mechanics of lime versus Portland cement binders.
Core Material Categories: Which Tabby System Fits Your Project?
Choosing the wrong tabby system is the primary cause of project failure, particularly when non-structural veneers are mistakenly specified for load-bearing applications, or when historic lime mixes are subjected to modern freeze-thaw cycles without proper detailing.
| System Type | Binder Chemistry | Structural Capacity | Best Application | Curing Time |
|---|---|---|---|---|
| Historical Reproduction | Calcined oyster shell lime (Type S or NHL) | Low tensile, high compressive (unreinforced max 12ft) | Heritage restoration, non-load bearing garden walls | 28-90 days (carbonation) |
| Modern Poured Shellcrete | Portland cement (Type I/II) with lime admixture | High tensile/compressive (requires #4 rebar on 16" centers) | Driveways, structural coastal home exteriors, retaining walls | 7-28 days (hydration) |
| Precast Tabby Veneer | White Portland cement with titanium dioxide pigment | Non-structural (cladding only, max 2" thickness) | Interior feature walls, exterior facade retrofits, fireplace surrounds | Pre-cured at factory |
Sourcing and Specifying the Aggregate Matrix
The visual and physical integrity of any tabby material relies heavily on the oyster shell aggregate. Sourcing and preparing this aggregate requires strict quality control to prevent organic decay and structural voids.
Oyster Shell Sizing and Preparation
Raw oyster shells harvested from aquaculture waste or coastal recycling programs must undergo rigorous processing before inclusion in a masonry mix. Shells must be mechanically tumbled to remove sharp, elongated edges that cause worker lacerations and create stress-fracture points in the cured matrix. For structural poured shellcrete, specify a graded aggregate mix where 60% of the shell fragments fall between 3/8-inch and 1/2-inch, with the remaining 40% being whole or half-shells (2 to 3 inches) for visual impact. According to the Portland Cement Association's aggregate guidelines, proper grading of non-standard aggregates is critical to maintaining the water-cement ratio and preventing honeycombing.
Binder Selection: Type S Hydrated Lime vs. Natural Hydraulic Lime (NHL)
For historical reproduction projects, the binder dictates the lifespan of the structure. Do not use standard Portland cement if the goal is historic accuracy or compatibility with existing 18th/19th-century soft masonry.
- Type S Hydrated Lime: Cures purely through carbonation (absorbing CO2 from the air). It remains highly vapor-permeable and self-healing for micro-cracks but requires continuous misting and breathable burlap coverings during the 28-day cure. Never seal Type S lime with plastic sheeting, which traps moisture and halts the carbonation process entirely.
- Natural Hydraulic Lime (NHL 3.5): Contains natural clay impurities that allow it to cure partially through hydration (reaction with water) and partially through carbonation. NHL 3.5 is the superior choice for coastal environments where high humidity and salt spray slow down pure carbonation. It achieves structural set in 72 hours, making it viable for structural lifts up to 24 inches per day.
2026 Cost Breakdown: Budgeting for Shell-Embedded Masonry
Pricing for tabby and shellcrete systems varies significantly based on the labor intensity of the formwork and the regional availability of cleaned oyster shells. The following estimates reflect current Q1 2026 material and installed costs for the US Southeast and Mid-Atlantic coastal corridors:
- Historical Reproduction (Load-Bearing): $65 - $95 per square foot. The high cost is driven by the manual labor required to build traditional wooden 'trough' forms, the slow 24-inch daily lift schedule, and the premium cost of certified NHL 3.5 binders.
- Modern Poured Shellcrete (Structural): $22 - $34 per square foot. Utilizes standard aluminum or plywood concrete forms. The premium over standard exposed aggregate concrete ($12-$15/sq ft) is due to the specialized chemical retarders applied to the forms to allow for surface washing and shell exposure without damaging the cement paste.
- Precast Tabby Veneer Panels: $14 - $22 per square foot (materials only). Manufactured in controlled factory environments using silicone molds. Installation requires standard masonry ties and a 1-inch air gap behind the veneer for drainage, adding approximately $8 per square foot in labor and weather-resistive barrier (WRB) materials.
Project Selection Decision Framework
Use this sequential logic tree to specify the exact tabby material system for your architectural plans:
- Is the application structural (load-bearing walls, retaining walls, or vehicular driveways)?
→ If YES: Specify Modern Poured Shellcrete with Portland cement binder, 4000 PSI compressive strength, and #5 epoxy-coated rebar. Stop here.
→ If NO: Proceed to step 2. - Is the project a designated historical restoration or located in a strict historic district overlay?
→ If YES: Specify Historical Reproduction using NHL 3.5 lime binder and locally sourced, unbleached oyster shells. Ensure the structural engineer approves unreinforced masonry limits.
→ If NO: Proceed to step 3. - Is the application a vertical wall cladding, interior feature, or fireplace surround?
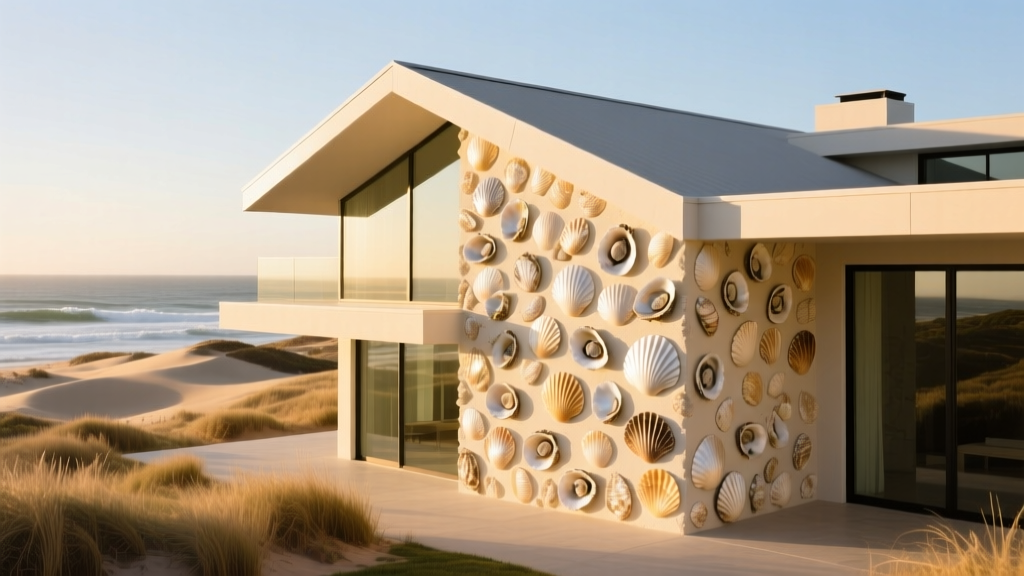
→ If YES: Specify Precast Tabby Veneer. This eliminates on-site curing variables, ensures uniform shell distribution, and drastically reduces installation time.
Maintenance and Efflorescence Management
All tabby materials, particularly those utilizing high-lime content or exposed Portland cement, are prone to efflorescence—the migration of water-soluble salts to the surface, leaving a white, powdery residue. Because oyster shells naturally contain high levels of calcium carbonate and residual sea salts, improper washing of the aggregate before mixing guarantees future efflorescence.
To mitigate this, specify that all oyster shell aggregate must be washed in a mechanical rotary washer with fresh water, reducing the soluble salt content to below 0.1% by weight. If efflorescence does appear post-installation, do not use muriatic acid, which will aggressively etch the calcium carbonate in the shells and degrade the lime binder. Instead, use a specialized non-acidic, biodegradable efflorescence cleaner (such as Prosoco Sure Klean Restoration Cleaner) applied with a low-pressure (under 500 PSI) hot water wash. For long-term protection in salt-air environments, apply a breathable, silane-based penetrating sealer that repels liquid water while maintaining the vapor permeability required for the masonry to dry outward.
Written by
James ThorntonJames Thornton is a construction industry veteran with 25 years of hands-on experience in wood framing, lumber grading, and residential building codes. He started as a framing carpenter in rural Oregon, earned his ICC Residential Building Inspector certification, and eventually became a senior plan reviewer for the City of Portland Bureau of Development Services. James holds a B.S. in Wood Science & Technology from Oregon State University and is a certified lumber grader through the West Coast Lumber Inspection Bureau (WCLIB). He has inspected over 3,000 residential construction sites and authored the city's internal guide on advanced framing techniques (2x6 at 24" O.C.). James lives in Bend, OR, where he builds custom timber-frame cabins and competes in lumberjack sports.
More from James Thornton
View all
Insulation
Best Home Insulation Materials: Complete 2026 Guide
Compare top home insulation materials for 2026. Find R-values, installed costs per square foot, and best uses for fiberglass, spray foam, and mineral wool.
Aug 4, 2026

Sustainable Building
Certify Your Green Building Material for LEED and WELL
Step-by-step guide to certifying a green building material for LEED v5 and WELL v2. Master EPDs, HPDs, and VOC limits for 2026 project specifications.
Aug 4, 2026

Stone & Masonry
Veneer Stacked Stone Panels: Interior Design & Style Showcase
Discover how veneer stacked stone panels transform interiors. Explore modern design profiles, material pairings, and technical installation specs.
Aug 4, 2026