Barndominium Building Materials: Technical Specs & Framing Guide
Master the technical specifications for barndominium building materials, from post-frame foundation depths to 26-gauge steel and R-value insulation.

The Engineering Shift: Post-Frame vs. Stick-Built Envelopes
Barndominiums utilize post-frame (pole barn) construction methodology, transferring structural and wind loads through large, spaced columns directly into the ground or concrete piers, bypassing the need for continuous perimeter foundation walls. This load-path alteration fundamentally changes the material procurement strategy. According to the National Frame Building Association (NFBA), post-frame structures achieve superior diaphragm shear resistance through the direct fastening of steel cladding to the structural frame, requiring specific material grades and fastener schedules that differ drastically from conventional light-frame (stick-built) residential codes.
Foundation and Slab-on-Grade Specifications
The slab in a barndominium is typically a monolithic or post-tensioned floating slab, isolated from the primary structural columns if bracket-mounted systems are used. Material specifications must account for heavy point loads from the post-frame brackets and potential agricultural or workshop usage.
Concrete Mix and Reinforcement Matrix
- Compressive Strength: Minimum 4,000 PSI mix design at 28 days, utilizing 3/4-inch aggregate and a 5-inch to 6-inch slump for workability.
- Air Entrainment: 4% to 6% air content is mandatory in freeze-thaw climates to prevent surface spalling.
- Vapor Retarder: A 15-mil polyethylene vapor barrier (e.g., Stego Wrap Class A) must be installed directly beneath the slab. Standard 6-mil poly is no longer compliant with modern IRC standards due to puncture risks during rebar tying.
- Reinforcement: #4 (1/2-inch) Grade 60 epoxy-coated rebar spaced at 24 inches OC both ways, supported on 2-inch dobies (chairs). Welded wire mesh (6x6 W1.4xW1.4) is often added in the upper third of the slab for shrinkage crack control.
- Thickened Edges: Perimeter footings must be thickened to a minimum of 12 inches wide by 12 inches deep, with two continuous #5 rebar runs to resist frost heave and edge curling.
For column anchoring, the American Concrete Institute (ACI) guidelines dictate that embedded post brackets require cast-in-place 5/8-inch or 3/4-inch J-bolts or wedge anchors with a minimum 6-inch embedment depth into the cured concrete.
Structural Framing: Columns, Girts, and Trusses
The skeletal framework dictates the building's ability to handle snow loads (typically 20-50 PSF depending on region) and wind uplift.
| Component | Material Specification | Technical Notes |
|---|---|---|
| Primary Columns | 3-Ply 2x6 or 6x6 Laminated SYP | UC4B pressure treatment (0.60 PCF) if embedded; UC1/UC2 if mounted on concrete piers. |
| Wall Girts | 2x4 or 2x6 #2 SPF | Installed flatwise (bookshelf) or edgewise depending on wind load calculations; 24" to 36" OC. |
| Roof Purlins | 2x4 #2 SPF Edgewise | Spaced 24" OC; must be fastened to truss top chords with structural screws, not smooth-shank nails. |
| Trusses | Prefabricated Wood (4:12 to 6:12 Pitch) | Designed for 20 PSF dead load / 40 PSF live load; heel heights of 18"+ to accommodate thick insulation. |
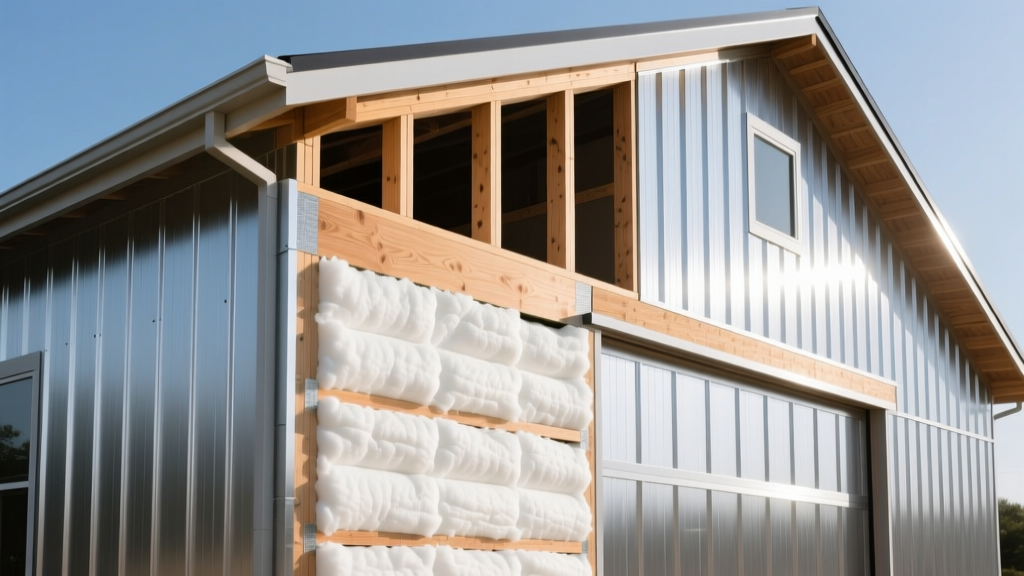
Exterior Envelope: Steel Cladding and Fastener Schedules
The exterior skin of a barndominium is not merely cosmetic; it acts as a structural diaphragm. Material selection directly impacts the building's structural integrity and lifespan.
Steel Gauge and Coating Standards
While 29-gauge steel is heavily marketed for budget agricultural buildings, residential barndominiums require 26-gauge (0.019-inch minimum thickness) steel for walls and 24-gauge for roofing in high-wind or heavy-snow zones. The substrate must be Galvalume (AZ50 or AZ55 coating designation), providing 55% aluminum and 45% zinc for cut-edge protection.
For paint systems, specify PVDF (Kynar 500 or Hylar 5000) resin-based coatings. PVDF resists UV chalk and fade significantly better than SMP (Silicone Modified Polyester) systems, maintaining color integrity for 30 to 40 years.
Fastener Specifications and Thermal Washers
Standard #10 x 1-inch hex-washer head screws are insufficient for structural diaphragm transfer. Specify #12 x 1.5-inch or 2-inch self-drilling TEK screws with a minimum 80,000 PSI tensile strength. The sealing washer must be EPDM (Ethylene Propylene Diene Monomer) rubber, not standard neoprene, as EPDM withstands UV degradation and thermal cycling up to 250°F without cracking or dry-rotting.
Thermal Envelope and Condensation Management
Steel framing and cladding conduct heat rapidly, creating severe thermal bridging and condensation risks. Managing the dew point is the most critical technical challenge in barndominium construction.
"In unvented metal building assemblies, the interior vapor retarder must be perfectly continuous. Any breach in the air barrier allows warm, moisture-laden interior air to contact the cold steel cladding, resulting in interstitial condensation that rots girts and corrodes fasteners from the inside out." — Building Science Corporation
Insulation Matrix for Metal Buildings
- Closed-Cell Spray Foam (ccSPF): The gold standard for barndominiums. Applied at 2.0 lb/ft³ density, yielding R-6.5 to R-7 per inch. A 5-inch application provides R-35 and acts as a Class II vapor retarder, sealing directly to the steel and eliminating the dew point plane within the wall cavity.
- Thermal Spacer Blocks: If using fiberglass batts, 1-inch thick high-density polyurethane spacer blocks must be installed over the girts before applying steel siding to break the thermal bridge of the wood/metal contact.
- Rigid Continuous Insulation (ci): 1.5-inch polyisocyanurate boards installed over the exterior girts before cladding. This raises the R-value by R-9 and moves the condensing surface outward.
Interior Build-Out: Metal Liners vs. Wood Studs
Interior partition walls in barndominiums are typically non-load-bearing and can be constructed using standard 2x4 wood studs at 16 inches OC. However, the interior finish of the exterior shell presents a choice:
- Metal Liner Panels: 29-gauge interior steel panels. Highly durable, reflects light, and resists impact from workshop equipment. Requires horizontal strapping (1x4 furring strips) fastened to the primary columns to provide a nailing base.
- Wood Framed Drop Walls: Building a 2x4 stud wall 1 to 2 inches inside the exterior shell. This cavity allows for easy routing of electrical and plumbing without drilling through structural columns, and provides a flat surface for drywall. The gap between the stud wall and the exterior steel must remain unvented to prevent convective loops.
2026 Material Procurement and Cost Matrix
Pricing for barndominium building materials fluctuates based on global steel tariffs and regional lumber markets. The following matrix reflects average Q1 2026 material costs for a standard 40x60 (2,400 sq ft) footprint, excluding labor.
| Material Category | Specification | Est. Cost per Sq Ft (Shell) |
|---|---|---|
| Concrete Slab | 4000 PSI, 15-mil vapor barrier, #4 rebar | $7.50 - $9.00 |
| Post-Frame Kit | Laminated columns, 4:12 trusses, 2x4 girts | $12.00 - $16.00 |
| Exterior Steel | 26-gauge PVDF Galvalume, EPDM fasteners | $4.50 - $6.00 |
| Insulation (ccSPF) | 5-inch closed-cell (R-35), walls & roofline | $6.50 - $8.50 |
| Total Dried-In Shell | Materials Only (Turnkey) | $30.50 - $39.50 |
Common Failure Modes and Technical Mitigation
Understanding where barndominium materials fail ensures proper specification during the design phase.
Cause: Using standard nails or inadequate hurricane ties to connect trusses to columns.
Mitigation: Specify structural truss screws (e.g., Simpson Strong-Tie SDWS) or engineered steel moment brackets rated for the specific regional wind uplift calculations (often exceeding 100 MPH basic wind speed).
Cause: Improper curing and high water-to-cement ratio in the concrete mix.
Mitigation: Limit the water-to-cement ratio to 0.45. Apply a liquid membrane curing compound immediately after finishing, and saw-cut control joints to a depth of 1.5 inches within 12 hours of the pour to force controlled cracking.
Cause: Thermal expansion and contraction of steel cladding shearing standard fasteners over time.
Mitigation: Use fasteners with a specialized drill point and increased thread pitch designed specifically for metal-to-wood or metal-to-metal connections. Never over-drive the screw; the EPDM washer should be compressed to form a seal without bulging outward or cutting the rubber.
Written by
Sarah WhitfieldSarah Whitfield is a chartered quantity surveyor (MRICS) and construction cost analyst with 15 years of experience in material pricing, procurement strategy, and project budgeting. She earned her degree in Construction Management from the University of Reading (UK) and has worked on projects ranging from $2M custom homes to $180M mixed-use developments across North America and Europe. Sarah currently leads cost estimating for BuildMat Insight, maintaining a proprietary database of 4,000+ material price points updated quarterly. She is a frequent contributor to RSMeans cost data panels and has presented at the International Cost Engineering Council (ICEC) congress. Based in Denver, CO, Sarah is an avid trail runner and volunteer mentor for Women in Construction.
More from Sarah Whitfield
View all
Wood & Lumber
What Are the Different Types of Wood? A Builder's Guide
Compare structural softwoods, finish hardwoods, and engineered lumber. Analyze Janka ratings, MOE values, and 2026 pricing for construction.
Aug 4, 2026

Walls & Panels
Steel Framing vs Wood Framing: Corrosion and Moisture Defense
Compare steel framing vs wood framing for moisture resistance. Learn about galvanized coatings, condensation risks, and corrosion protection strategies.
Jul 21, 2026

Stone & Masonry
How to Cut Stone Veneer: Wet Saw vs Grinder Comparison
Compare the best tools for cutting stone veneer. We review wet saws, angle grinders, and chop saws to help you achieve clean, chip-free cuts.
Jul 21, 2026