Cake Boss Building Material Trends: Constructing High-End Commercial Bakeries
Discover the 2026 industry trends in Cake Boss building material selections for high-end commercial bakeries, from thermal-shock flooring to PVC cladding.

The 'Cake Boss' Standard in Commercial Construction
The massive commercial success of high-volume pastry kitchens—popularized by the Carlo's Bakery expansions and the broader 'Cake Boss' phenomenon—has fundamentally shifted how contractors approach bakery construction. When industry professionals reference a cake boss building material specification, they are referring to a highly specialized class of food-grade, heavy-duty, and aesthetically demanding products. Unlike standard restaurant kitchens, high-volume bakeries subject building envelopes to extreme thermal cycling, corrosive sugar aerosols, and rigorous chemical washdowns, all while maintaining a pristine front-of-house aesthetic.
In 2026, the commercial bakery construction sector is moving away from legacy materials that fail under these specific stresses. This guide details the exact materials, product specifications, and industry trends driving modern high-end bakery build-outs.
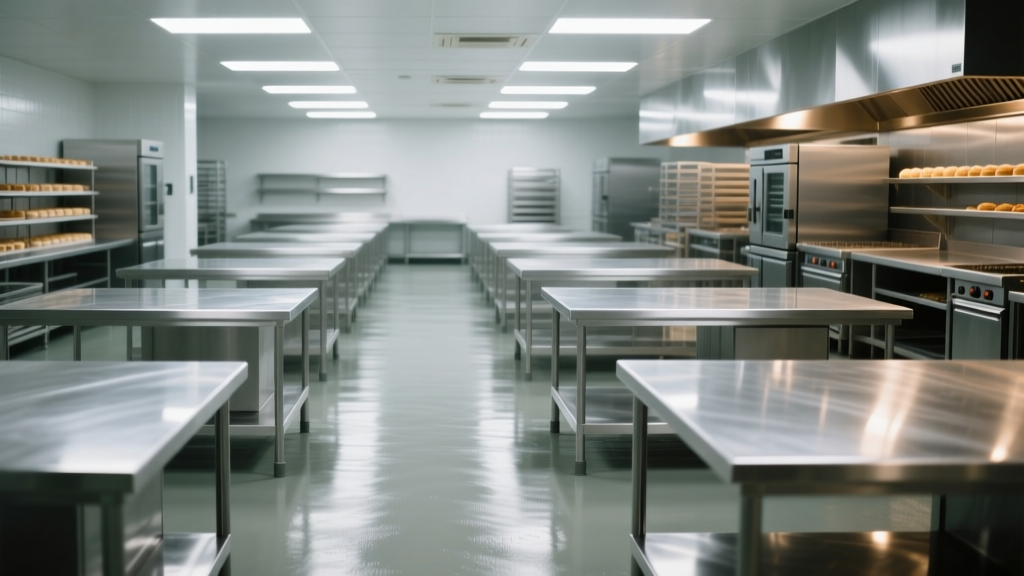
The Thermal Shock Problem: Why Standard Epoxy Fails
The most critical failure point in bakery construction is the flooring. Bakers routinely work with boiling sugar syrups (reaching 320°F for the hard-crack stage) and hot oils. When these substances spill onto standard epoxy floors and are subsequently cleaned with cold water, the extreme temperature differential causes thermal shock. Standard epoxy becomes brittle, micro-fractures, and eventually delaminates from the concrete substrate, creating bacterial harborage points that violate health codes.
2026 Flooring Matrix: Production Zone Specifications
| Material Type | Specific Product Example | Max Thermal Shock | Cost per Sq. Ft. (Installed) | Best Application |
|---|---|---|---|---|
| Polyurethane Mortar | BASF Ucrete DP 10 | 250°F+ | $14.00 - $18.50 | Hot sugar/oil prep, oven zones |
| MMA (Methyl Methacrylate) | Flowfresh Fast-Cure MMA | 180°F | $11.00 - $14.00 | Cold storage transitions, quick retrofits |
| Quarry Tile (6x6) | Metropolitan Daltile | 300°F+ | $16.00 - $22.00 | Traditional hearth baking zones |
| Standard Epoxy Flake | Generic 100% Solids Epoxy | 120°F | $6.00 - $9.00 | Dry storage, packaging zones ONLY |
For 2026 bakery builds, heavy-duty polyurethane (PU) mortar systems are the undisputed standard for production floors. PU mortar expands and contracts at a rate nearly identical to the concrete substrate beneath it, neutralizing thermal shock. Furthermore, modern PU systems incorporate silver-ion antimicrobial technology directly into the resin, inhibiting mold growth in high-humidity proofing environments.
Wall Cladding Trends: The Shift from FRP to Interlocking PVC
For decades, Fiberglass Reinforced Plastic (FRP) panels glued to drywall or OSB were the default for commercial kitchen walls. However, the bakery environment produces immense ambient humidity from steam-injected deck ovens and proofing cabinets. Over time, moisture penetrates the FRP seams, degrading the adhesive and causing the panels to delaminate and bulge.
The current industry trend is a rapid migration toward interlocking, food-safe PVC wall panels. Products like Trusscore Wall&CeilingBoard offer a mechanical interlocking system that eliminates the need for adhesives and exposed rivets. These panels are completely impervious to moisture, can withstand high-pressure hot-water washdowns, and install directly over metal studs or existing damaged block walls, reducing labor costs by up to 30% compared to traditional tiled or FRP walls.
Ceiling Systems: Meeting Washdown and Airflow Standards
Ceilings in high-end bakeries must balance strict hygiene requirements with the need to house extensive HVAC and fire suppression infrastructure. Standard acoustic ceiling tiles absorb moisture and harbor flour dust, creating a severe contamination and fire risk.
- Cleanroom-Grade Mineral Fiber: Tiles like the Armstrong Ultima Health Zone feature a smooth, non-woven, washable surface with a factory-applied antimicrobial coating. These are ideal for front-of-house and light packaging zones.
- Stainless Steel Grids: In the main bake room, standard aluminum T-bar grids will oxidize and stain from airborne flour and steam. Specifying a stainless steel suspension system (such as the Armstrong CleanRoom grid) is mandatory for NSF International food equipment guidelines compliance in heavy production areas.
- Linear Metal Ceilings: For the retail 'Cake Boss' storefront, architects are increasingly using perforated aluminum linear baffles. These hide HVAC ductwork while allowing optimal airflow displacement for customer comfort near glass pastry displays.
Front-of-House Aesthetics: Display Case Framing and Millwork
The 'Cake Boss' brand relies heavily on visual merchandising. The front-of-house materials must withstand heavy foot traffic, frequent mopping, and the occasional impact from delivery carts, all while looking luxurious.
'The modern bakery retail space is essentially a jewelry store for carbohydrates. We specify engineered quartz with high-impact resin binders for all display counters because it doesn't require the annual sealing that natural marble does, and it resists staining from food dyes and chocolate.' — Commercial Kitchen Architect, 2026 Design Symposium
For pastry display counters, contractors should specify non-porous engineered quartz (e.g., Caesarstone or Silestone) with a minimum thickness of 2cm, supported by a marine-grade plywood substrate to prevent sagging under the weight of multi-tiered display cases. Avoid solid surface materials like Corian for horizontal work surfaces, as they scratch too easily when staff slide heavy metal sheet pans across them.
Cold Storage and Proofing Room Insulation
High-volume bakeries require massive walk-in coolers for butter and cream storage, alongside specialized walk-in retarder-proofers that cycle between 38°F and 85°F with 80% relative humidity. Standard fiberglass batt insulation is entirely inadequate for these spaces.
The 2026 standard is prefabricated Polyisocyanurate (PIR) cold storage panels with a minimum R-value of R-32 (typically 4 inches thick). PIR offers superior fire resistance compared to traditional Polyurethane (PUR) foam and features a zero-Ozone Depleting Potential (ODP) blowing agent. Ensure all panel joints are specified with double tongue-and-grove connections and sealed with NSF-approved silicone to prevent vapor drive, which can cause structural ice buildup inside the walls.
2026 Cost Projections for Bakery Build-Outs
Constructing a high-end, 3,000-square-foot commercial bakery (split 70% back-of-house, 30% front-of-house) requires significant capital. Below is the current material and labor cost breakdown for a ground-up or gut-renovation project.
| Facility Zone | Primary Material Specifications | Avg. Cost per Sq. Ft. (2026) |
|---|---|---|
| Heavy Production (Bake/Prep) | PU Mortar floors, PVC walls, SS ceilings, trench drains | $380 - $450 |
| Cold Storage / Proofing | 4' PIR panels, quarry tile floors, SS hardware | $420 - $500 |
| Dry Storage / Packaging | Polished concrete, epoxy walls, LED high-bays | $150 - $210 |
| Retail Front-of-House | Quartz counters, porcelain tile, architectural lighting | $280 - $360 |
Expert Tips for Bakery Contractors
- Trench Drain Placement: Never place a trench drain directly under a deck oven. The ambient heat will dry the P-trap, allowing sewer gases to enter the bakery. Offset drains by at least 3 feet from high-heat equipment.
- Flour Dust Mitigation: Flour dust is highly combustible. Ensure all electrical fixtures in the mixing room are rated for Class II, Division 2 hazardous locations per OSHA Walking-Working Surfaces and electrical standards. Standard LED panels will fail inspection.
- Water Quality for Steam Ovens: Specify a point-of-use reverse osmosis (RO) system with a remineralization cartridge specifically for steam-injected ovens. Hard water will scale the boiler tubes within months, while pure RO water is aggressive and will corrode copper fittings without remineralization.
Building a facility that meets the rigorous demands of a high-volume pastry operation requires abandoning standard commercial kitchen assumptions. By specifying thermal-shock-resistant polyurethane floors, interlocking PVC wall systems, and proper PIR insulation, contractors can deliver a resilient, code-compliant facility capable of supporting a world-class bakery operation.
Written by
Sarah WhitfieldSarah Whitfield is a chartered quantity surveyor (MRICS) and construction cost analyst with 15 years of experience in material pricing, procurement strategy, and project budgeting. She earned her degree in Construction Management from the University of Reading (UK) and has worked on projects ranging from $2M custom homes to $180M mixed-use developments across North America and Europe. Sarah currently leads cost estimating for BuildMat Insight, maintaining a proprietary database of 4,000+ material price points updated quarterly. She is a frequent contributor to RSMeans cost data panels and has presented at the International Cost Engineering Council (ICEC) congress. Based in Denver, CO, Sarah is an avid trail runner and volunteer mentor for Women in Construction.
More from Sarah Whitfield
View all
Wood & Lumber
What Are the Different Types of Wood? A Builder's Guide
Compare structural softwoods, finish hardwoods, and engineered lumber. Analyze Janka ratings, MOE values, and 2026 pricing for construction.
Aug 4, 2026

Walls & Panels
Steel Framing vs Wood Framing: Corrosion and Moisture Defense
Compare steel framing vs wood framing for moisture resistance. Learn about galvanized coatings, condensation risks, and corrosion protection strategies.
Jul 21, 2026

Stone & Masonry
How to Cut Stone Veneer: Wet Saw vs Grinder Comparison
Compare the best tools for cutting stone veneer. We review wet saws, angle grinders, and chop saws to help you achieve clean, chip-free cuts.
Jul 21, 2026