Building Materials Industry: Mass Timber vs Green Concrete
Compare mass timber and green concrete in the building materials industry. Analyze 2026 costs, lead times, embodied carbon, and code compliance.
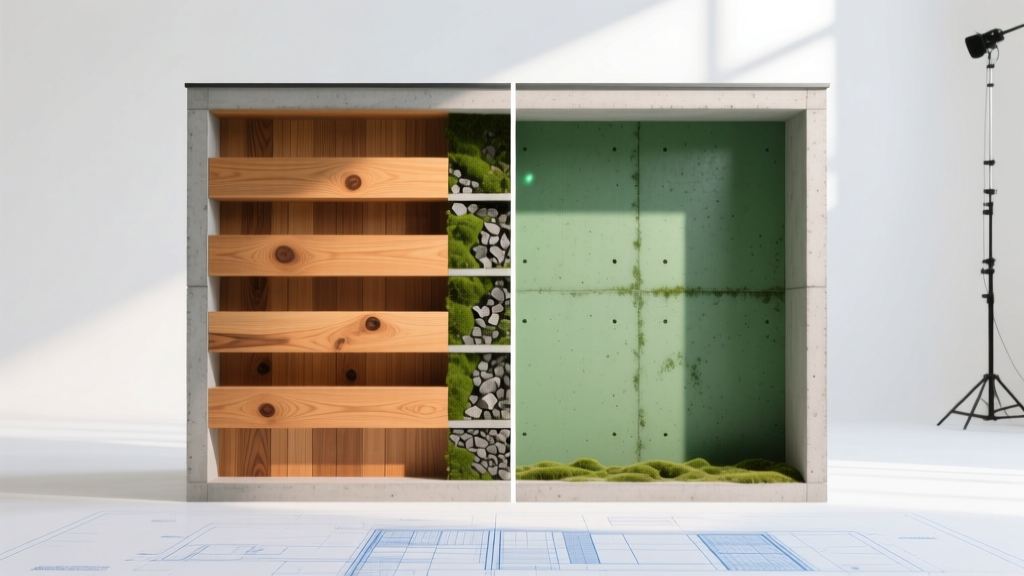
The 2026 Pivot in the Building Materials Industry
The building materials industry is undergoing a structural recalibration driven by stringent embodied carbon mandates, updated International Building Code (IBC) allowances, and volatile traditional supply chains. For commercial and mid-rise residential projects, the two most disruptive material categories are Mass Timber (specifically Cross-Laminated Timber and Glulam) and Green Concrete (Limestone Calcined Clay Cement and Carbon-Injected mixes). Procurement teams and structural engineers can no longer default to ordinary Portland cement (OPC) and structural steel without evaluating the lifecycle and scheduling implications of these alternatives. This comparison reviews the technical specifications, real-world procurement metrics, and code compliance hurdles for both material sectors to inform precise specification decisions.
Mass Timber (CLT and Glulam): Performance and Procurement
Mass timber has transitioned from a niche architectural statement to a codified, scalable structural system. The primary products—Cross-Laminated Timber (CLT) and Glued-Laminated Timber (Glulam)—rely on engineered layering to achieve structural capacities that rival steel and concrete in mid-rise applications.
Technical Specifications and Fire Ratings
CLT panels are manufactured by stacking kiln-dried lumber boards at 90-degree angles and bonding them with structural adhesives. For commercial applications, specifiers must look for panels graded under ANSI/APA PRG 320. The most common structural grade for floor and roof assemblies is V3 (bending stress applied to the major strength axis).
Fire resistance is the most common engineering concern, yet mass timber performs predictably under ASTM E119 testing. Unprotected CLT chars at a nominal rate of 1.5 inches per hour. To achieve a 2-hour fire resistance rating (FRR), a 5-ply CLT panel (typically 6.875 inches thick) will sacrifice 3 inches to charring, leaving 3.875 inches of intact cross-section to carry the design load. For higher safety margins or exposed architectural finishes, Type X gypsum board encapsulation is applied, easily pushing assemblies to 3-hour and 4-hour FRRs without increasing the timber cross-section.
2026 Pricing and Lead Times
As of early 2026, the building materials industry has seen mass timber pricing stabilize following the post-pandemic lumber spikes. CLT panels currently range from $28 to $35 per square foot (material only, based on 5-ply thickness), while Glulam beams average $1,800 to $2,400 per cubic meter. However, the primary constraint is not cost, but fabrication lead times. Because CLT is a made-to-order, CNC-milled product, procurement teams must lock in structural designs early. Current lead times from North American and European mills range from 14 to 20 weeks from approved shop drawings to site delivery.
Green Concrete (LC3 and Carbon-Injected): Performance and Procurement
Traditional OPC is responsible for roughly 8% of global CO2 emissions. The building materials industry has responded with two primary 'green' concrete pathways: LC3 (Limestone Calcined Clay Cement) and carbon mineralization technologies (such as CarbonCure).
Technical Specifications and Curing Profiles
LC3 replaces up to 50% of the clinker found in OPC with a blend of calcined clay (heated to roughly 700°C) and ground limestone. According to the Global Cement and Concrete Association, LC3 can reduce the embodied carbon of concrete by up to 40% while maintaining or exceeding the compressive strength of traditional CEM I mixes. LC3 mixes routinely achieve 4,000 to 6,000 psi at 28 days, making them fully compliant with ASTM C595 for structural foundations, shear walls, and flatwork.
Carbon-injected concrete utilizes a different mechanism: injecting captured CO2 into the mix during batching. The CO2 reacts with calcium ions to form calcium carbonate nanoparticles, which act as nucleation sites for cement hydration. This process permanently sequesters the carbon and actually increases the compressive strength of the mix by 10% to 15%, allowing batch plants to reduce the overall cement content (the primary carbon driver) without sacrificing structural integrity.
2026 Pricing and Supply Chain Metrics
Green concrete is fundamentally a local material, governed by the 90-minute transit radius of batch plants. In 2026, LC3 and carbon-injected mixes carry a modest premium over standard OPC. Expect to pay $145 to $165 per cubic yard for high-performance green mixes, representing a 5% to 9% premium over standard 4,000 psi OPC. Lead times are identical to traditional concrete—typically 2 to 4 weeks for scheduling—provided the local batch plant has integrated the necessary silos and injection equipment. The Wood Products Council notes that while concrete remains highly available, the specific admixtures required for low-carbon mixes require advanced coordination with regional suppliers.
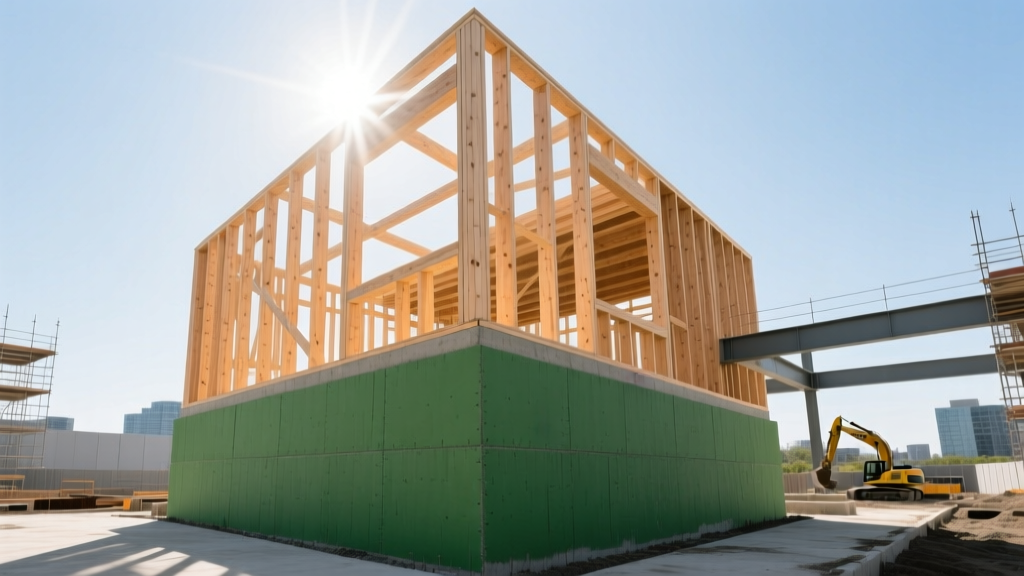
Head-to-Head Material Comparison Matrix
| Metric | Mass Timber (CLT/Glulam) | Green Concrete (LC3/Injected) |
|---|---|---|
| Embodied Carbon Reduction | Net-negative to 60% reduction (vs. steel/concrete baseline) | 20% to 40% reduction (vs. standard OPC) |
| Material Cost (2026) | $28 - $35 / sq. ft. (CLT Panels) | $145 - $165 / cu. yd. |
| Procurement Lead Time | 14 - 20 weeks (fabrication dependent) | 2 - 4 weeks (batch scheduling) |
| Primary Structural Use | Superstructure, floor/roof decks, shear walls | Foundations, substructures, lateral cores |
| On-Site Labor Impact | Reduces framing labor by 20-30%; requires crane | Standard forming/pouring labor; standard pumps |
Procurement Decision Framework: Which to Specify?
Selecting between mass timber and green concrete is rarely a binary choice; modern hybrid structures utilize both. However, when evaluating the primary structural system for a mid-rise commercial or multifamily project, use the following decision matrix to guide your specifications.
Specify Mass Timber When:
- Speed to Market is Critical: The superstructure erection phase can be reduced by 25% due to prefabrication, offsetting the longer material lead times.
- Architectural Exposure is Desired: Exposed CLT ceilings and Glulam beams eliminate the need for drop ceilings and interior finishes, saving on secondary trades.
- Site Weight Restrictions Exist: CLT is approximately 20% the weight of concrete, allowing for smaller, less expensive foundations and easier building on soils with low bearing capacity.
- Embodied Carbon Targets are Aggressive: Projects pursuing LEED Platinum, Living Building Challenge, or strict municipal 'Buy Clean' mandates benefit from timber's biogenic carbon storage.
Specify Green Concrete When:
- Substructure and Moisture Contact: Below-grade foundations, retaining walls, and parking garages require the inherent moisture and rot resistance of concrete.
- Acoustic and Vibration Control: High-density concrete provides superior impact insulation class (IIC) ratings, crucial for multifamily residential over commercial spaces.
- Lateral Load Resisting Systems: In high seismic or hurricane zones, concrete shear walls and elevator cores provide the necessary mass and stiffness that timber systems may lack without heavy steel bracing.
- Design Fluidity is Required: If the structural grid is likely to change during the design development phase, concrete's short lead time prevents the financial penalties of scrapping CNC-milled timber.
Navigating Code and Zoning Hurdles
The integration of these materials into the building materials industry is heavily governed by local adoption of the International Building Code (IBC). The International Code Council introduced specific provisions for mass timber, creating three new construction types: Type IV-A, IV-B, and IV-C.
Understanding Type IV Mass Timber Allowances
- Type IV-A: Requires full non-combustible encapsulation (typically multiple layers of Type X gypsum) on all timber elements. Allows up to 18 stories and 270,000 sq. ft. per floor for business occupancies.
- Type IV-B: Allows partial exposure of timber (up to 20% of the ceiling area). Limited to 12 stories and 85,000 sq. ft. per floor.
- Type IV-C: Allows fully exposed timber elements but restricts height to 9 stories and 45,000 sq. ft. per floor, relying entirely on the heavy-timber charring rates for fire resistance.
Green concrete, conversely, faces no height or area restrictions, as it is classified under the same non-combustible Type I construction categories as traditional OPC. However, specifiers must ensure that local building departments accept the specific Environmental Product Declarations (EPDs) and ASTM test results for newer LC3 blends, as some regional inspectors may still default to legacy CEM I documentation requirements. Always submit the specific mix design and EPD to the structural plan reviewer during the permitting phase to prevent inspection delays on the job site.
Written by
Elena RodriguezElena Rodriguez is a civil engineer and technical writer specializing in concrete technology, masonry systems, and ASTM/ACI compliance. She earned her B.S. in Civil Engineering from Texas A&M University and spent a decade at a materials testing laboratory, performing over 2,000 concrete compressive strength tests and masonry prism evaluations. Elena is an ACI-certified Field Testing Technician (Grade I) and a member of ASTM Committee C12 on Natural Building Stone. She currently consults on forensic engineering cases involving concrete failures and moisture intrusion. Based in San Antonio, TX, Elena is a proud member of the Society of Women Engineers (SWE) and coaches her daughter's FIRST Robotics team.
More from Elena Rodriguez
View all
Walls & Panels
Cost Analysis: Light Gauge Steel Framing Advantages and Disadvantages
Evaluate light gauge steel framing advantages and disadvantages through a strict cost analysis lens, comparing material, labor, and lifecycle expenses.
Aug 4, 2026

Walls & Panels
Gypsum Board Types: Exact Specifications, Thickness & Dimensions
Compare standard, Type X, and moisture-resistant gypsum board types. Get exact specifications, thicknesses, dimensions, and ASTM standards for your project.
Aug 4, 2026

Fire Resistance
Best Fire-Resistant Outdoor Decking Materials: 2026 Buyer Guide
Discover the best fire-resistant outdoor decking materials for 2026. Compare Class A PVC, aluminum, and hardwood options for WUI compliance and safety.
Aug 4, 2026