Washington Monument Building Material: Technical Stone Specifications
Explore the technical specifications of Washington Monument building material, including marble compressive strength, porosity, and foundation geology.

The Tripartite Masonry Profile: An Overview
The structural integrity and iconic facade of the Washington Monument rely on a complex, multi-phase masonry assembly. Unlike modern monolithic skyscrapers utilizing uniform steel and glass, this 555-foot obelisk was constructed in two distinct phases (1848–1854 and 1879–1884), resulting in a tripartite stone profile. Analyzing the Washington Monument building material requires a deep understanding of 19th-century quarrying, dolomitic versus calcitic marble mineralogy, and the structural engineering of load-bearing unreinforced masonry.
The exterior walls consist of three distinct marble sources, while the structural core and foundation rely on high-density gneiss and granite. For masonry conservators and structural engineers, understanding the specific compressive strengths, porosity rates, and thermal expansion coefficients of these materials is critical for ongoing preservation.
Geological and Technical Specifications of the Core Stones
The exterior cladding and primary load-bearing walls are composed of marble, but the mineral composition varies drastically depending on the quarry and construction phase. According to the National Park Service construction archives, the shifts in material sourcing created distinct weathering profiles that are still visible today.
Phase 1: Texas Marble (Cockeysville Formation)
The lower 152 feet of the monument were constructed using marble quarried in Texas, Maryland (a town in Baltimore County). Geologically, this is Cockeysville Marble, a Precambrian to early Paleozoic dolomitic marble.
- Mineral Composition: High dolomite content (calcium magnesium carbonate), which provides superior resistance to acidic precipitation compared to pure calcite.
- Compressive Strength: Approximately 10,000 to 13,500 psi (tested per ASTM C170).
- Water Absorption: 0.25% to 0.40% by weight (ASTM C97), making it highly resistant to freeze-thaw spalling.
- Visual Profile: Originally bright white, but the high iron content in localized veins has led to subtle yellowish-brown oxidation over 170 years of atmospheric exposure.
Phase 2: Sheffield Marble (Berkshire Formation)
When construction resumed in 1879, the original Texas quarry was unavailable. Engineers sourced stone from Sheffield, Massachusetts, for a brief 4-foot vertical section (152 to 156 feet).
- Mineral Composition: Predominantly calcitic marble (calcium carbonate) with lower magnesium content.
- Compressive Strength: 8,500 to 10,000 psi, noticeably weaker than the Cockeysville dolomite.
- Vulnerability: Higher susceptibility to sulfation (gypsum crust formation) due to the calcite reacting with atmospheric sulfur dioxide.
Phase 3: Revised Cockeysville Marble
For the remaining ascent to the 500-foot mark, engineers returned to Maryland but utilized a different quarry bed within the Cockeysville formation. While mineralogically similar to Phase 1, the grain structure and trace element profile differed slightly, resulting in a faster oxidation rate and a visibly lighter hue that has not perfectly matched the lower section.
Comparative Technical Matrix: Exterior Masonry
| Material Source | Elevation (ft) | Primary Mineral | Compressive Strength (psi) | Water Absorption (%) |
|---|---|---|---|---|
| Texas, MD (Cockeysville) | 0 - 152 | Dolomite | 13,500 | 0.32 |
| Sheffield, MA (Berkshire) | 152 - 156 | Calcite | 9,200 | 0.65 |
| Cockeysville, MD (Revised) | 156 - 500 | Dolomite/Calcite mix | 11,800 | 0.45 |
Structural Core and Foundation Materials
While the marble provides the aesthetic facade, the true structural mass of the monument relies on denser, less reactive igneous and metamorphic stones, combined with early Portland cement applications.
Bluestone Gneiss and Maine Granite
The foundation and the backing rubble of the lower walls utilize Bluestone Gneiss, a highly compacted metamorphic rock quarried locally in the Potomac region.
- Compressive Strength: Exceeds 20,000 psi, providing the necessary bearing capacity for the 91,000-ton structure.
- Foundation Dimensions: The original bluestone foundation was 23 feet deep and 80 feet square. During the 1879 reinforcement, Thomas Lincoln Casey undercut the bluestone with Portland cement concrete, expanding the base to 126.5 feet square to reduce soil bearing pressure to under 3 tons per square foot.
The Aluminum Apex
The capstone is not stone, but a 100-ounce (8.9-inch tall) cast aluminum pyramid. In 1884, aluminum was a rare, precious metal chosen specifically for its high strength-to-weight ratio, its resistance to atmospheric corrosion, and its ability to act as a lightning rod tip, dissipating electrical strikes safely down the monument's internal iron stairwell structure.
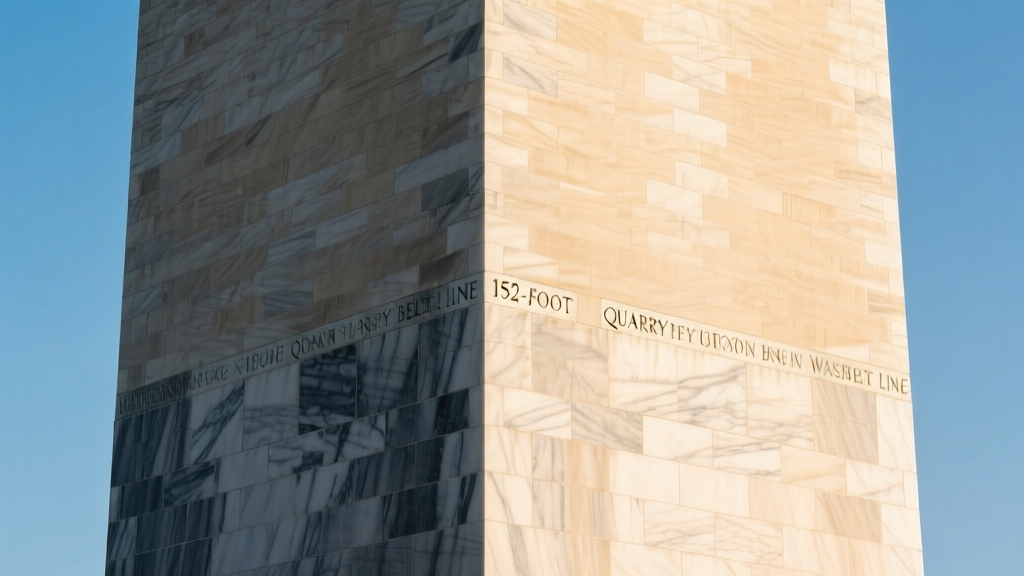
Engineering Insight: The 'Belt' Line Phenomenon
The most famous visual anomaly of the monument is the distinct color 'belt' visible at the 152-foot mark. This is not merely a difference in quarry sourcing; it is a chemical weathering divergence. The calcite-heavy Sheffield marble and the varying iron-oxide profiles of the two Cockeysville beds react differently to acid rain and biological colonization. Modern conservation efforts, governed by ASTM C503 Standard Specification for Marble Building Stone, prohibit aggressive chemical bleaching to 'match' the stones, as this would accelerate the micro-fissuring of the calcitic bands.
Wall Geometry and Load Distribution
The unreinforced masonry walls rely on sheer mass and a precise geometric 'batter' (inward slope) to maintain stability against wind loads and seismic activity.
- Base Thickness: At the foundation level, the marble and rubble walls are 15 feet thick.
- Lower Batter: From the base to the 150-foot mark, the walls slope inward at a rate of 1/4 inch per foot.
- Upper Taper: From 150 feet to the 500-foot mark, the slope decreases to 1/8 inch per foot.
- Top Thickness: At the 500-foot observation level, the walls taper to a thickness of just 1.5 feet (18 inches).
This precise tapering lowers the structure's center of gravity, ensuring that the resultant force vector of wind pressure and dead load remains well within the middle third of the masonry base, preventing tensile cracking.
Modern Conservation and Mortar Specifications
Preserving the Washington Monument building material requires strict adherence to historic masonry conservation principles. The use of modern, high-Portland cement mortars is strictly prohibited, as the high compressive strength and low permeability of Type S or Type M mortars will cause the historic marble to spall during freeze-thaw cycles.
Repointing Protocols
When joint deterioration occurs, conservators utilize custom-mixed lime putty mortars that match the historic profiles. Based on NPS masonry conservation guidelines, the standard specification for repointing includes:
- Binder: High-calcium lime putty (ASTM C1489).
- Aggregate: Well-graded, washed silica sand with a particle size distribution matching the historic joint profile (typically 2.5 parts sand to 1 part lime).
- Tooling: Flush or slightly recessed grapevine joints, compacted in lifts to ensure carbonation of the lime.
Biological Growth and Poulticing
Calcium carbonate and calcium magnesium carbonate surfaces are prone to biological colonization (algae, lichen) and black gypsum crusts (sulfation). Conservators employ laser ablation (Nd:YAG lasers at 1064 nm) for crust removal, which vaporizes the dark sulfates without raising the thermal threshold of the underlying marble. For deep metallic staining from historic iron cramps, ammonium citrate poultices are applied to chelate the iron ions without etching the dolomite matrix.
Written by
Marcus ChenMarcus Chen is a licensed structural engineer (PE) and building materials analyst with over 12 years of experience across residential, commercial, and industrial construction. He holds a Master of Science in Civil Engineering from UC Berkeley and spent six years at Thornton Tomasetti before transitioning to independent consulting and technical writing. Marcus specializes in material selection for seismic-prone regions, concrete reinforcement strategies, and lifecycle cost analysis. His work has been cited by the American Concrete Institute (ACI) and the Structural Engineers Association of California (SEAOC). When he is not on a job site or at his desk, you will find him hiking the Sierra Nevada or restoring a 1920s craftsman bungalow in Oakland, CA.
More from Marcus Chen
View all
Construction Cost
How Much Did the Eiffel Tower Cost to Build?
How much did the Eiffel Tower cost to build in 1889? We adjust for inflation and compare its budget to modern skyscraper construction.
Aug 4, 2026

Fire Resistance
What Is a Fire Resistant Material? Testing & Certification Guide
Discover what is a fire resistant material through ASTM and UL testing. Learn how fire ratings, certifications, and assemblies work in construction.
Aug 4, 2026

Construction Cost
How Much Did the Burj Khalifa Cost to Build?
How much did the Burj Khalifa cost to build? We break down the $1.5B project and extract 5 money-saving strategies for your next build.
Jul 30, 2026