Bamboo House Building: Structural Framing, Costs & Code Compliance
Master bamboo house building with our 2026 guide. Explore structural framing techniques, engineered bamboo costs, building code compliance, and treatment.
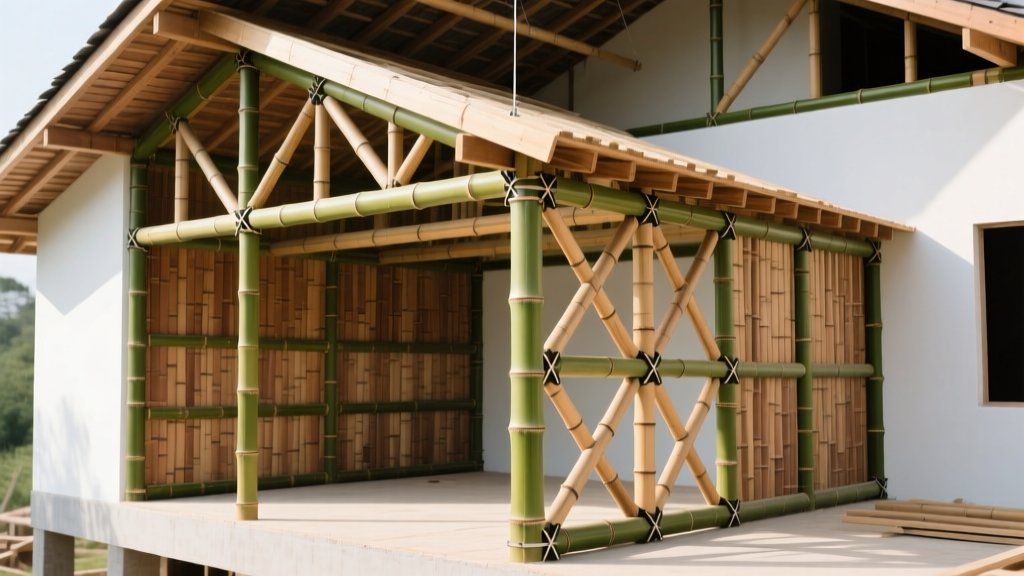
Structural Viability: Raw Culm vs. Engineered Bamboo Lumber
Bamboo house building requires a fundamental distinction between raw culm framing and Engineered Bamboo Lumber (EBL). Raw culm construction utilizes whole, cylindrical bamboo poles, relying on their natural geometry for high strength-to-weight ratios. EBL, conversely, involves laminating bamboo strips into standardized dimensional lumber (e.g., 2x4 or 2x6 studs) that integrates directly into conventional wood-framing workflows.
- Compressive Strength: 35–45 MPa (comparable to standard concrete)
- Tensile Strength: 150–250 MPa (exceeds many structural steel alloys)
- Modulus of Elasticity (MOE): 15,000–20,000 MPa
For residential bamboo house building in North America and Europe, EBL is rapidly becoming the default for exterior walls due to its compatibility with standard insulation batts, drywall, and prescriptive building codes. However, raw culm framing remains dominant for custom architectural builds, tropical resorts, and hybrid timber-bamboo structures where the aesthetic and structural expression of the bamboo is left exposed.
Selecting the Right Bamboo Species for Load-Bearing Walls
Not all bamboo is structurally viable. Out of over 1,600 species, only a handful possess the wall thickness, diameter, and fiber density required for primary load-bearing applications in residential construction.
| Species | Avg. Diameter | Wall Thickness | Primary Construction Use | Climate Zone |
|---|---|---|---|---|
| Guadua angustifolia | 10–15 cm | 10–20 mm | Primary columns, trusses, roof rafters | Tropical / Subtropical |
| Dendrocalamus asper | 15–25 cm | 15–30 mm | Heavy load-bearing columns, foundation piers | Tropical |
| Phyllostachys edulis (Moso) | 8–12 cm | 8–12 mm | Engineered bamboo lumber (EBL), flooring, shear walls | Temperate |
| Bambusa oldhamii | 10–15 cm | 10–15 mm | Secondary framing, non-load-bearing partitions | Subtropical |
Step-by-Step Structural Framing & Joinery Techniques
Traditional lashing (using hemp or rattan) is no longer accepted in modern, code-compliant bamboo house building. Contemporary structural engineering relies on internal reinforcement and mechanical steel connections to transfer shear and moment loads.
1. Node Selection and Preparation
Never cut or drill directly through a bamboo node (diaphragm). The node provides critical lateral bracing that prevents the culm from crushing under compressive loads. All cuts and connection points must be positioned at least 150 mm to 200 mm above or below the node.
2. Internal Plugging and Reinforcement
To prevent the culm from splitting when bolted, the hollow internode cavity must be plugged. Inject a two-part structural epoxy resin mixed with high-density polyurethane foam, or insert a precision-cut hardwood dowel or ribbed steel rebar (typically 12mm to 16mm diameter) into the cavity. This creates a solid core for bolting.
3. Fish-Mouth Cuts and Steel Gussets
For intersecting joints (e.g., rafters meeting a primary ridge beam), carve a "fish-mouth" profile into the connecting culm so it sits flush against the primary member. Secure the joint using custom-fabricated 316 stainless steel gusset plates and M12 or M16 hot-dipped galvanized threaded rods.
Bamboo sap contains natural silica and residual salts that accelerate galvanic corrosion in standard zinc-plated or uncoated carbon steel. Always specify 316 marine-grade stainless steel or heavily hot-dipped galvanized fasteners (minimum 85µm zinc coating) for all internal and external bamboo joinery.
Treatment and Curing: Preventing Powderpost Beetle Attacks
Untreated bamboo contains high levels of starch and sugars, making it highly susceptible to powderpost beetles (Dinoderus minutus) and fungal decay. For permanent residential structures, the Boucherie sap-displacement method is the industry standard for raw culm treatment.
- Harvesting: Cut culms in the early morning during the dry season when starch content is lowest.
- Solution Preparation: Mix a 5% to 8% concentration of borax and boric acid (in a 1:1 ratio by weight) with water.
- Pressurized Displacement: Attach a pressure vessel to the freshly cut base of the culm. Apply 1.5 to 2.0 bar of pressure to force the borate solution through the vascular bundles, pushing the natural sap out of the top.
- Curing: Store the treated culms vertically in a shaded, well-ventilated yard for 3 to 6 months. The target moisture content must drop below 15% before the bamboo is enclosed in wall assemblies or joined.
For deeper insights into international treatment protocols and grading standards, refer to the structural guidelines published by the International Bamboo and Rattan Organisation (INBAR).
Bamboo House Building Costs: 2026 Material & Labor Breakdown
Costing a bamboo structure requires separating raw material procurement from the specialized labor required for fabrication. Below is a comparative breakdown for a standard 2,000 sq. ft. single-family residential build in 2026.
| Cost Category | Raw Culm Framing (Custom Build) | Engineered Bamboo Lumber (EBL) | Conventional Douglas Fir Framing |
|---|---|---|---|
| Material Cost (per sq ft) | $6.50 – $9.00 | $11.00 – $15.00 | $8.00 – $12.00 |
| Labor Cost (per sq ft) | $18.00 – $28.00 (Specialized) | $9.00 – $14.00 (Standard Carpentry) | $8.00 – $13.00 (Standard Carpentry) |
| Engineering & Permitting | $4,500 – $8,000 | $1,500 – $3,000 | $1,000 – $2,500 |
| Total Framing Shell Cost | $57,000 – $82,000 | $43,000 – $62,000 | $38,000 – $55,000 |
Note: Raw culm material costs are heavily dependent on shipping. Sourcing Guadua from Colombia to a US build site adds significant freight costs, whereas EBL manufactured domestically or in established supply chains offers more predictable pricing.
Navigating Building Codes and IRC Compliance
The most significant hurdle in bamboo house building is regulatory approval. The International Residential Code (IRC) does not currently contain a prescriptive path for raw bamboo framing. Therefore, raw bamboo structures must be permitted under the performance-based pathways of the International Building Code (IBC), typically requiring a licensed structural engineer to stamp the plans.
ISO 22156 and ASTM Testing Standards
Engineers must base their structural calculations on recognized testing standards. The primary global standard is ISO 22156:2021 (Bamboo structures — Design), which provides the framework for determining allowable stresses, buckling coefficients, and connection design for bamboo culms. In the United States, structural composite lumber standards like ASTM D5456 are frequently adapted by testing agencies to certify Engineered Bamboo Lumber (EBL) products.
- Hire a structural engineer experienced in alternative materials.
- Require the bamboo supplier to provide mill certificates and third-party lab test results (MOE, MOR, and compressive strength) for the specific batch of culms being shipped.
- Submit plans to the local International Code Council (ICC) jurisdiction using the "Alternative Materials and Methods" clause (IRC Section R104.11).
Frequently Asked Questions (FAQ)
Can bamboo be used for foundation piers?
No. Bamboo is highly susceptible to moisture-driven fungal decay when in direct contact with soil or concrete. Building codes universally prohibit structural bamboo below grade or within 150 mm of exposed earth. Bamboo columns must be anchored to concrete piers or steel base plates elevated above the finished floor level using standoff brackets.
How does bamboo perform in seismic zones?
Bamboo excels in seismic environments. Its high tensile strength and low mass allow bamboo-framed structures to absorb and dissipate seismic energy through joint flexibility without catastrophic brittle failure. When combined with ductile steel gussets and proper lateral bracing (such as engineered bamboo shear panels), bamboo structures routinely outperform unreinforced masonry and heavy timber in high-magnitude shake-table tests.
Is bamboo framing fire-resistant?
Raw bamboo splits and burns rapidly due to its hollow cavities and high surface-area-to-volume ratio. To meet residential fire codes (typically requiring a 1-hour or 2-hour fire-resistance rating for party walls), bamboo framing must be encapsulated in Type X gypsum board, or the culms must be filled with fire-retardant expanding foams and coated with intumescent paints. EBL products often achieve better inherent fire ratings due to the charring characteristics of the dense, resin-bonded laminations.
Written by
David NakamuraDavid Nakamura is a licensed architect (AIA) and construction technology writer focused on sustainable building methods, mass timber engineering, and high-performance building envelopes. He holds a Master of Architecture from the University of Washington and is a certified Passive House Consultant (CPHC). David spent eight years at the Seattle firm Mithun, where he led the design of three LEED Platinum projects, before founding his own practice specializing in net-zero residential design. He serves on the editorial advisory board of GreenBuilder Magazine and has authored peer-reviewed papers on cross-laminated timber (CLT) connections for the Journal of Structural Engineering. In his spare time, David teaches woodworking at Pratt Fine Arts Center and kayaks the Puget Sound.
More from David Nakamura
View all
Construction Cost
Labor Cost to Build a Deck Per Sq Ft: 2026 Installation Guide
Discover the exact labor cost to build a deck per sq ft in 2026. This installation guide breaks down contractor rates, complexity factors, and hidden fees.
Aug 4, 2026

Construction Cost
How Much Does It Cost to Build a 3 Bedroom House? Financing Guide
Learn exactly how much it costs to build a 3 bedroom house and explore 2026 financing options, construction loan types, and budget frameworks for your build.
Aug 4, 2026

Construction Cost
Cost to Build a Tennis Court: 2026 Guide
How much does it cost to build a tennis court in 2026? Breakdowns for asphalt, concrete, and synthetic surfaces plus fencing and lighting.
Jul 30, 2026