How to Build a Bamboo House: Structural Framing & Jointing Guide
Learn how to build a bamboo house with this structural framing guide. Covers species selection, jointing techniques, boron treatment, and foundation prep.

Engineering the Culm: Species Selection and Harvesting
Constructing a permanent bamboo residence requires treating the material as a structural timber, not a temporary craft supply. The structural integrity of a bamboo house relies entirely on selecting the correct species and harvesting at the precise biological window. For load-bearing framing, Guadua angustifolia (native to South America) and Dendrocalamus asper (native to Southeast Asia) are the industry standards. Guadua offers a tensile strength that can reach 400 MPa, rivaling mild steel, while D. asper provides thick-walled culms ideal for heavy compression loads.
Harvesting timing dictates the carbohydrate content of the culm, which directly correlates to its susceptibility to powder-post beetle (Dinoderus minutus) infestation. Culms must be harvested between 3 to 5 years of age, strictly during the dry season (typically December to February in the Northern Hemisphere) when sap and starch levels are at their lowest. Harvesting immature bamboo (under 3 years) results in high moisture shrinkage and structural warping, while over-mature bamboo (over 6 years) becomes brittle and prone to longitudinal splitting under bolt tension.
Preservation: The Boucherie Method and Boron Treatment
Untreated bamboo will degrade in 2 to 4 years when exposed to weather and biological agents. To build a bamboo house that lasts decades, you must replace the culm's natural sap with a preservative. The Boucherie method is the most effective technique for whole-culm treatment, utilizing the plant's own vascular system to draw preservatives into the fibers.
Field Recipe: Borax/Boric Acid Preservative
- Ratio: 5% to 7% concentration by weight.
- Mixture: 100 liters of water + 5 kg Borax (sodium tetraborate decahydrate) + 5 kg Boric Acid.
- Process: Connect a pressure pump (15-20 PSI) to the freshly cut base of the culm. Pump the solution until it exudes from the leaves at the top of the culm (usually 2 to 4 hours depending on culm length).
- Curing: Store treated culms vertically under a roof for 3 to 4 weeks until moisture content drops below 15%.
Reference: Detailed preservation protocols are outlined in the FAO Bamboo Preservation Guidelines.
Foundation Systems: Isolating Bamboo from Ground Moisture
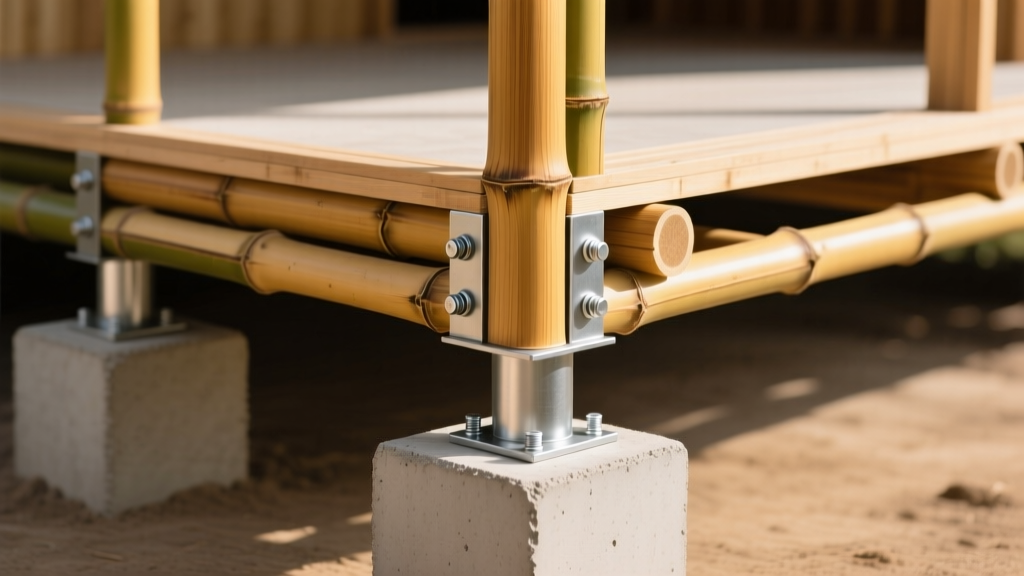
The most common catastrophic failure in bamboo construction is ground-contact rot. Bamboo lacks the natural rot-resistant oils found in cedar or redwood. Therefore, a strict minimum clearance of 300mm (12 inches) between the finish grade and the bottom of the bamboo culm must be maintained. According to ISO 22156:2021 standards for bamboo structures, direct embedding of bamboo in concrete is strictly prohibited, as the alkaline environment degrades the lignin and traps moisture, accelerating decay.
| Foundation Type | Best Application | Hardware & Anchoring Specification |
|---|---|---|
| Concrete Pier with Steel Post Base | Standard residential framing, high wind zones. | Galvanized adjustable post bases (e.g., Simpson Strong-Tie ABU44Z) anchored with 5/8" wedge anchors. |
| Driven Steel Helical Piers | Expansive soils, flood plains, minimal site disturbance. | Custom U-bracket welded to helical shaft; bamboo secured via M16 through-bolts. |
| Rammed Earth / Stone Plinth | Eco-builds, arid climates, low seismic activity. | Must include a 10mm HDPE damp-proof membrane between stone and bamboo base. |
Structural Jointing: Moving Beyond Traditional Lashing
While traditional rattan lashing is aesthetically pleasing, it is unsuitable for permanent, code-compliant residential structures due to creep, stretching, and biological degradation. To build a bamboo house that meets modern engineering standards, you must use mechanical fasteners combined with mortar injection to prevent culm crushing.
The Fish-Mouth and Mortar Injection Technique
- Profiling: Cut the intersecting culm to match the profile of the receiving culm using a coping saw or specialized bamboo notch-maker. This "fish-mouth" joint maximizes surface contact and transfers compressive loads directly through the bamboo walls rather than the fasteners.
- Pre-Drilling: Always pre-drill holes 2mm larger than the bolt diameter. Bamboo expands and contracts radially with humidity changes; a tight hole will cause the culm to split as it swells.
- Grout Injection: Before inserting the bolt, inject a non-shrink, high-strength epoxy mortar or Portland cement grout into the hollow internode cavity of the culm at the joint location. This creates a solid composite core that prevents the culm from collapsing when the bolt is torqued.
- Fastening: Use M10 or M12 hot-dipped galvanized threaded rods with large fender washers (minimum 50mm diameter) to distribute the clamping force across the curved surface of the culm. Torque to a maximum of 25 Nm to avoid crushing the outer epidermal layer.
For comprehensive joint load-testing data and structural design values, consult the INBAR Bamboo Construction Standards and regional structural engineering codes adapted for non-wood biomass.
Roof Truss Assembly and Weatherproofing
The roof structure dictates the lifespan of the entire bamboo house. A minimum roof overhang of 1.5 meters (5 feet) is required to protect the vertical wall culms from driving rain and UV degradation. Bamboo's epidermal layer contains high levels of silica, which makes it naturally water-resistant but highly susceptible to UV photodegradation, which turns the material gray and compromises the structural lignin over time.
For truss assembly, utilize a king-post or queen-post configuration with M12 gusset plate connections at the apex. Avoid notching the top chord of the truss, as removing the outer fibers (which carry the highest tensile and compressive stresses) drastically reduces the moment of inertia. Instead, use steel saddle brackets to secure purlins to the primary truss chords.
Troubleshooting Common Installation Failures
Diagnostic Matrix: Framing Defects
Symptom: Longitudinal splitting radiating from bolt holes.
Cause: Fasteners installed without pre-drilling, or moisture content dropped below 12% post-installation causing radial shrinkage.
Fix: Remove the bolt, inject structural epoxy into the crack, and re-drill 2mm oversize. Wrap the joint with UV-resistant PET strapping (tensioned to 400 lbs) and heat-shrink to bind the fibers.
Symptom: White, powdery dust accumulating at the base of culms.
Cause: Active powder-post beetle infestation due to inadequate boron treatment or harvesting during high-starch months.
Fix: Isolate the affected members. Inject a permethrin-based wood preservative directly into the internode cavities via 3mm drilled holes. Seal holes with beeswax. Replace severely compromised structural members immediately.
Symptom: Black staining and soft rot at the foundation connection.
Cause: Capillary action drawing ground moisture up into the culm end-grain, or splash-back from roof runoff.
Fix: Cut away the rotted section (minimum 150mm above the highest visible stain). Treat the fresh cut with a copper naphthenate end-grain sealer. Install a wider gravel splash apron around the foundation pier to prevent soil splash-back.
Final Inspection and Code Compliance
Before enclosing the bamboo frame with sheathing or natural plasters, conduct a deflection test on the primary floor joists and roof purlins. Apply a distributed load equivalent to 1.5 times the design live load and measure the mid-span deflection; it should not exceed L/360. Ensure all steel hardware is inspected for galvanic corrosion, and verify that no bamboo culm is within 300mm of the finished exterior grade. By adhering to these precise material, chemical, and mechanical protocols, a bamboo house transitions from an experimental novelty to a highly durable, code-compliant structural system.
Written by
Sarah WhitfieldSarah Whitfield is a chartered quantity surveyor (MRICS) and construction cost analyst with 15 years of experience in material pricing, procurement strategy, and project budgeting. She earned her degree in Construction Management from the University of Reading (UK) and has worked on projects ranging from $2M custom homes to $180M mixed-use developments across North America and Europe. Sarah currently leads cost estimating for BuildMat Insight, maintaining a proprietary database of 4,000+ material price points updated quarterly. She is a frequent contributor to RSMeans cost data panels and has presented at the International Cost Engineering Council (ICEC) congress. Based in Denver, CO, Sarah is an avid trail runner and volunteer mentor for Women in Construction.
More from Sarah Whitfield
View all
Wood & Lumber
What Are the Different Types of Wood? A Builder's Guide
Compare structural softwoods, finish hardwoods, and engineered lumber. Analyze Janka ratings, MOE values, and 2026 pricing for construction.
Aug 4, 2026

Walls & Panels
Steel Framing vs Wood Framing: Corrosion and Moisture Defense
Compare steel framing vs wood framing for moisture resistance. Learn about galvanized coatings, condensation risks, and corrosion protection strategies.
Jul 21, 2026

Stone & Masonry
How to Cut Stone Veneer: Wet Saw vs Grinder Comparison
Compare the best tools for cutting stone veneer. We review wet saws, angle grinders, and chop saws to help you achieve clean, chip-free cuts.
Jul 21, 2026