Engineered Bamboo for Building: 2026 Product & Cost Guide
Explore engineered bamboo for building in 2026. Compare structural panels, flooring, and lumber with real costs, specs, and installation insights.

The Shift to Engineered Bamboo for Building
Raw bamboo culms have been used in vernacular architecture for centuries, but modern construction demands predictable engineering values, standardized dimensions, and code compliance. Engineered bamboo for building solves these challenges by processing raw culms into laminated lumber, structural panels, and strand-woven composites. By 2026, advancements in phenol-formaldehyde and MDI (methylene diphenyl diisocyanate) adhesives have eliminated the delamination and off-gassing issues that plagued early-generation products, allowing engineered bamboo to compete directly with mass timber and light-gauge steel in commercial and high-end residential projects.
Key Material Specifications
- Compressive Strength: 40–70 MPa (parallel to grain)
- Tensile Strength: 120–160 MPa (parallel to grain)
- Modulus of Elasticity (MOE): 10,000–15,000 MPa
- Embodied Carbon: Net-negative when accounting for sequestration and transport
Structural Systems: Panels and Glubam
When specifying bamboo for building structural frameworks, architects primarily choose between hollow-core wall systems and solid glued laminated bamboo (Glubam) beams.
Bamcore Prime Wall System
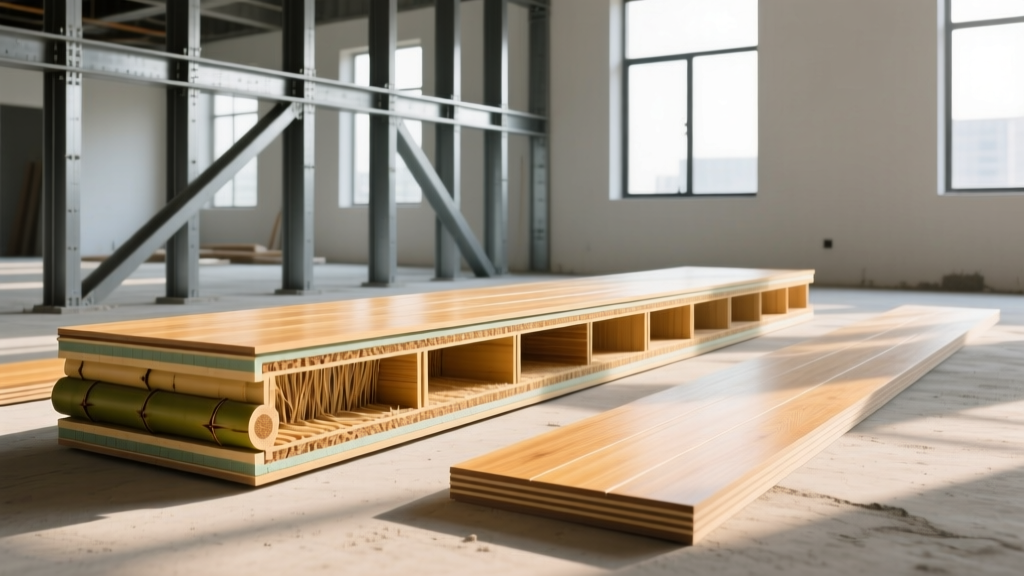
The Bamcore Prime system utilizes hollow-core, multi-laminated bamboo panels (typically 39mm thick and 1.2m wide). Unlike traditional stick framing, these panels act as a continuous nail-base, allowing drywall and exterior cladding to be fastened anywhere without locating studs. The system achieves high thermal performance by filling the hollow cores with blown-in cellulose or closed-cell spray foam, yielding whole-wall R-values up to R-30. Installation requires a specialized spline-and-adhesive connection at the vertical joints, utilizing a polyurethane construction adhesive to ensure a monolithic shear wall.
Glued Laminated Bamboo (Glubam)
Glubam is manufactured by planing bamboo strips, boiling them to remove starches, and laminating them under high pressure. Available in standard dimensions from 120x120mm up to 300x600mm, Glubam beams offer a tensile strength-to-weight ratio that rivals structural steel. According to technical data published by the International Bamboo and Rattan Organisation (INBAR), Guadua angustifolia-based Glubam exhibits superior shear resistance compared to Moso bamboo, making it the preferred species for high-load beam applications.
| Material | Density (kg/m³) | Tensile Strength (MPa) | Embodied Carbon (kgCO2e/kg) |
|---|---|---|---|
| Glubam (Guadua) | 700 - 750 | 140 - 160 | -0.5 (Net Negative) |
| Douglas Fir Glulam | 460 - 500 | 80 - 110 | 0.8 - 1.1 |
| Steel (W-Shape) | 7,850 | 400 - 550 | 2.5 - 3.2 |
Architectural Finishes: Strand-Woven Flooring and Cladding
For interior and exterior finishes, strand-woven bamboo dominates the market. The manufacturing process involves crushing raw bamboo into fibers, impregnating them with resin, and hot-pressing them at over 2,000 PSI. The result is a material with a Janka hardness rating exceeding 3,000 lbf—more than double that of Red Oak (1,290 lbf).
Exterior Cladding: Thermally Modified Bamboo
Products like MOSO Bamboo X-treme undergo a proprietary thermal modification process (heating to 200°C) rather than relying solely on chemical preservatives. This alters the cellular structure, reducing equilibrium moisture content (EMC) and achieving Use Class 4 durability (ground contact resistance). When installing exterior cladding, a 20mm ventilated rainscreen gap is mandatory to prevent moisture trapping.
Strand-woven bamboo flooring is highly dimensionally stable, but it is not immune to moisture gradients. If installed over a concrete slab with a moisture vapor emission rate (MVER) exceeding 3 lbs/1,000 sq ft/24 hours (per ASTM F1869), the planks will cup at the edges. Always mandate a calcium chloride test or use an in-situ RH probe (ASTM F2170) requiring <75% relative humidity before applying urethane adhesives.
2026 Cost Breakdown: Material and Installation
Pricing for engineered bamboo for building has stabilized as supply chains from Southeast Asia and South America have matured. The table below reflects Q1 2026 market rates for North American projects, excluding regional freight surcharges.
| Product Category | Material Cost (USD) | Installed Cost (USD) | Unit |
|---|---|---|---|
| Hollow-Core Wall Panels (39mm) | $8.50 - $11.00 | $16.00 - $22.00 | Per Sq. Ft. of Wall |
| Glubam Beams (150x300mm) | $18.00 - $24.00 | $35.00 - $45.00 | Per Linear Foot |
| Strand-Woven Flooring (5/8") | $6.00 - $9.50 | $10.00 - $14.50 | Per Sq. Ft. |
| Exterior Rainscreen Cladding | $11.00 - $14.00 | $22.00 - $30.00 | Per Sq. Ft. |
Fastener and Adhesive Specifications
The high silica content and dense fiber structure of engineered bamboo destroy standard framing nails and cause splitting if fasteners are placed too close to edges. Adhering to strict hardware specifications is non-negotiable.
- Nails: Use hardened steel or stainless steel ring-shank nails. Standard smooth-shank nails will shear under lateral loads due to bamboo's high withdrawal resistance.
- Screws: Pre-drilling is mandatory for any screw placed within 1.5 inches of a panel edge or beam end. Use self-tapping structural screws with a minimum 5/16" head diameter to prevent pull-through.
- Adhesives: For structural panel lamination and joint sealing, specify Phenol-Resorcinol-Formaldehyde (PRF) or structural polyurethane (PUR). Never use standard PVA (wood glue) or Urea-Formaldehyde (UF) for exterior or high-humidity applications, as they lack the necessary moisture cross-linking.
Troubleshooting Common Installation Failures
Even experienced timber framers make mistakes when transitioning to bamboo for building. Below are three frequent failure modes and their corrections.
Cause: Moisture content (MC) of the beam exceeded 16% during steel gusset plate installation, trapping water inside the epoxy joint.
Fix: Verify MC with a pin-type moisture meter calibrated for bamboo density. If MC > 12%, delay connection or use mechanical through-bolts with oversized washers instead of concealed epoxy pockets.
Cause: Installing 7-inch wide strand-woven planks without an adequate expansion gap at the perimeter, combined with seasonal HVAC humidity drops.
Fix: Maintain a strict 1/2" expansion gap at all vertical obstructions. Limit plank width to 5 inches in climates where indoor winter RH drops below 30%.
Cause: Driving 3" framing nails within 3/4" of the hollow-core panel edge without pre-drilling.
Fix: Enforce a minimum 1-inch edge setback for all pneumatic fasteners. For edge-joining, switch to structural screws with pre-drilled pilot holes matching the screw's root diameter.
Code Compliance and Permitting
Because engineered bamboo is not yet fully codified in the prescriptive tables of the International Building Code (IBC), structural applications require an alternative materials approval under IBC Section 104.11. To streamline permitting with your local Authority Having Jurisdiction (AHJ), ensure your supplier provides an active ICC-ES (International Code Council Evaluation Service) report. The Bamcore Prime Wall System, for example, holds an ICC-ES evaluation report that validates its use in Type V construction up to three stories, providing AHJs with the necessary fire-resistance and shear-wall data. For structural beams, reference ASTM D5457, which provides the standard computation methods for reference resistance design values for structural bamboo, ensuring your structural engineer can accurately calculate load capacities.
Written by
Elena RodriguezElena Rodriguez is a civil engineer and technical writer specializing in concrete technology, masonry systems, and ASTM/ACI compliance. She earned her B.S. in Civil Engineering from Texas A&M University and spent a decade at a materials testing laboratory, performing over 2,000 concrete compressive strength tests and masonry prism evaluations. Elena is an ACI-certified Field Testing Technician (Grade I) and a member of ASTM Committee C12 on Natural Building Stone. She currently consults on forensic engineering cases involving concrete failures and moisture intrusion. Based in San Antonio, TX, Elena is a proud member of the Society of Women Engineers (SWE) and coaches her daughter's FIRST Robotics team.
More from Elena Rodriguez
View all
Walls & Panels
Cost Analysis: Light Gauge Steel Framing Advantages and Disadvantages
Evaluate light gauge steel framing advantages and disadvantages through a strict cost analysis lens, comparing material, labor, and lifecycle expenses.
Aug 4, 2026

Walls & Panels
Gypsum Board Types: Exact Specifications, Thickness & Dimensions
Compare standard, Type X, and moisture-resistant gypsum board types. Get exact specifications, thicknesses, dimensions, and ASTM standards for your project.
Aug 4, 2026

Fire Resistance
Best Fire-Resistant Outdoor Decking Materials: 2026 Buyer Guide
Discover the best fire-resistant outdoor decking materials for 2026. Compare Class A PVC, aluminum, and hardwood options for WUI compliance and safety.
Aug 4, 2026