What Is the Best Material to Build a House? A Climate & Cost Guide
Discover the best material to build a house in 2026. Compare ICF, advanced wood framing, and CMU across cost, R-value, and climate zone resilience.
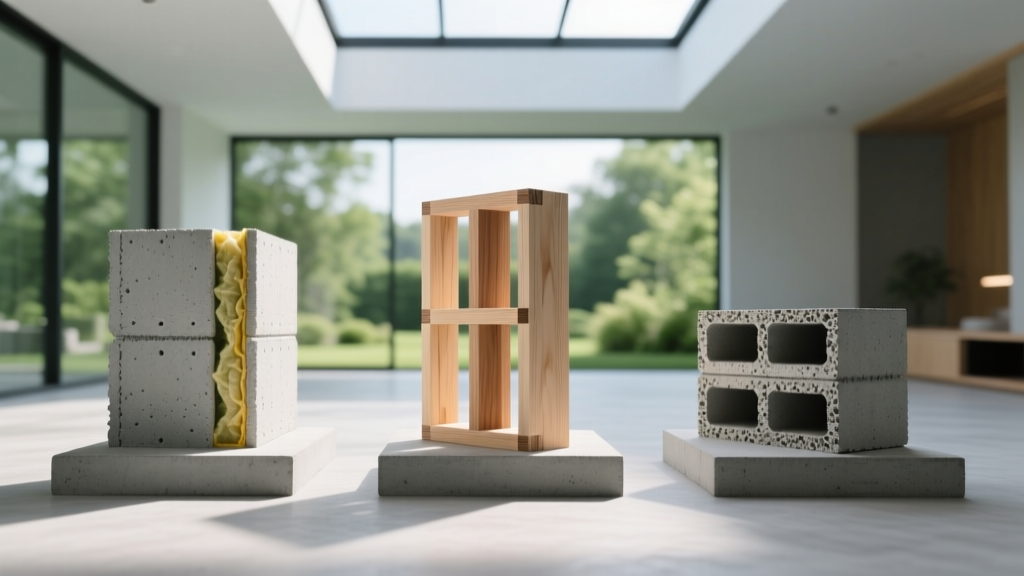
Selecting the structural envelope dictates a home's thermal performance, disaster resilience, and lifecycle cost. There is no single best material to build a house; rather, the optimal choice depends on your specific IECC climate zone, local wind/seismic loads, and budget parameters. In 2026, the residential construction market is dominated by three primary wall assemblies: Advanced Wood Framing, Insulated Concrete Forms (ICF), and Concrete Masonry Units (CMU). Each system offers distinct trade-offs between upfront material costs, effective R-value, and structural longevity.
The Structural Envelope Decision Matrix
The following matrix breaks down the core performance metrics for the three dominant residential wall systems based on current 2026 material pricing and building code requirements.
| Material System | Avg. Wall Cost (per sq ft) | Effective R-Value | Wind Load Rating | Build Time Impact |
|---|---|---|---|---|
| Advanced Wood (2x6 OVE) | $14 - $18 | R-20 to R-27 | 130 - 150 mph | Baseline (Fastest) |
| Insulated Concrete Forms (ICF) | $24 - $29 | R-24 to R-30 | 200 - 250+ mph | +15% to +20% time |
| Concrete Masonry (CMU) | $18 - $23 | R-16 to R-22 | 180 - 200 mph | +10% to +15% time |
Advanced Wood Framing: Optimized for Cost and Flexibility
Advanced wood framing, specifically Optimum Value Engineering (OVE) utilizing 2x6 studs spaced 24 inches on center, remains the most common residential building method in North America. By reducing the lumber volume and aligning framing members with structural loads, builders minimize thermal bridging while maintaining structural integrity.
Technical Specifications & Assembly
- Framing: 2x6 SPF (Spruce-Pine-Fir) studs at 24" O.C. with single top plates and insulated headers.
- Cavity Insulation: R-21 dense-pack fiberglass or closed-cell spray foam.
- Continuous Insulation: Minimum 1/2-inch exterior rigid foam (e.g., Owens Corning FOAMULAR NGX) or insulated structural sheathing like Huber ZIP System R-Sheathing to eliminate thermal bridging through the studs.
- Fire Rating: 1-hour fire resistance when lined with 5/8-inch Type X gypsum board (ASTM C1396).
Wood has an R-value of roughly 1.25 per inch. A 5.5-inch stud acts as a thermal bridge, drastically reducing the wall's overall effective R-value. Always specify a continuous exterior insulation layer (ci) to meet the latest IECC energy codes and prevent condensation within the wall cavity.
According to APA's Optimum Value Engineering guidelines, advanced framing can reduce framing lumber costs by up to 20% while increasing cavity insulation space by 5%. However, wood remains highly susceptible to moisture intrusion and requires meticulous water-resistive barrier (WRB) detailing, particularly around window rough openings and penetrations.
Insulated Concrete Forms (ICF): The Resilience Standard
Insulated Concrete Forms consist of interlocking blocks of expanded polystyrene (EPS) foam that are stacked, reinforced with steel rebar, and filled with structural concrete. ICF walls provide a monolithic concrete core sandwiched between continuous layers of insulation, resulting in exceptional thermal mass and airtightness.
Technical Specifications & Assembly
- Forms: Flat-wall ICF blocks (e.g., Nudura Plus or Fox Blocks) yielding a 6-inch concrete core and 2.5 inches of EPS foam per side.
- Reinforcement: #4 (1/2-inch) steel rebar placed horizontally and vertically at 24" O.C. minimum.
- Concrete Mix: 3,000 to 4,000 PSI mix with a 4.5 to 5-inch slump. Higher slumps are critical to ensure the concrete flows into all form cavities without requiring excessive vibration.
- Sound Transmission: STC rating of 50+, significantly outperforming standard wood framing (STC 33-35).
During the pour, excessive concrete pressure or inadequate form bracing can cause EPS blowouts. Ensure braces are spaced every 4 feet. Additionally, in southern climate zones (Zones 1-3), the exterior EPS foam can serve as a hidden highway for subterranean termites. Always specify an ICF system with an integrated polyethylene termite barrier or apply a fluid-applied elastomeric membrane below grade.
The Department of Energy notes that the thermal mass of ICF walls can shift peak heating and cooling loads, reducing HVAC sizing requirements by up to 30%. While the upfront wall cost is 40% to 60% higher than wood framing, the lifecycle energy savings and elimination of structural damage in hurricane-prone regions often justify the premium.
Concrete Masonry Units (CMU): High Thermal Mass and Durability
Concrete Masonry Units (8-inch hollow block) are the standard for residential construction in hurricane-prone coastal regions, particularly Florida and the Gulf Coast. To meet modern energy codes, standard CMU walls must be upgraded with insulated cores and exterior rigid foam.
Technical Specifications & Assembly
- Block: 8-inch lightweight or normal-weight CMU (ASTM C90).
- Core Insulation: Closed-cell spray foam or loose-fill perlite injected into the block cores to achieve an R-11 cavity value.
- Exterior Finish: Stucco applied directly to the block via a bonding agent, or a furred-out rainscreen system with exterior rigid insulation.
- Interior Finish: Wood or metal furring strips attached with tapcon screws, allowing for plumbing/electrical runs before hanging drywall.
CMU walls are virtually impervious to rot, mold, and wind-borne debris. However, they are highly conductive. Without continuous exterior insulation, a standard 8-inch CMU wall yields an effective R-value of only R-10 to R-12, which fails to meet the minimum R-13 to R-20 requirements of the ENERGY STAR envelope certification requirements in most climate zones.
Climate-Zone Matching Framework
To determine the best material to build a house for your specific project, cross-reference your local IECC climate zone with the following decision framework:
- Zones 1-3 (Hot/Humid & Coastal): Recommended: CMU or ICF. The primary threats are hurricane-force winds, driving rain, and termite pressure. CMU offers the best impact resistance, while ICF provides superior energy efficiency for high cooling loads. Ensure vapor retarders are placed on the exterior side of the insulation to allow interior drying.
- Zones 4-5 (Mixed/Humid): Recommended: Advanced Wood Framing. These zones experience both heating and cooling seasons. Advanced framing with a variable-permeance WRB (like certain smart membranes) and exterior continuous insulation offers the best balance of cost, moisture management, and thermal performance.
- Zones 6-8 (Cold & Marine): Recommended: ICF. The extreme heating loads and freeze-thaw cycles make the thermal mass and high effective R-value of ICF highly advantageous. The airtightness of ICF virtually eliminates the draftiness associated with traditional wood framing in sub-zero environments.
Ultimately, the best material to build a house is the one that aligns with your local environmental stressors and long-term operational budget. Prioritize airtightness and continuous insulation over sheer wall thickness, and ensure your structural engineer sizes the foundation to accommodate the specific dead loads of your chosen envelope system.
Written by
James ThorntonJames Thornton is a construction industry veteran with 25 years of hands-on experience in wood framing, lumber grading, and residential building codes. He started as a framing carpenter in rural Oregon, earned his ICC Residential Building Inspector certification, and eventually became a senior plan reviewer for the City of Portland Bureau of Development Services. James holds a B.S. in Wood Science & Technology from Oregon State University and is a certified lumber grader through the West Coast Lumber Inspection Bureau (WCLIB). He has inspected over 3,000 residential construction sites and authored the city's internal guide on advanced framing techniques (2x6 at 24" O.C.). James lives in Bend, OR, where he builds custom timber-frame cabins and competes in lumberjack sports.
More from James Thornton
View all
Insulation
Best Home Insulation Materials: Complete 2026 Guide
Compare top home insulation materials for 2026. Find R-values, installed costs per square foot, and best uses for fiberglass, spray foam, and mineral wool.
Aug 4, 2026

Sustainable Building
Certify Your Green Building Material for LEED and WELL
Step-by-step guide to certifying a green building material for LEED v5 and WELL v2. Master EPDs, HPDs, and VOC limits for 2026 project specifications.
Aug 4, 2026

Stone & Masonry
Veneer Stacked Stone Panels: Interior Design & Style Showcase
Discover how veneer stacked stone panels transform interiors. Explore modern design profiles, material pairings, and technical installation specs.
Aug 4, 2026