Best Materials for Building a House: 2026 Cost & Performance Guide
Compare the best materials for building a house in 2026. We analyze ICF, SIPs, and advanced wood framing costs, R-values, and climate zone suitability.

The Shift in Residential Construction Standards
Determining the best materials for building a house in 2026 requires looking beyond basic lumber and concrete prices. With the widespread adoption of the 2024 and 2027 International Energy Conservation Code (IECC) updates across major U.S. municipalities, the baseline for thermal performance has shifted dramatically. Standard 2x4 framing with batt insulation no longer meets code in Climate Zones 4 and above without expensive exterior continuous insulation retrofits. Today's material selection must balance upfront shell costs, long-term HVAC downsizing, and resilience against extreme weather events.
This guide breaks down the three dominant structural shell systems and the top exterior cladding options, providing exact cost ranges, R-value realities, and installation nuances that general contractors and owner-builders need to know.
Structural Shell Showdown: Wood vs. ICF vs. SIPs
The structural shell accounts for roughly 15% to 20% of total construction costs. Below is a performance and cost matrix comparing the top three systems based on 2026 national averages for a standard 2,500 sq. ft. single-story footprint.
| Material System | Shell Cost (per sq. ft.) | Whole-Wall R-Value | STC Rating (Sound) | Build Time Impact |
|---|---|---|---|---|
| Advanced Wood Framing (2x6 OVE) | $12 - $16 | R-21 to R-28 | 35 - 40 | Baseline (Standard) |
| Insulated Concrete Forms (ICF) | $18 - $24 | R-22 to R-26 | 50+ | +5 to 10 days |
| Structural Insulated Panels (SIPs) | $15 - $20 | R-24 to R-40 | 35 - 45 | -7 to 14 days |
Deep Dive: Advanced Wood Framing (2x6 OVE)
Optimum Value Engineering (OVE), commonly known as advanced framing, maximizes the use of lumber while minimizing thermal bridging. By spacing studs at 24 inches on-center (rather than 16 inches), utilizing single top plates, and installing insulated headers, builders can increase the cavity insulation area by up to 15%.
According to the U.S. Department of Energy, advanced framing can reduce framing lumber costs by up to 30% and lower heating and cooling costs by up to 5%. However, it requires a framing crew that is specifically trained in OVE techniques; improper load-path alignment at the 24-inch centers can lead to structural failures during high-wind events.
Where Advanced Framing Wins
- Cost Efficiency: Lowest upfront material and labor cost of the high-performance options.
- Design Flexibility: Easily accommodates complex architectural curves, bump-outs, and non-standard rooflines.
- Trade Familiarity: Electricians and plumbers are highly accustomed to routing wires and pipes through wood studs.
Deep Dive: Insulated Concrete Forms (ICF)
ICF systems, such as Nudura, BuildBlock, or Fox Blocks, consist of interlocking expanded polystyrene (EPS) foam panels that are stacked, reinforced with steel rebar, and filled with concrete. The result is a monolithic concrete wall sandwiched between two layers of continuous insulation.
The true advantage of ICF is not just its nominal R-value (typically R-22 to R-24), but its thermal mass and airtightness. The concrete core absorbs heat during the day and releases it at night, drastically flattening the HVAC load curve. Furthermore, ICF walls consistently achieve STC (Sound Transmission Class) ratings above 50, making them the premier choice for homes near highways or airports.
As noted in DOE guidelines on ICF construction, these walls also provide exceptional disaster resilience, easily withstanding wind speeds exceeding 200 mph (EF4 tornado levels) and offering a 3- to 4-hour fire rating per ASTM E119 testing standards.
Structural Insulated Panels (SIPs)
SIPs feature an insulating foam core (usually EPS or polyurethane) sandwiched between two structural facings, typically oriented strand board (OSB). Manufactured off-site to exact architectural dimensions, SIPs arrive ready to crane into place.
The primary benefit of SIPs is speed and extreme airtightness. A weather-tight shell can be erected in a matter of days rather than weeks. Because the insulation is continuous across the entire panel, SIPs easily achieve whole-wall R-values of R-24 to R-40 without the need for additional exterior rigid foam. The main drawback is the requirement for specialized mechanical ventilation (ERV/HRV systems), as the house will be too airtight to rely on natural infiltration for indoor air quality.
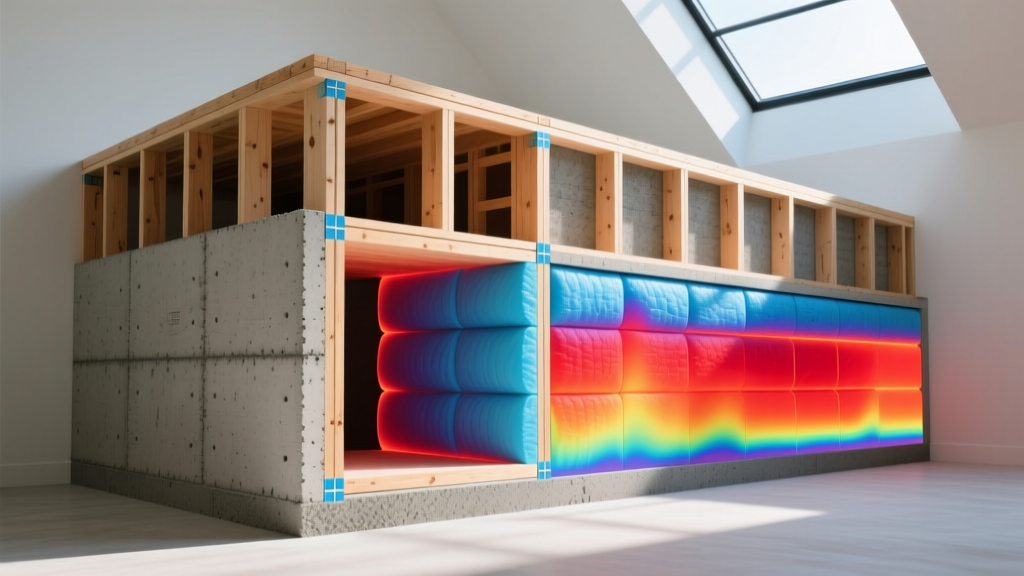
Exterior Cladding: Fiber Cement vs. Engineered Wood
Once the shell is sealed, the exterior cladding dictates the home's aesthetic longevity and moisture management. In 2026, vinyl siding has largely been relegated to budget tract housing, while fiber cement and engineered wood dominate the custom and premium spec-home markets.
James Hardie (Fiber Cement)
HardiePlank lap siding remains the gold standard for non-combustible exterior cladding. It is impervious to termites, rot, and fire. The 2026 ColorPlus Technology factory finishes have significantly reduced fading issues seen in older generations. Cost: $8.00 to $12.00 per sq. ft. installed. Gotcha: Fiber cement is heavy and brittle. It requires carbide-tipped saw blades and generates hazardous silica dust during cutting, mandating strict OSHA respiratory protocols for the installation crew.
LP SmartSide (Engineered Wood)
LP SmartSide utilizes a zinc borate-treated wood strand substrate that resists fungal decay and termites, topped with a resin-saturated overlay. It is significantly lighter than fiber cement, installs faster using standard woodworking tools, and offers deeper, more realistic wood-grain embossing. Cost: $6.00 to $9.00 per sq. ft. installed. Gotcha: All cut edges must be primed and sealed on-site with LP's proprietary SmartFinish or equivalent acrylic sealant. Failure to seal end-cuts voids the warranty and invites moisture intrusion.
Decision Framework: Matching Material to Climate Zone
Selecting the best materials for building a house depends heavily on your specific DOE Climate Zone. Use this framework to guide your structural decisions:
- Zones 1-3 (Hot/Humid & Hot/Dry - South/Southwest): Prioritize radiant barriers, advanced wood framing with high-SHGC (Solar Heat Gain Coefficient) window management, and reflective exterior cladding. ICF is excellent here for its thermal mass, which delays afternoon heat penetration.
- Zones 4-5 (Mixed Humid - Mid-Atlantic/Midwest): The most demanding zones for moisture management. SIPs or advanced framing with a 'flash-and-batt' closed-cell spray foam interior layer is ideal to prevent condensation within the wall cavity during seasonal transitions.
- Zones 6-8 (Cold & Subarctic - North/Mountain): Maximize continuous insulation. ICF or 2x6 advanced framing paired with R-10 exterior mineral wool boards (like Rockwool Comfortboard) ensures the sheathing stays above the dew point, eliminating interior mold risks.
For comprehensive indoor air quality standards regardless of your climate zone, builders should aim for the EPA Indoor airPLUS certification, which mandates specific moisture barriers, HVAC filtration, and low-VOC material selections.
Frequently Asked Questions
Is ICF construction too expensive for a standard residential build?
While the upfront shell cost of ICF is 15% to 20% higher than advanced wood framing, this premium is often offset by downsizing the HVAC equipment by 25% to 40%, reducing window glazing requirements, and lowering long-term energy bills. Over a 10-year period, the ROI on ICF typically breaks even or turns positive, especially in regions with high electricity rates.
Can I use standard fiberglass batts in a 2x6 advanced framed wall?
You can, but it is not recommended for high-performance builds. Standard batts are prone to installation gaps, compression, and convective looping. For a 2x6 cavity, specify dense-pack cellulose or blown-in fiberglass (BIBS system) to ensure complete coverage and an R-value that consistently hits the rated R-21 or higher.
How do SIPs handle plumbing and electrical routing?
Unlike wood framing, you cannot easily drill through SIPs after installation. Electrical chases are typically pre-cut at the factory based on the electrical plan, requiring the architect, electrician, and SIP manufacturer to coordinate before production. Plumbing should never be routed through exterior SIP walls; all plumbing stacks must be kept in interior partition walls to prevent freezing and maintain the thermal envelope.
Written by
Marcus ChenMarcus Chen is a licensed structural engineer (PE) and building materials analyst with over 12 years of experience across residential, commercial, and industrial construction. He holds a Master of Science in Civil Engineering from UC Berkeley and spent six years at Thornton Tomasetti before transitioning to independent consulting and technical writing. Marcus specializes in material selection for seismic-prone regions, concrete reinforcement strategies, and lifecycle cost analysis. His work has been cited by the American Concrete Institute (ACI) and the Structural Engineers Association of California (SEAOC). When he is not on a job site or at his desk, you will find him hiking the Sierra Nevada or restoring a 1920s craftsman bungalow in Oakland, CA.
More from Marcus Chen
View all
Construction Cost
How Much Did the Eiffel Tower Cost to Build?
How much did the Eiffel Tower cost to build in 1889? We adjust for inflation and compare its budget to modern skyscraper construction.
Aug 4, 2026

Fire Resistance
What Is a Fire Resistant Material? Testing & Certification Guide
Discover what is a fire resistant material through ASTM and UL testing. Learn how fire ratings, certifications, and assemblies work in construction.
Aug 4, 2026

Construction Cost
How Much Did the Burj Khalifa Cost to Build?
How much did the Burj Khalifa cost to build? We break down the $1.5B project and extract 5 money-saving strategies for your next build.
Jul 30, 2026