Flint Build Materials: Sourcing, Knapping, and Masonry Guide
Discover everything about flint build materials, from knapping techniques and NHL mortar compatibility to 2026 cost estimates and structural performance.

The Enduring Appeal of Flint in Modern Masonry
Flint is a hard, sedimentary cryptocrystalline form of quartz, categorized as a variety of chert, that occurs primarily as nodules and layers in chalk and limestone formations. Historically prominent in Southern and Eastern England—particularly in East Anglia, Sussex, and Hampshire—flint has experienced a massive resurgence in high-end bespoke architecture and heritage restoration projects. Its near-zero porosity, extreme surface hardness, and striking aesthetic make it a premier choice for exterior cladding and structural masonry.
Geological Properties and Structural Performance
Unlike porous limestones or sandstones, flint is virtually impermeable to water. This geological trait dictates how it must be integrated into a wall system. Because water cannot pass through the stone itself, any moisture that enters the wall via driving rain must evaporate exclusively through the mortar joints. Understanding these physical properties is critical for specifying flint in modern building envelopes.
| Property | Flint Specification | Masonry Implication |
|---|---|---|
| Mohs Hardness | 7 (Harder than steel) | Requires specialized knapping tools; highly resistant to surface abrasion and impact. |
| Density | ~2.6 g/cm³ | Heavy material; requires robust structural foundations and lintels. |
| Porosity | Near Zero (<1%) | Moisture must exit via mortar joints; dictates strict lime mortar usage. |
| Compressive Strength | Exceeds 150 MPa | Stone will not crush; wall strength is entirely dependent on the mortar matrix. |
Sourcing and Preparation: From Chalk Pit to Wall
Flint is not quarried in the traditional sense; it is extracted from chalk pits, gathered from agricultural fields (field flint), or dredged from coastlines. For architectural masonry, pit flint is preferred because it retains a thicker, more uniform cortex (the outer chalky rind) and possesses fewer internal micro-fractures than beach flint, which is often battered by tidal action.
The Knapping Process
Knapping is the ancient skill of shaping flint by striking it to exploit its conchoidal fracture pattern. Modern architectural knapping follows a precise sequence:
- Cortex Removal (Spalling): The knapper uses a heavy mallet to strike the nodule, shearing off the soft, chalky outer cortex to reveal the pure, glass-like black or dark grey interior.
- Flaking (Quartering): Using a specialized knapping hammer, the stone is struck at specific angles to split the nodule into manageable, geometric quarters or halves.
- Squaring and Facing: The visible face of the flint is carefully chipped away to create a flat, square, or rectangular surface. A master knapper can achieve a perfectly flat face with a mirror-like finish, known as a 'knapped face'.
- Galleting Preparation: Small spalls (chips) created during knapping are saved. These are later pressed into the wet mortar joints (galleting) to reduce mortar volume and add visual texture.
Mortar Compatibility: The NHL Imperative
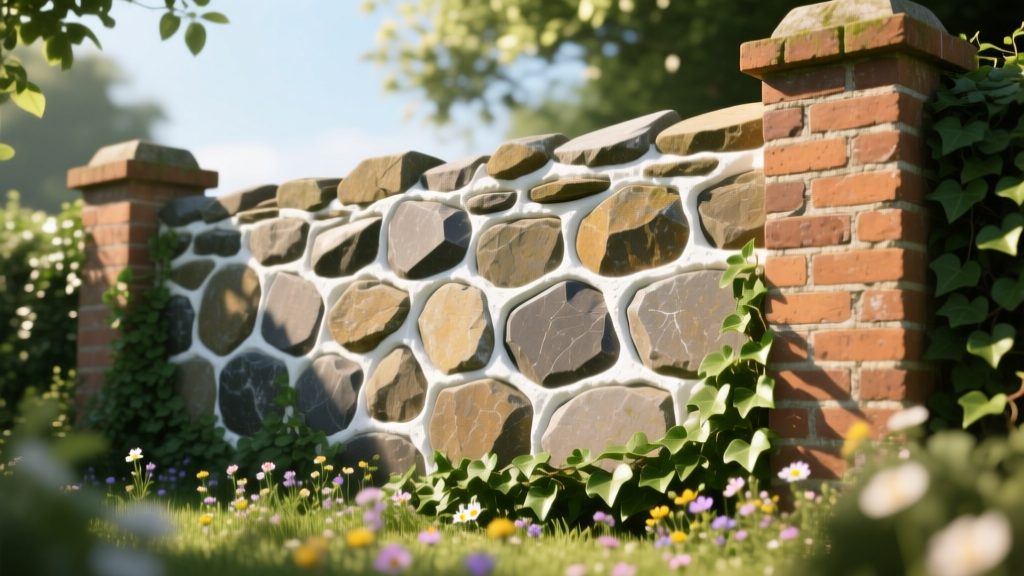
The most common cause of catastrophic failure in flint masonry is the use of Ordinary Portland Cement (OPC). Because flint is impermeable, any moisture trapped behind a rigid, non-breathable cement mortar will freeze in winter. The expanding ice has nowhere to go but outward, causing the faces of the flint stones to spall and pop off the wall.
2026 Cost Breakdown and Labor Considerations
Flint is a premium material, not because the raw stone is expensive, but because the labor required to prepare and lay it is highly specialized. The number of master flint knappers in the UK and North America is dwindling, driving up labor rates for bespoke projects. Below is an estimated cost matrix for 2026 bespoke flint masonry (prices in GBP, reflecting the primary market for this material).
| Cost Component | Estimated 2026 Rate | Notes |
|---|---|---|
| Raw Pit Flint (Unknapped) | £90 - £140 per tonne | Sourced directly from chalk quarries in Norfolk/Sussex. |
| NHL 3.5 Lime Mortar | £18 - £25 per 25kg bag | St. Astier or Secil brands; includes sharp sand aggregate costs. |
| Skilled Knapper Labor | £300 - £450 per m² | For fully squared, knapped face work. Random rubble is 30% cheaper. |
| Total Installed Cost (Facing) | £450 - £650 per m² | Includes materials, knapping, laying, galleting, and pointing. |
Flushwork vs. Random Rubble: Choosing Your Aesthetic
When specifying flint build materials, the architectural style dictates both the budget and the structural approach. The Society for the Protection of Ancient Buildings (SPAB) notes that matching the historical context of the surrounding structures is paramount for planning permission in heritage zones.
Comparison Matrix
- Random Rubble: Uncoursed, unknapped flints laid as they are found. Visual: Rustic, organic, undulating. Labor: Moderate. Best for: Garden walls, rural cottages, boundary walls.
- Square Knapped: Flints shaped into squares/rectangles and laid in courses. Visual: Geometric, sleek, dark glass-like facade. Labor: Very High. Best for: High-end contemporary extensions, prominent facades.
- Flushwork: Knapped flint laid perfectly flush with ashlar limestone or brick tracery to create intricate geometric patterns or lettering. Visual: Striking, high-contrast, historic. Labor: Extreme (Master level). Best for: Heritage restoration, ecclesiastical architecture, luxury bespoke builds.
Troubleshooting Common Flint Wall Failures
Even with correct material specification, environmental factors and poor workmanship can lead to specific failure modes. Use this diagnostic guide to identify and rectify issues in existing or newly constructed flint walls.
Symptom: Spalling or 'Popping' of Flint Faces
Cause: Moisture trapped behind the stone due to the use of cement mortar, or the flint was laid with a 'bed' that slopes inward, directing water into the wall core.
Fix: Carefully rake out the cement mortar using hand tools (avoid grinders, which will shatter the flint edges). Repoint with NHL 3.5 lime mortar. Ensure all replacement stones are laid with a slight outward tilt to shed water.
Symptom: Rapid Mortar Erosion and Recessed Joints
Cause: The lime mortar mix was too weak (too much sand, not enough binder), or the wall was exposed to driving rain before the lime had fully carbonated (which takes weeks).
Fix: Protect fresh lime work with breathable hessian sheeting for at least 14 days. Repoint eroded areas with a slightly richer NHL 5 mix if the wall is on an exposed elevation.
Symptom: Extensive Algae or Lichen Growth on Mortar Joints
Cause: While some patina is desirable on flint, excessive biological growth on the mortar indicates the joints are retaining too much moisture, often due to a failed roof overhang or blocked weep holes.
Fix: Do not use harsh chemical biocides or pressure washers, which will degrade the lime. Clear roof gutters, extend eaves if possible, and gently brush the joints with a soft bristle brush once dry.
Frequently Asked Questions
Q: Can I use flint as a structural load-bearing material in modern builds?
A: While flint itself has immense compressive strength, the irregular shape of the stones and the reliance on lime mortar make it less predictable than engineered brick or concrete block. In modern construction, flint is almost exclusively used as an outer leaf in a cavity wall system, tied back to a structural inner leaf of blockwork or timber framing using stainless steel masonry ties.
Q: Why do search engines and trade suppliers sometimes list 'flins build materials'?
A: This is strictly a typographical error. The correct geological and trade term is flint. If you are communicating with quarries or heritage contractors, always use 'flint' to ensure you receive the correct sedimentary quartz nodules rather than causing confusion in material procurement.
Q: How thick should a solid flint wall be if not using a cavity system?
A: For a solid, load-bearing flint wall without a cavity, historical building codes and modern structural engineers typically require a minimum thickness of 450mm (18 inches) to provide adequate thermal mass, structural stability, and a sufficient labyrinth path to prevent moisture penetration to the interior plaster.
Written by
Marcus ChenMarcus Chen is a licensed structural engineer (PE) and building materials analyst with over 12 years of experience across residential, commercial, and industrial construction. He holds a Master of Science in Civil Engineering from UC Berkeley and spent six years at Thornton Tomasetti before transitioning to independent consulting and technical writing. Marcus specializes in material selection for seismic-prone regions, concrete reinforcement strategies, and lifecycle cost analysis. His work has been cited by the American Concrete Institute (ACI) and the Structural Engineers Association of California (SEAOC). When he is not on a job site or at his desk, you will find him hiking the Sierra Nevada or restoring a 1920s craftsman bungalow in Oakland, CA.
More from Marcus Chen
View all
Construction Cost
How Much Did the Eiffel Tower Cost to Build?
How much did the Eiffel Tower cost to build in 1889? We adjust for inflation and compare its budget to modern skyscraper construction.
Aug 4, 2026

Fire Resistance
What Is a Fire Resistant Material? Testing & Certification Guide
Discover what is a fire resistant material through ASTM and UL testing. Learn how fire ratings, certifications, and assemblies work in construction.
Aug 4, 2026

Construction Cost
How Much Did the Burj Khalifa Cost to Build?
How much did the Burj Khalifa cost to build? We break down the $1.5B project and extract 5 money-saving strategies for your next build.
Jul 30, 2026