Best Material for Interior Garage Walls: A Pro's Selection Guide
Discover the best material for interior garage walls. Compare drywall, OSB, metal, and PVC panels for durability, cost, and fire resistance.

The Core Demands of Garage Wall Materials
Selecting the best material for interior garage walls requires balancing fire code compliance, impact resistance, and moisture management. Unlike interior living spaces, garage walls endure vehicle exhaust, extreme temperature fluctuations, high humidity, and direct physical impacts from tools, bicycles, and storage systems. A material that performs perfectly in a bedroom will often fail catastrophically in a garage environment.
Before evaluating specific materials, you must address the baseline legal and structural requirements. According to the International Residential Code (IRC) Section R302.6, the wall separating an attached garage from the living space must be constructed with minimum 1/2-inch gypsum board applied to the garage side. If the garage is beneath habitable space, 5/8-inch Type X fire-rated drywall is mandatory. As noted by InterNACHI's guidelines on garage fire separation, this thermal barrier is designed to delay fire spread by at least 20 to 60 minutes, giving occupants time to evacuate. This code requirement heavily influences material selection, especially for shared walls.
Quick Decision Framework
- Choose Fire-Rated Drywall (Type X) if you are finishing a shared wall with living spaces, prioritizing fire code compliance, and want a seamless painted finish on a budget.
- Choose OSB (Oriented Strand Board) if you are building a heavy-duty workshop, need to mount heavy tools anywhere without finding studs, and do not require a finished aesthetic.
- Choose PVC Interlocking Panels if you live in a high-humidity climate, frequently wash your garage interior, or want a premium, zero-maintenance slatwall storage system.
- Choose Metal Liner Panels if you are outfitting a commercial-style auto bay, require extreme impact resistance, and want an industrial aesthetic.
Material 1: Fire-Rated Drywall (Type X) — The Code-Compliant Standard
For the vast majority of residential attached garages, 5/8-inch Type X gypsum board (such as USG Sheetrock Brand Firecode X) is the default choice. Type X drywall contains glass fibers and other additives that allow it to maintain structural integrity longer when exposed to extreme heat, providing a 1-hour fire rating on a standard wood-framed wall.
Cost and Installation Specifics
Material costs for 5/8-inch Type X drywall range from $0.55 to $0.75 per square foot. However, the true cost lies in the finishing. To maintain its fire rating, all joints, fastener heads, and penetrations must be properly taped and coated with fire-rated joint compound. Unfinished or poorly taped drywall compromises the fire barrier.
Failure Modes and Edge Cases
The primary enemy of garage drywall is ground-level moisture. Standard gypsum board will wick water from concrete slabs, leading to bottom-edge crumbling and mold growth.
Pro Tip: Never let drywall touch the concrete slab. Leave a 1/2-inch gap at the bottom of the wall and cover it with a PVC or rubber base shoe molding. Additionally, use pressure-treated lumber for the bottom wall plate to prevent rot.Another common failure is fastener pop. Because garages experience wider temperature and humidity swings than conditioned living spaces, wood framing expands and contracts more aggressively. Use 1-5/8-inch coarse-thread drywall screws spaced at 8 inches on center (rather than the standard 12 inches) along the ceiling and shared walls to minimize popping.
Material 2: Oriented Strand Board (OSB) — The Workshop Workhorse
When the garage functions primarily as a workshop rather than a parking space, 7/16-inch or 1/2-inch OSB is the best material for interior garage walls. OSB provides immense structural shear strength and allows you to drive screws directly into the panel anywhere, eliminating the need to hunt for studs when mounting heavy workbenches, pegboards, or tool cabinets.
According to The Engineered Wood Association (APA), modern OSB panels offer excellent nail and screw holding power, but they are highly susceptible to edge swelling when exposed to liquid water or prolonged high humidity. If your garage is unconditioned and located in a humid climate, standard OSB will swell at the seams, creating an uneven, unsightly surface.
Upgrading OSB for Moisture Resistance
To mitigate moisture issues without sacrificing the utility of OSB, upgrade to a moisture-resistant engineered panel like the Huber Zip System. While Zip System panels are typically used for exterior sheathing, their integrated water-resistive barrier and sealed edge technology make them an exceptional, albeit more expensive ($1.10 - $1.40 per sq ft), interior garage wall material. If using standard OSB, seal all edges and faces with a high-quality oil-based polyurethane or exterior-grade acrylic sealer before installation to lock out ambient moisture.
Material 3: PVC Interlocking Panels — The Premium Moisture-Proof Solution
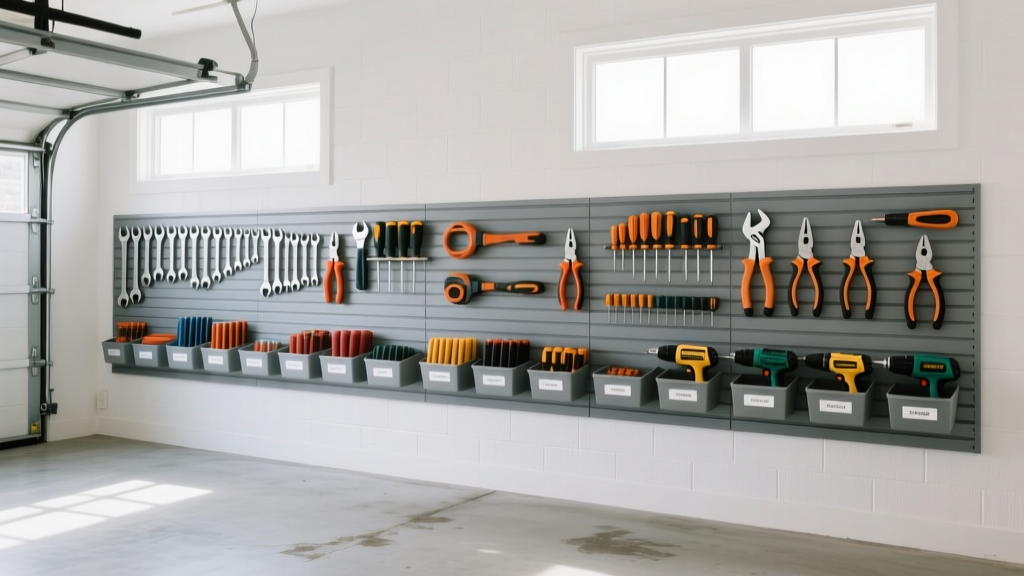
PVC wall panels, such as Trusscore Wall&CeilingBoard, represent the high-end evolution of garage interiors. These 3/8-inch thick, 100% waterproof panels feature a tongue-and-groove interlocking system that creates a continuous, seamless plastic barrier over your framing. Many PVC panels also feature an integrated slatwall profile, allowing you to snap in hooks and shelves directly into the wall without any backing or stud-finding.
Performance and Pricing Matrix
PVC panels carry a premium price tag, typically costing between $2.50 and $3.50 per square foot. However, they offer a Class A fire rating, will never rot, mold, or dent, and can be power-washed clean. They are the undisputed best material for interior garage walls in coastal regions, flood zones, or for homeowners who treat their garage as an extension of their living space.
Material 4: Corrugated Metal Liner Panels — The Heavy-Duty Commercial Choice
For automotive enthusiasts and commercial bays, 26-gauge or 29-gauge steel liner panels provide unmatched impact resistance. A stray hammer swing or a bicycle handlebar slamming into a steel wall will leave no damage, whereas drywall would shatter and OSB would dent. Metal panels cost between $1.50 and $2.50 per square foot and install rapidly using self-drilling Tek screws with neoprene washers.
The Condensation Trap
The critical flaw of metal liner panels is condensation. When warm, moist air inside the garage hits the cold surface of an uninsulated metal panel in winter, the panel will sweat profusely, dripping water onto your tools and concrete floor. As highlighted by the PNNL Building America Solution Center, managing the thermal and air boundary in garages is critical to preventing moisture damage. If you choose metal panels, you must install a continuous layer of rigid foam insulation (minimum R-5) directly behind the metal, and seal all panel seams with butyl tape to prevent warm garage air from bypassing the metal and condensing on the cold sheathing behind it.
Comprehensive Material Comparison Matrix
| Material | Avg. Material Cost (per sq ft) | Fire Rating | Moisture Resistance | Impact Resistance | Best Use Case |
|---|---|---|---|---|---|
| 5/8" Type X Drywall | $0.55 - $0.75 | 1-Hour | Poor | Low | Shared walls with living spaces; budget finishes |
| 1/2" Standard OSB | $0.40 - $0.60 | None (Combustible) | Fair (Swells at edges) | Medium | Workshops; heavy tool mounting on a budget |
| 3/8" PVC Slatwall Panels | $2.50 - $3.50 | Class A | Excellent (Waterproof) | High | High-humidity zones; premium storage systems |
| 26-Gauge Steel Liner | $1.50 - $2.50 | Non-combustible | Excellent (Prone to condensation) | Very High | Auto bays; commercial spaces; high-impact zones |
Hybrid Approaches: Maximizing Budget and Utility
You do not have to commit to a single material for the entire garage. Professional builders frequently utilize a hybrid approach to optimize both cost and functionality. The most effective hybrid strategy involves installing 5/8-inch Type X drywall on the ceiling and the shared wall adjoining the house to satisfy fire codes, while using OSB or PVC slatwall panels on the exterior-facing side walls and the garage door header wall.
This strategy keeps the project legally compliant while providing the rugged, nail-anywhere utility of wood or the waterproof storage benefits of PVC exactly where you need it most. If using this hybrid method, ensure the transition between materials is handled with a compatible J-channel or trim piece to prevent gaps that could allow pests or moisture to enter the wall cavity.
Final Verification Before Purchasing
Before finalizing your material order, verify local municipal amendments to the IRC. Some jurisdictions in wildfire-prone areas (WUI zones) or specific coastal flood plains have stricter requirements for garage interior finishes, occasionally mandating non-combustible materials like cement board or specific fire-retardant-treated wood (FRTW) plywoods in lieu of standard OSB. Always pull your local building permit and consult the approved plans to ensure your selected material aligns with local code enforcement.
Written by
Elena RodriguezElena Rodriguez is a civil engineer and technical writer specializing in concrete technology, masonry systems, and ASTM/ACI compliance. She earned her B.S. in Civil Engineering from Texas A&M University and spent a decade at a materials testing laboratory, performing over 2,000 concrete compressive strength tests and masonry prism evaluations. Elena is an ACI-certified Field Testing Technician (Grade I) and a member of ASTM Committee C12 on Natural Building Stone. She currently consults on forensic engineering cases involving concrete failures and moisture intrusion. Based in San Antonio, TX, Elena is a proud member of the Society of Women Engineers (SWE) and coaches her daughter's FIRST Robotics team.
More from Elena Rodriguez
View all
Walls & Panels
Cost Analysis: Light Gauge Steel Framing Advantages and Disadvantages
Evaluate light gauge steel framing advantages and disadvantages through a strict cost analysis lens, comparing material, labor, and lifecycle expenses.
Aug 4, 2026

Walls & Panels
Gypsum Board Types: Exact Specifications, Thickness & Dimensions
Compare standard, Type X, and moisture-resistant gypsum board types. Get exact specifications, thicknesses, dimensions, and ASTM standards for your project.
Aug 4, 2026

Fire Resistance
Best Fire-Resistant Outdoor Decking Materials: 2026 Buyer Guide
Discover the best fire-resistant outdoor decking materials for 2026. Compare Class A PVC, aluminum, and hardwood options for WUI compliance and safety.
Aug 4, 2026