Structural Core Build-Up Material Guide for High-Rise Construction
Compare structural core build-up materials for high-rise construction, including SCC, UHPC, and steel composite systems for optimal shear wall performance.

The Evolution of High-Rise Core Build-Up Materials
The structural core of a high-rise building—encompassing elevator shafts, stairwells, and mechanical risers—acts as the primary lateral force-resisting system against wind and seismic loads. Selecting the appropriate core build up material is the single most critical decision affecting the superstructure's critical path, overall stiffness, and lifecycle durability. Historically, conventional vibrated concrete (CVC) poured into timber or steel jump-forms dominated this space. However, as buildings push past 60 stories, the logistical bottlenecks of CVC have forced engineers to adopt advanced rheological mixes and composite systems.
Today, the choice of a core build up material hinges on three variables: pumping limitations at extreme altitudes, formwork cycle times, and the required compressive modulus to limit inter-story drift. This guide provides a deep-dive technical overview of the primary material systems deployed in modern high-rise core construction, complete with 2026 procurement metrics and field-level troubleshooting data.
Material Matrix: Comparing Core Systems
The table below contrasts the three dominant core build-up systems used in commercial high-rises exceeding 40 stories. Data reflects North American market averages for Q1 2026.
| Material System | Compressive Strength (psi) | Formwork Compatibility | Approx. Cost (per CY) | Primary Advantage |
|---|---|---|---|---|
| Self-Consolidating Concrete (SCC) | 10,000 - 14,000 | Hydraulic Jump-Form / Slip-Form | $185 - $240 | Eliminates mechanical vibration; flawless surface finish |
| Steel-Plate Composite (SC) Walls | 5,000 - 8,000 (Infill) | Stay-in-Place Steel Faceplates | $130 - $160 / sq ft | Reduces floor cycle time by 40%; no formwork stripping |
| Ultra-High-Performance Concrete (UHPC) | 22,000 - 30,000+ | Precision Steel Molds / Precast | $1,400 - $1,900 | Extreme ductility; reduces wall thickness by up to 50% |
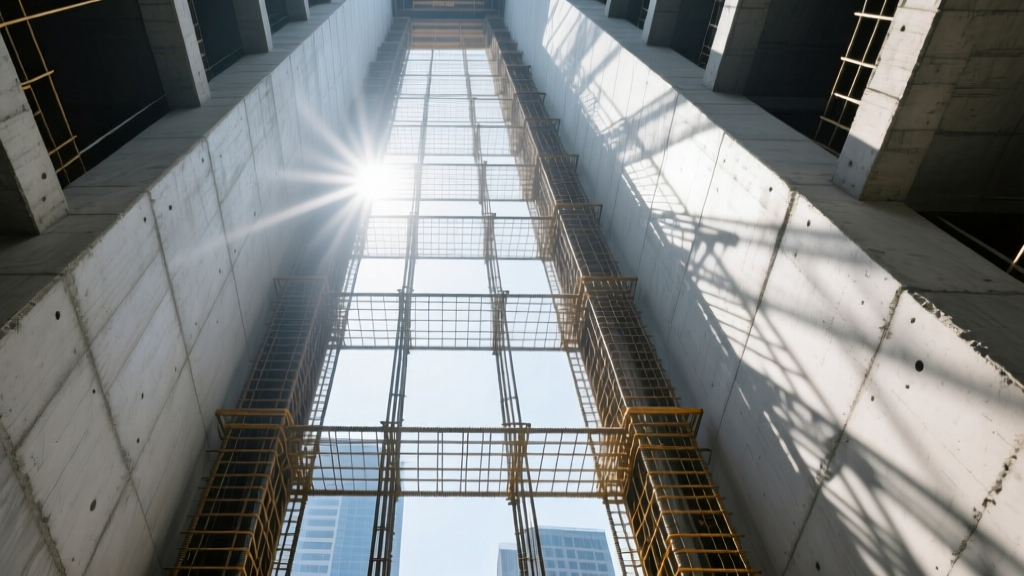
Deep Dive: Self-Consolidating Concrete (SCC) for Jump-Form Cores
SCC has become the default core build up material for cast-in-place high-rise cores. Unlike CVC, SCC relies on its own weight to consolidate, flowing through densely packed rebar networks without the need for internal poker vibrators. This is critical in core walls where rebar congestion at coupling beams and boundary elements often exceeds 15% steel-to-concrete volume ratios.
Rheological Specifications and Mix Design
To perform reliably in a high-rise core, the SCC mix must achieve a slump flow of 26 ± 2 inches and a J-Ring passing ability differential of less than 1 inch. According to guidelines published by the American Concrete Institute (ACI), achieving 12,000+ psi compressive strength at 28 days requires a ternary binder system:
- Portland Cement (Type I/II): 55% of the cementitious base.
- Fly Ash (Class F): 25% to mitigate the heat of hydration and improve long-term workability.
- Silica Fume: 10% to densify the interfacial transition zone (ITZ) and boost early-age strength for rapid form-stripping.
- Admixtures: Polycarboxylate ether (PCE) superplasticizers are mandatory. Viscosity-modifying admixtures (VMAs) are dosed at 2-4 oz per cwt to prevent static segregation in deep wall lifts.
Do not rely solely on slump flow. For core walls exceeding 30 feet in a single pour, mandate a V-Funnel flow time between 6 and 10 seconds. A time under 5 seconds indicates a high risk of coarse aggregate settling at the bottom of the lift, leading to weak planes at construction joints.
Steel-Plate Composite (SC) Walls: The Modular Core Alternative
For projects where schedule compression is paramount, Steel-Plate Composite (SC) walls represent a paradigm shift in core build up material strategy. Detailed extensively in American Institute of Steel Construction (AISC) Design Guide 28, SC walls consist of two steel faceplates (typically 3/8" to 1/2" thick) connected by steel tie rods or shear studs, with the cavity subsequently filled with concrete.
Logistical and Structural Benefits
The steel plates act as stay-in-place formwork, completely eliminating the need to fly, set, and strip traditional jump-forms. Modules are fabricated off-site, shipped to the deck, and hoisted into place. Once bolted and welded, the concrete infill is pumped into the cavities. This shifts the critical path from a 5-day cycle per floor to a 3-day cycle. Structurally, the steel plates provide immediate axial and shear capacity, allowing the core to resist wind loads the moment the module is secured, long before the concrete cures.
Edge Cases in SC Wall Infill
The primary failure mode in SC core construction is incomplete concrete fill due to the narrow cavity widths (often 12 to 18 inches). The infill concrete must be a highly flowable, low-shrinkage grout or SCC with a maximum aggregate size of 3/8 inch. Bleed water cannot escape the sealed steel cavity; therefore, the mix must utilize a water-to-cementitious ratio (w/cm) of strictly 0.30 or lower, combined with a shrinkage-compensating admixture to prevent debonding between the concrete core and the interior steel plate.
Cost & Procurement Framework (2026 Estimates)
When evaluating the total installed cost of a core build up material, procurement teams must look beyond the raw batch ticket price. The following framework breaks down the hidden costs associated with high-rise core systems.
- SCC Pumping Premiums: Pumping 12,000 psi SCC to 800+ feet requires specialized high-pressure trail pumps and hardened delivery pipelines. Expect to add $35 to $55 per cubic yard to the base batch cost for high-altitude pumping logistics, including pipeline wash-out and primer slurry waste.
- SC Wall Fabrication: While the concrete infill is cheap, the steel modules cost between $130 and $160 per square foot of wall area, fully fabricated and galvanized. However, this is offset by a 30% reduction in tower crane time and a 40% reduction in on-site labor hours.
- UHPC Transfer Girders: UHPC is rarely used for the entire core due to its $1,500+ per cubic yard cost. Instead, it is strategically deployed in core coupling beams and transfer girders where extreme shear forces dictate a reduction in member depth to preserve architectural headroom.
Troubleshooting Common Core Build-Up Failures
Even with advanced materials, high-rise cores are susceptible to specific failure modes during the build-up phase. Recognizing these early prevents catastrophic schedule delays.
1. Thermal Cracking in Mass Core Footings
The mat foundation supporting the core often exceeds 6 feet in thickness. The heat of hydration generated by 10,000 psi mixes can cause internal temperatures to exceed 160°F, leading to severe thermal cracking upon cooling. Solution: Replace 40% of the cementitious content with slag cement, use liquid nitrogen at the batch plant to deliver the concrete at 45°F, and embed cooling pipes circulating chilled water through the mat for the first 72 hours.
2. Honeycombing at Rebar Congestion Zones
At the intersection of core walls and outrigger trusses, rebar density can block conventional concrete flow, leaving voids (honeycombs) that compromise shear transfer. Solution: Transition to SCC specifically dosed with a VMA to maintain suspension of the aggregate. If CVC must be used, mandate 1.5-inch diameter high-frequency internal vibrators and utilize transparent acrylic formwork panels at critical nodes to visually verify consolidation in real-time.
3. Formwork Blowouts in Slip-Form Operations
When using continuous slip-forming for the core, the lateral pressure of the concrete against the formwork is immense. If the slip rate is too slow, the concrete sets and binds; if too fast, the hydrostatic pressure blows out the form. Solution: Utilize a retarder-admixture package calibrated to the specific ambient deck temperature, ensuring the concrete reaches exactly 500 psi of penetration resistance at the exact moment it exits the bottom of the slip-form shoe.
Final Decision Framework for Structural Engineers
Choosing the optimal core build up material requires aligning the material's physical properties with the project's primary constraint. If the project is located in a dense urban environment with strict crane-time limitations and an aggressive schedule, Steel-Plate Composite (SC) walls offer the highest return on investment despite higher upfront material costs. If the project utilizes a traditional cast-in-place methodology with local batching limitations, Self-Consolidating Concrete (SCC) with a ternary binder remains the most reliable, cost-effective mechanism to ensure structural integrity and surface quality. For supertall structures exceeding 80 stories where wind-induced drift governs the design, integrating UHPC into the core's coupling beams and boundary elements provides the necessary stiffness without adding prohibitive dead load to the foundation.
Written by
Sarah WhitfieldSarah Whitfield is a chartered quantity surveyor (MRICS) and construction cost analyst with 15 years of experience in material pricing, procurement strategy, and project budgeting. She earned her degree in Construction Management from the University of Reading (UK) and has worked on projects ranging from $2M custom homes to $180M mixed-use developments across North America and Europe. Sarah currently leads cost estimating for BuildMat Insight, maintaining a proprietary database of 4,000+ material price points updated quarterly. She is a frequent contributor to RSMeans cost data panels and has presented at the International Cost Engineering Council (ICEC) congress. Based in Denver, CO, Sarah is an avid trail runner and volunteer mentor for Women in Construction.
More from Sarah Whitfield
View all
Wood & Lumber
What Are the Different Types of Wood? A Builder's Guide
Compare structural softwoods, finish hardwoods, and engineered lumber. Analyze Janka ratings, MOE values, and 2026 pricing for construction.
Aug 4, 2026

Walls & Panels
Steel Framing vs Wood Framing: Corrosion and Moisture Defense
Compare steel framing vs wood framing for moisture resistance. Learn about galvanized coatings, condensation risks, and corrosion protection strategies.
Jul 21, 2026

Stone & Masonry
How to Cut Stone Veneer: Wet Saw vs Grinder Comparison
Compare the best tools for cutting stone veneer. We review wet saws, angle grinders, and chop saws to help you achieve clean, chip-free cuts.
Jul 21, 2026