Essential Materials for Building a House: Framing to Finishes Guide
Compare core materials for building a house, including advanced framing lumber, continuous insulation, and fiber cement siding with cost data.

Strategic Material Selection for Residential Construction
Selecting the right materials for building a house dictates structural longevity, thermal performance, and long-term maintenance cycles. Modern residential construction has shifted away from commodity-grade assemblies toward engineered systems that address moisture management, energy code compliance, and supply chain resilience. This overview dissects the critical material categories—structural framing, building envelope, exterior cladding, and roofing—providing specific product grades, performance metrics, and 2026 cost baselines to inform procurement and design decisions.
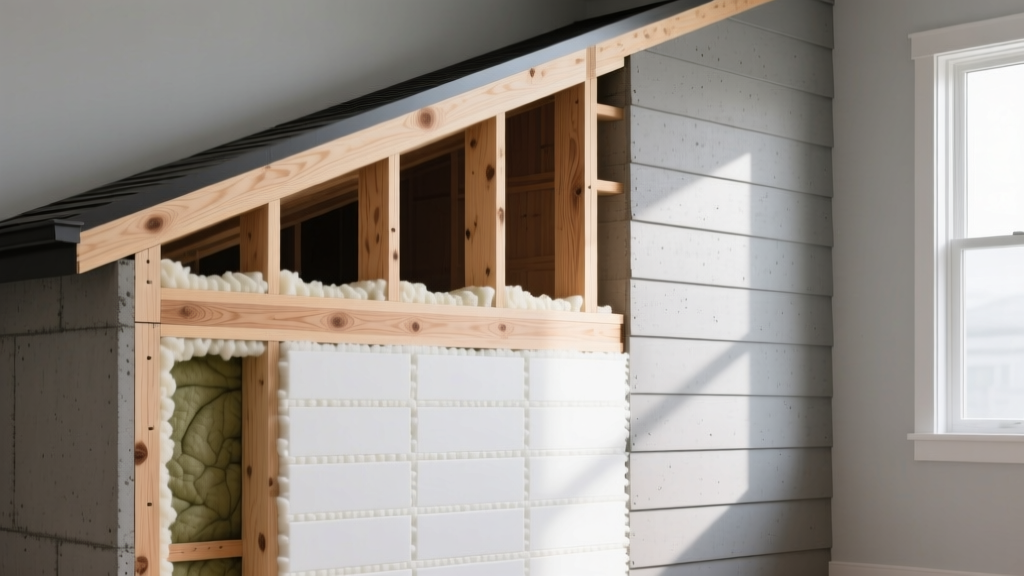
Structural Framing: Dimensional Lumber vs. Engineered Wood
The structural skeleton of a home must balance load-bearing capacity with thermal bridging mitigation. Advanced framing techniques (Optimum Value Engineering) are now standard in high-performance builds, reducing lumber volume while increasing cavity insulation space.
Wall Studs and Plates
Transitioning from 2x4 to 2x6 wall assemblies allows for deeper insulation cavities. Specify Spruce-Pine-Fir (SPF) #2 grade or better for exterior walls. Framing at 24 inches on-center (O.C.) rather than 16 inches O.C. reduces thermal bridging through the studs by approximately 30%.
Headers and Beams
For spans exceeding 6 feet, dimensional lumber headers are prone to warping and shrinkage. Laminated Veneer Lumber (LVL) with a 1.9E or 2.0E stress grade provides superior dimensional stability and load capacity. According to APA - The Engineered Wood Association, LVL beams exhibit minimal shrinkage, preventing the drywall cracks commonly seen above windows and doors when traditional sawn lumber headers dry out.
| Material Type | Specification | Avg. Cost (USD) | Primary Use Case |
|---|---|---|---|
| Dimensional Lumber | 2x6 SPF #2, 24" O.C. | $6.50 - $8.00 / LF | Exterior & interior load-bearing walls |
| LVL Beam | 1.75" x 11.25", 2.0E Grade | $14.00 - $18.00 / LF | Window/door headers, flush beams |
| I-Joist | 2.5" x 11.875" (e.g., TJI 230) | $9.00 - $12.00 / LF | Floor and roof framing systems |
The Building Envelope: Sheathing, Insulation, and Air Barriers
The building envelope controls heat, air, and moisture flow. Modern energy codes require continuous insulation (ci) and rigorous air sealing to achieve mandatory blower door test thresholds (typically 3.0 ACH50 or lower).
Integrated Structural Sheathing
Traditional OSB paired with a housewrap (like DuPont Tyvek) introduces a secondary labor step and vulnerability to wind-driven rain during construction. Integrated sheathing systems, such as the Huber ZIP System, combine 7/16" OSB with a factory-applied phenolic-impregnated weather-resistive barrier (WRB). When seams are taped with the proprietary acrylic tape, the panel acts as both the structural shear wall and the primary air/water barrier, reducing framing labor by up to 40%.
Continuous Insulation Strategies
To meet IECC requirements for continuous exterior insulation, builders must choose between rigid foams and mineral wool. The U.S. Department of Energy emphasizes that exterior continuous insulation is critical for preventing condensation within the wall cavity by keeping the sheathing above the dew point.
- Polyisocyanurate (Polyiso): Offers the highest R-value per inch (R-6.5). Best for maximizing thermal resistance in tight overhangs or rim joists. Must be detailed carefully as it is vapor-impermeable at higher thicknesses.
- Exterior Mineral Wool (e.g., ROCKWOOL Comfortboard 80): Provides R-4.3 per inch but is vapor-open, allowing the wall assembly to dry to the exterior. It is also non-combustible and impervious to water absorption, making it ideal for high-moisture climates and wildfire zones (WUI).
Exterior Cladding: Fiber Cement vs. Engineered Wood
Siding selection impacts the home's aesthetic, fire resistance, and maintenance schedule. The two dominant premium materials are fiber cement and engineered wood.
Fiber Cement (e.g., James Hardie Artisan/HardiePlank)
Composed of Portland cement, silica sand, and cellulose fibers, fiber cement is impervious to rot, termites, and fire. The 5/16" thick lap profiles offer deep shadow lines that mimic traditional wood. However, it is heavy (approx. 2.3 lbs per square foot for 8.25" exposure) and requires carbide-tipped blades for cutting, generating crystalline silica dust that mandates strict OSHA respiratory compliance on-site.
Engineered Wood (e.g., LP SmartSide ExpertFinish)
Manufactured from wood strands bonded with resins and treated with zinc borate for termite and fungal resistance. It is 30% lighter than fiber cement, installs with standard woodworking tools, and features a pre-finished acrylic coating that resists UV fading. The critical failure point for engineered wood is moisture intrusion at the cut edges; every field cut must be sealed with the manufacturer's specified end-cut sealant to maintain the 50-year warranty.
"According to the National Association of Home Builders (NAHB), exterior finishes account for roughly 5% to 7% of total residential construction costs. While fiber cement carries a 15% higher material premium over engineered wood, the labor savings in handling and cutting often equalize the installed cost per square foot."
Roofing Systems: Impact Resistance and Underlayment
The roof is the primary defense against bulk water and wind uplift. Material selection must prioritize wind ratings and impact resistance, particularly in hail-prone regions.
Architectural Shingles vs. Standing Seam Metal
For asphalt systems, specify Class 4 Impact Resistant (UL 2218) architectural shingles, such as CertainTeed Landmark IR or GAF Timberline UHDZ. These feature a reinforced SBS modified asphalt mat that prevents granule loss and fiberglass mat fracturing during hail events, often qualifying homeowners for 15-30% insurance premium discounts.
For standing seam metal, opt for 24-gauge Galvalume steel with a concealed fastener clip system. This allows for thermal expansion and contraction without compromising the fastener seals, a common failure mode in exposed-fastener corrugated metal roofs.
The Underlayment Hierarchy
Never rely on the shingle alone for water protection. A robust underlayment assembly includes:
- Ice and Water Shield: Self-adhering rubberized asphalt applied at the eaves (minimum 24 inches past the interior warm wall line), valleys, and around all penetrations.
- Synthetic Underlayment: Woven polypropylene (e.g., GAF TigerPaw) for the main roof field. It offers 600% greater tear resistance than traditional #15 felt paper and provides a safer, higher-traction surface for roofers.
Material Procurement and Lead Time Framework
Supply chain volatility requires precise scheduling. Order materials based on their manufacturing complexity rather than just installation sequence.
Long Lead (8-14 Weeks)
Custom aluminum-clad wood windows, architectural standing seam metal panels, custom LVL/PSL beams, and specialized structural hardware.
Standard Lead (2-4 Weeks)
Dimensional framing lumber, OSB sheathing, fiberglass batt insulation, standard vinyl windows, and asphalt shingles.
By locking in long-lead engineered materials during the permitting phase and utilizing advanced framing techniques, builders can optimize both the structural integrity and the thermal performance of the home, ensuring the materials for building a house meet the rigorous demands of modern construction standards.
Written by
Priya KapoorPriya Kapoor is a real estate market analyst and construction economics researcher with expertise in housing affordability, development feasibility, and infrastructure investment. She holds a Master of Regional Planning from Cornell University and previously worked as a senior analyst at CBRE's Investment Properties group, where she modeled returns for $4B in mixed-use development pipelines. Priya now runs an independent research practice advising developers, municipalities, and REITs on construction cost forecasting and market timing. She publishes the quarterly "BuildMat Market Pulse" report tracking material price indices across 12 commodity categories. Based in Austin, TX, Priya serves on the board of Habitat for Humanity Austin and is a marathon runner.
More from Priya Kapoor
View all
Construction Cost
Cost to Build a 1600 Sq Ft Home in 2026: Full Breakdown
Accurate 2026 cost to build a 1600 sq ft home—material, labor, and regional pricing breakdowns included. Plan your budget with real-time estimates.
Aug 11, 2026

Wood & Lumber
Name the Types of Wood for Pressure Treatment and Preservation
Learn how to name the types of wood best suited for pressure treatment. Compare species treatability, chemical retention levels, and 2026 preservation costs.
Aug 4, 2026

Stone & Masonry
Stone Veneer Suppliers Lindenhurst: 2026 Cost Analysis
Analyze 2026 stone veneer costs in Lindenhurst, NY. Compare local supplier pricing, delivery fees, and Suffolk County installation labor rates.
Aug 4, 2026