Selecting the Best Materials to Build a Home for Maximum Durability
Discover the best materials to build a home for longevity. Expert guide on framing, envelopes, and roofing with actionable building specs.

The Foundation of Longevity: Structural Framing Choices
The structural skeleton dictates a home's lifespan, acoustic performance, and thermal efficiency. When evaluating the best materials to build a home, builders must look beyond basic code minimums and prioritize advanced framing techniques and resilient assemblies.
Advanced Wood Framing vs. Cold-Formed Steel vs. ICF
Standard 2x4 framing at 16 inches on-center (O.C.) is increasingly obsolete for high-performance homes. The current best practice is 2x6 advanced framing at 24 inches O.C. This reduces thermal bridging through the studs by 30% and allows for deeper cavity insulation. For extreme climates or high-wind zones, Insulated Concrete Forms (ICF) and Cold-Formed Steel (CFS) offer superior resilience.
| Framing Material | Cavity Depth & Insulation | Wind/Impact Resistance | Acoustic STC Rating | Approx. Cost Premium |
|---|---|---|---|---|
| 2x6 Advanced Wood (24" O.C.) | 5.5" (R-23 Mineral Wool) | Moderate (Requires shear panels) | 38-42 | Baseline |
| Cold-Formed Steel (CFS) | 6" (R-21 + ci needed) | High (Non-combustible, high tensile) | 45-50 | +8% to +12% |
| ICF (e.g., Nudura, Fox Blocks) | 6" Concrete + 2" EPS foam | Extreme (Withstands 250+ mph winds) | 50+ | +15% to +20% |
Exterior Envelope Best Practices: Sheathing and Water Management
The building envelope is where most material failures occur. Water intrusion and trapped moisture cause 90% of structural rot and mold issues in residential construction. Selecting the right sheathing and weather-resistive barrier (WRB) is non-negotiable.
Upgrading from OSB to Integrated Sheathing Systems
Standard Oriented Strand Board (OSB) swells and degrades when exposed to prolonged moisture. The industry best practice is to use an integrated sheathing system, such as the Huber ZIP System, which combines structural wood panels with a built-in, liquid-applied WRB. Alternatively, for high-moisture climates, fiberglass-faced gypsum sheathing (e.g., Georgia-Pacific DensGlass) provides a mold-proof, non-combustible substrate that will not rot even if the cladding leaks.
The Critical Rainscreen Gap
Regardless of the cladding material—fiber cement, brick, or wood—best practices dictate a ventilated rainscreen gap. According to the Building Science Corporation, a minimum 3/8-inch air space between the WRB and the cladding allows hydrostatic pressure to equalize and provides a drainage plane for bulk water. Use a matrix-style drainable housewrap (like Benjamin Obdyke HydroGap) or vertical wood furring strips to create this cavity.
Roofing Systems: Balancing Cost, Climate, and Lifespan
Roofing materials represent the first line of defense against solar radiation and precipitation. When determining the best materials to build a home, the roof assembly must be matched to the local solar exposure and wind uplift requirements.
| Roofing Material | Material Specifications | Expected Lifespan | Wind Uplift Rating | 2026 Installed Cost (per sq. ft.) |
|---|---|---|---|---|
| Architectural Asphalt | GAF Timberline HDZ (Dimensional) | 30-40 Years | 130 mph (Class H) | $5.50 - $8.00 |
| Standing Seam Metal | 24-Gauge Galvalume Steel (Mechanical Lock) | 50-70 Years | 160+ mph | $12.00 - $18.00 |
| Synthetic Slate | DaVinci Roofscapes (Polymer Composite) | 50+ Years | 110 mph (Class F) | $15.00 - $22.00 |
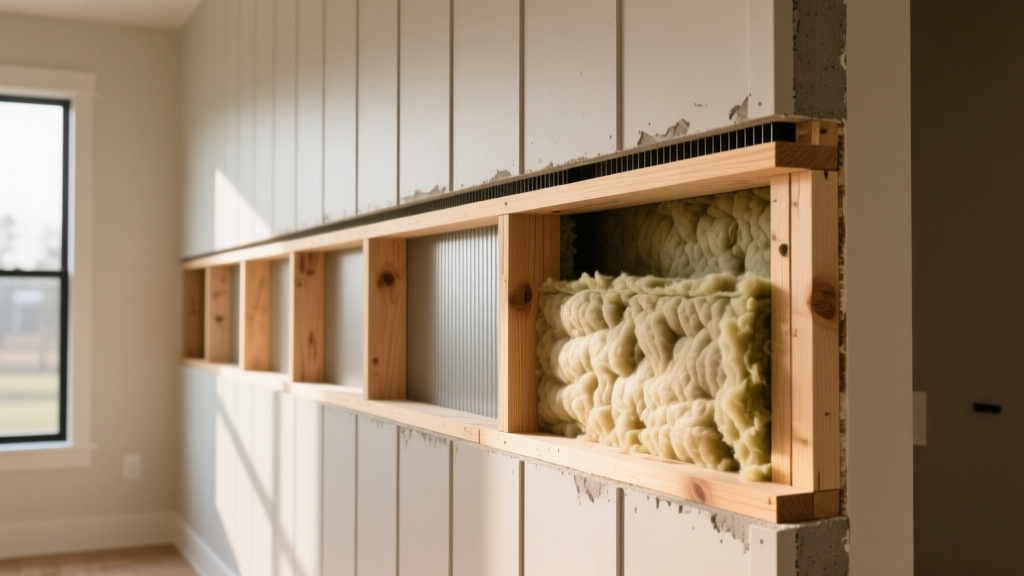
Interior Finishes: Low-VOC and High-Wear Solutions
Interior material selection directly impacts indoor air quality (IAQ) and long-term maintenance costs. The EPA notes that indoor levels of VOCs can be up to five times higher than outdoor levels, largely driven by off-gassing from cheap paints, adhesives, and composite woods.
Drywall and Paint Specifications
- Drywall: Specify mold- and moisture-resistant gypsum board (paperless) for all bathrooms, kitchens, and laundry rooms. Use Level 5 finish standards in rooms with critical lighting (e.g., long hallways with skylights) to prevent joint telegraphing.
- Paint: Mandate zero-VOC acrylic latex paints. Look for third-party certifications like GreenGuard Gold or Master Painter Institute (MPI) X-Green standards.
- Trim and Doors: Avoid MDF (Medium Density Fiberboard) for baseboards and door casings in moisture-prone areas. MDF swells irreparably when exposed to water. Use extruded PVC trim or finger-jointed pine sealed with oil-based primer.
High-Traffic Flooring
For main living areas, large-format rectified porcelain tile (e.g., 24x48 inches) offers near-zero water absorption (less than 0.5% per ASTM C373) and extreme scratch resistance. If hardwood is desired, specify engineered hardwood with a minimum 4mm wear layer and a UV-cured aluminum oxide finish, which allows for future sanding and refinishing, unlike thin-veneer alternatives.
Decision Framework: Matching Materials to Your Climate Zone
The best materials to build a home in Miami will cause catastrophic failure if used in Minneapolis. Material assemblies must be tailored to the Department of Energy's climate zones. The DOE Energy Saver guidelines emphasize that vapor retarder placement and insulation types are strictly climate-dependent.
Hot-Humid Climates (Zones 1-3)
Primary Threat: Condensation from warm, moist exterior air hitting cool interior surfaces (air-conditioned drywall).
- Best Practice: Use a Class I or II vapor retarder on the exterior of the wall assembly. Never use interior polyethylene sheeting. Install a dehumidification system integrated with the HVAC.
- Insulation: Closed-cell spray foam (ccSPF) against the interior side of the roof deck to create an unvented, conditioned attic.
Cold Climates (Zones 5-8)
Primary Threat: Warm, moist interior air migrating outward and condensing inside the cold wall cavity.
- Best Practice: Install a Class I vapor retarder (polyethylene or smart membranes like CertainTeed MemBrain) on the interior warm-in-winter side of the drywall.
- Insulation: High-density fiberglass or mineral wool batts combined with exterior rigid foam (XPS or Polyiso) to keep the sheathing above the dew point.
Common Material Selection Mistakes to Avoid
Even experienced builders occasionally fall prey to cost-cutting measures that compromise the building envelope. Avoid these critical errors:
- Using Vinyl Windows in Dark Colors: Dark-colored vinyl window frames absorb significant solar heat, causing the PVC to warp and the insulated glass unit (IGU) seals to fail prematurely. If dark frames are required for aesthetics, specify fiberglass or thermally broken aluminum.
- Skipping the Subfloor Adhesive: Relying solely on nails or screws for subfloor installation guarantees eventual squeaks. Best practice requires a continuous bead of polyurethane subfloor adhesive (e.g., Loctite PL Premium) along every joist before laying the 3/4-inch tongue-and-groove OSB or plywood.
- Mismatched Permeability in Wall Assemblies: Trapping moisture between two impermeable layers (e.g., foil-faced polyiso on the exterior and vinyl wallpaper on the interior) prevents the wall from drying in either direction. Always ensure at least one side of the wall assembly is vapor-open (perm rating > 1.0) to allow seasonal drying.
Selecting the best materials to build a home requires a holistic understanding of building science. By prioritizing advanced framing, robust water management systems, climate-specific vapor control, and high-durability interior finishes, builders and homeowners can create structures that remain resilient, healthy, and energy-efficient for generations.
Written by
David NakamuraDavid Nakamura is a licensed architect (AIA) and construction technology writer focused on sustainable building methods, mass timber engineering, and high-performance building envelopes. He holds a Master of Architecture from the University of Washington and is a certified Passive House Consultant (CPHC). David spent eight years at the Seattle firm Mithun, where he led the design of three LEED Platinum projects, before founding his own practice specializing in net-zero residential design. He serves on the editorial advisory board of GreenBuilder Magazine and has authored peer-reviewed papers on cross-laminated timber (CLT) connections for the Journal of Structural Engineering. In his spare time, David teaches woodworking at Pratt Fine Arts Center and kayaks the Puget Sound.
More from David Nakamura
View all
Construction Cost
Labor Cost to Build a Deck Per Sq Ft: 2026 Installation Guide
Discover the exact labor cost to build a deck per sq ft in 2026. This installation guide breaks down contractor rates, complexity factors, and hidden fees.
Aug 4, 2026

Construction Cost
How Much Does It Cost to Build a 3 Bedroom House? Financing Guide
Learn exactly how much it costs to build a 3 bedroom house and explore 2026 financing options, construction loan types, and budget frameworks for your build.
Aug 4, 2026

Construction Cost
Cost to Build a Tennis Court: 2026 Guide
How much does it cost to build a tennis court in 2026? Breakdowns for asphalt, concrete, and synthetic surfaces plus fencing and lighting.
Jul 30, 2026