Material List for Building a House: 2026 Cost & Spec Comparison
Compare the ultimate material list for building a house in 2026. Analyze framing, insulation, and finish costs, specs, and ROI for custom builds.

Decoding the Core Material List for Building a House
Compiling an accurate material list for building a house in 2026 requires moving beyond basic commodity pricing to evaluate performance-based building assemblies. With the widespread adoption of the 2024 International Energy Conservation Code (IECC) across most U.S. jurisdictions, the baseline requirements for thermal envelopes, structural resilience, and moisture management have fundamentally shifted. Builders and owner-builders can no longer rely on legacy material schedules; instead, procurement must align with advanced framing techniques, continuous insulation mandates, and climate-specific durability standards.
This comparison review breaks down the critical structural, envelope, and finish materials required for a modern 2,500-square-foot custom build. We evaluate specific product lines, current 2026 market pricing, and the long-term ROI of premium material substitutions.
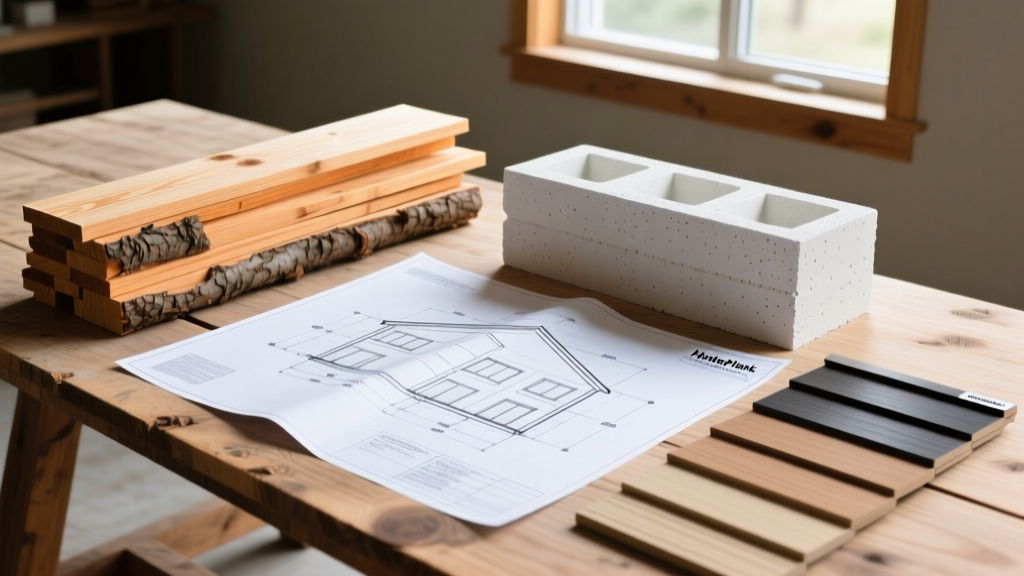
Structural Framing: Dimensional Lumber vs. CFS vs. ICF
The foundation of your material list for building a house begins with the structural shell. In 2026, the choice between traditional wood framing, Cold-Formed Steel (CFS), and Insulating Concrete Forms (ICF) dictates not only the initial budget but also the HVAC sizing and acoustic performance of the home.
| Framing System | Material Cost (Per Sq Ft of Wall) | Assembly R-Value | Labor Multiplier | Best Application |
|---|---|---|---|---|
| 2x6 Advanced Wood Framing (SPF #2) | $6.50 - $8.00 | R-21 (Cavity only) | 1.0x (Baseline) | Standard residential, budget-conscious builds |
| Cold-Formed Steel (CFS) | $9.00 - $11.50 | R-13 to R-19 (Requires thermal break) | 1.3x | Fire-prone zones, termite-heavy regions |
| Insulating Concrete Forms (e.g., Nudura, Fox Blocks) | $14.00 - $18.00 | R-23 to R-26 (Continuous) | 1.5x | High-wind/hurricane zones, premium energy-efficient builds |
Deep Dive: Advanced Framing Techniques
If utilizing dimensional lumber, specify 2x6 studs at 24 inches on-center (o.c.) rather than the legacy 2x4 at 16 inches o.c. Advanced framing reduces lumber usage by up to 15% and allows for 60% more cavity insulation. Pair this with Weyerhaeuser Edge Gold subflooring, which features a proprietary edge coating that prevents swelling during rain delays—a common issue that ruins standard OSB subfloors and necessitates costly sanding before hardwood installation.
The Building Envelope: Sheathing and Continuous Insulation
Modern building science dictates that a house must manage bulk water, air leakage, and vapor diffusion simultaneously. The Building Science Corporation emphasizes the necessity of a continuous control layer. In 2026, relying solely on cavity insulation is a code violation in most climate zones.
Integrated Sheathing vs. Traditional XPS
Huber Engineered Woods' ZIP System R-Sheathing has become the benchmark for high-performance envelopes. By integrating the structural sheathing, water-resistive barrier (WRB), and polyisocyanurate continuous insulation (ci) into a single panel, builders eliminate the labor step of taping housewrap and applying exterior rigid foam.
- ZIP-R 6.6: Provides R-6.6 continuous insulation. Ideal for Climate Zones 4 and 5 where code requires R-20 cavity + R-5 ci.
- ZIP-R 12: Provides R-12 continuous insulation. Mandatory for high-performance builds in Climate Zones 6 and above to prevent interstitial condensation on the interior face of the sheathing.
Exterior Cladding: HardiePlank vs. LP SmartSide vs. Brick
The exterior cladding serves as the primary rain screen and defines the home's architectural character. Here is how the top three 2026 cladding materials compare in terms of lifecycle cost and installation requirements.
1. James Hardie Fiber Cement (HardiePlank HZ10)
Fiber cement remains the dominant premium siding choice. The HZ10 line is engineered specifically for harsh climates, featuring a proprietary formulation that resists cracking and moisture absorption.
- Cost: $3.50 - $5.00 per sq. ft. (material only).
- Installation Gotcha: Requires carbide-tipped scoring knives or specialized diamond blades. Cutting generates crystalline silica dust, mandating OSHA-compliant respiratory protection and specialized dust-extraction saws on-site.
- Maintenance: Requires repainting every 10-15 years, though the ColorPlus Technology factory finish extends this significantly.
2. LP SmartSide ExpertFinish Engineered Wood
LP SmartSide utilizes a zinc borate-treated OSB substrate that resists termites and fungal decay. It is significantly lighter than fiber cement and installs using standard woodworking tools.
- Cost: $2.80 - $4.20 per sq. ft. (material only).
- Installation Gotcha: All cut edges and field cuts must be sealed with LP's proprietary SmartFinish sealant or a high-quality exterior acrylic caulk to maintain the 50-year limited warranty.
3. Traditional Clay Brick Veneer
Brick offers unmatched longevity and thermal mass but carries the highest upfront cost and structural load.
- Cost: $7.00 - $10.00 per sq. ft. (material and masonry labor combined).
- Installation Gotcha: Requires a reinforced masonry ledge on the concrete foundation and strict adherence to a 1-inch air cavity behind the brick, tied back to the sheathing with corrugated metal wall ties. Weep holes must be spaced every 24 inches at the base.
Interior Finishes: Where Budgets Break
Interior finishes account for roughly 25% to 30% of the total construction budget. When finalizing the material list for building a house, prioritizing high-touch, high-wear surfaces yields the best long-term satisfaction.
Drywall and Fire Ratings
Standard 1/2-inch drywall suffices for most interior walls, but specific zones require specialized boards. For garages adjoining living spaces, specify 5/8-inch Type X fire-rated drywall (e.g., USG Sheetrock Firecode X) to achieve a 1-hour fire-resistance rating per ASTM E119. For bathrooms and behind tile surrounds, abandon traditional green board in favor of dense, fiberglass-mat-faced panels like Georgia-Pacific DensShield, which prevents mold growth if water penetrates the tile grout.
Flooring Substrates and Acoustics
If installing engineered hardwood or large-format porcelain tile, the subfloor deflection rating is critical. The Tile Council of North America (TCNA) requires a deflection rating of L/360 for tile. To achieve this over standard I-joists, specify a double-layer subfloor: 3/4-inch AdvanTech T&G subfloor glued and screwed to the joists, topped with a 1/4-inch cement backer board (like HardieBacker 500) or an uncoupling membrane (Schluter-Ditra) for tile installations.
"The most common failure in modern custom builds is not structural collapse, but envelope moisture mismanagement and floor deflection cracking tile. Specifying the right underlayment and continuous insulation is where a builder's expertise is truly proven." — Building Science Research Guidelines
Strategic Procurement for 2026 Builds
Sourcing materials requires a bifurcated strategy. Commodity items (dimensional lumber, fasteners, standard insulation batts) should be bid out to local lumberyards and big-box commercial desks, leveraging volume discounts. However, specialized envelope components (ZIP-R sheathing, specialized WRB tapes, high-performance window flashings) should be sourced through certified distributors to ensure you receive current, unexpired chemical sealants and manufacturer-backed warranty support.
According to the U.S. Department of Energy, investing an additional 3% to 5% of the total build budget into advanced envelope materials and high-R-value insulation reduces lifetime HVAC operational costs by up to 40%, while simultaneously allowing for the installation of smaller, less expensive heating and cooling equipment.
Frequently Asked Questions
Q: Can I substitute engineered I-joists for solid dimensional lumber floor joists?
A: Yes, and it is highly recommended. Engineered I-joists (like TJI Joists) are straighter, span longer distances without intermediate support beams, and resist warping and shrinking, which eliminates the floor squeaks common in homes built with solid 2x10 or 2x12 lumber.
Q: Is spray foam insulation worth the cost in 2026?
A: Open-cell spray foam is excellent for air sealing complex rooflines, but closed-cell spray foam is increasingly scrutinized due to its high global warming potential (GWP) blowing agents. Mineral wool batts (like Rockwool Comfortbatt) paired with an exterior continuous insulation layer offer a more environmentally stable, fire-resistant, and cost-effective alternative for wall cavities.
Written by
James ThorntonJames Thornton is a construction industry veteran with 25 years of hands-on experience in wood framing, lumber grading, and residential building codes. He started as a framing carpenter in rural Oregon, earned his ICC Residential Building Inspector certification, and eventually became a senior plan reviewer for the City of Portland Bureau of Development Services. James holds a B.S. in Wood Science & Technology from Oregon State University and is a certified lumber grader through the West Coast Lumber Inspection Bureau (WCLIB). He has inspected over 3,000 residential construction sites and authored the city's internal guide on advanced framing techniques (2x6 at 24" O.C.). James lives in Bend, OR, where he builds custom timber-frame cabins and competes in lumberjack sports.
More from James Thornton
View all
Insulation
Best Home Insulation Materials: Complete 2026 Guide
Compare top home insulation materials for 2026. Find R-values, installed costs per square foot, and best uses for fiberglass, spray foam, and mineral wool.
Aug 4, 2026

Sustainable Building
Certify Your Green Building Material for LEED and WELL
Step-by-step guide to certifying a green building material for LEED v5 and WELL v2. Master EPDs, HPDs, and VOC limits for 2026 project specifications.
Aug 4, 2026

Stone & Masonry
Veneer Stacked Stone Panels: Interior Design & Style Showcase
Discover how veneer stacked stone panels transform interiors. Explore modern design profiles, material pairings, and technical installation specs.
Aug 4, 2026