Precision Material Calculation for Building Construction Guide
Learn precise material calculation for building construction. Master formulas for concrete, lumber, and masonry with waste factors and real-world metrics.
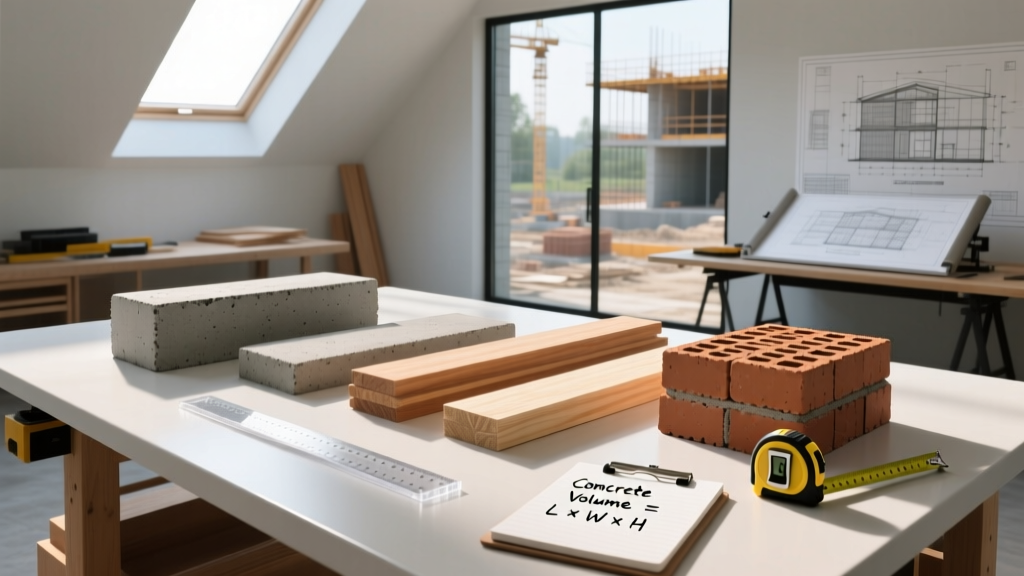
The Financial Impact of Estimating Accuracy
In commercial and residential development, a 5% variance in material calculation for building construction translates to tens of thousands of dollars in either lost profit or emergency procurement premiums. Accurate takeoffs require moving beyond basic square-footage multipliers. Estimators must account for nominal versus actual dimensions, structural overlap requirements, specific mix designs, and application-specific shrinkage rates. This guide details the exact mathematical frameworks and industry-standard waste factors required to quantify core structural and finishing materials.
Concrete and Foundation Quantification
Concrete volume calculations must account for formwork deflection, subgrade unevenness, and spillage. The baseline formula for a continuous footing or slab is Volume = Length × Width × Depth. However, raw geometric volume is only the starting point.
1 Cubic Yard = 27 Cubic Feet.
Standard 80-lb bag of pre-mixed concrete yields 0.60 cubic feet.
Therefore, 45 bags of 80-lb mix = 1 Cubic Yard.
Always order ready-mix with a 5% to 10% overage factor to account for subgrade variations.
When calculating reinforcing steel (rebar), weight and lap splice lengths dictate the final order. A standard #4 (1/2-inch) rebar weighs 0.668 lbs per linear foot. According to structural codes, lap splices for #4 bar in tension typically require a minimum overlap of 40 bar diameters, equating to 20 inches of overlapped steel per joint. Failing to calculate this overlap results in severe material shortages during the tie-in phase. For comprehensive mix design proportions and yield tables, refer to the structural guidelines provided by Archtoolbox.
Standard Ready-Mix Proportions by PSI
| Target PSI | Cement (lbs/yd³) | Water (lbs/yd³) | W/C Ratio | Typical Application |
|---|---|---|---|---|
| 2,500 PSI | 470 | 282 | 0.60 | Footings, non-structural slabs |
| 3,000 PSI | 520 | 286 | 0.55 | Driveways, basement floors |
| 4,000 PSI | 611 | 305 | 0.50 | Suspended slabs, structural beams |
Framing Lumber and Engineered Wood Takeoffs
Lumber estimation requires a strict distinction between nominal and actual dimensions. A nominal 2x4x8 stud has actual dimensions of 1.5" × 3.5" × 96". When calculating board feet (BF) for pricing or structural load metrics, use the formula: (Thickness × Width × Length in inches) / 144. A single 2x4x8 yields 5.33 board feet.
For wall framing, calculate linear feet of plate material (top and bottom plates) by multiplying the total wall length by 3 (assuming standard double top plate and single bottom plate). For stud counts, divide the total linear wall length by the on-center (O.C.) spacing. For 16" O.C. framing, multiply the linear footage by 0.75, then add 1 for the starting stud. Add an additional 3 studs for every 90-degree corner and 2 studs for every wall intersection.
Engineered wood, such as I-joists and LVL (Laminated Veneer Lumber) beams, operates on different rules. I-joists are manufactured to exact depths (e.g., 9.5", 11.875") and do not shrink, eliminating the need for the camber or shrinkage allowances required with solid sawn lumber. The American Wood Council provides span tables that dictate the maximum allowable spacing for specific I-joist depths based on live and dead load requirements, which directly informs your linear footage order.
Masonry and Blockwork Material Calculation
Calculating Concrete Masonry Units (CMUs) and brick requires mapping the facade area against the specific unit's coverage rate, minus the area of all openings. A standard 8" × 8" × 16" CMU block covers 0.89 square feet of wall area. Therefore, divide the total net wall square footage by 0.89 to determine the base block count.
Estimators frequently miscalculate mortar requirements by assuming a 1:1 ratio with block volume. A standard 80-lb bag of Type S mortar mix yields approximately 27 standard 8x8x16 CMU blocks when accounting for 3/8" bed and head joints. For face brick, one 80-lb bag of Type N mortar lays approximately 30 to 35 standard modular bricks. Always cross-reference the Brick Industry Association Technical Notes for precise joint thickness variations.
Vertical reinforcement in masonry requires calculating the linear footage of the cells to be grouted. Standard practice dictates grouting every 48 inches O.C. for structural walls. Calculate the volume of grout by determining the net cell volume (typically 39 cubic inches per 8-inch CMU cell) and multiplying by the number of grouted cells, adding a 15% waste factor for grout loss into the block cores and spillage.
Drywall, Insulation, and Interior Finishes
Interior finish calculations are highly sensitive to waste factors driven by architectural geometry. A standard 4' × 8' drywall sheet covers 32 square feet. However, simply dividing total wall and ceiling area by 32 will result in a severe shortage. You must calculate the number of full sheets required for each distinct wall plane, as off-cuts smaller than 12 inches are generally discarded in professional finishing.
Joint Compound and Tape Metrics
- Joint Compound: One 4.5-gallon bucket of all-purpose joint compound covers approximately 450 square feet of drywall for a Level 4 finish. For a Level 5 finish (requiring a full skim coat), double the compound requirement to roughly 1 gallon per 100 square feet.
- Drywall Tape: A standard 500-foot roll of paper tape is sufficient for approximately 1,000 square feet of drywall installation.
- Fasteners: Estimate 1.2 pounds of 1-1/4" coarse-thread drywall screws per 1,000 square feet for standard 1/2" board applied to wood framing.
Insulation calculations must account for cavity depth and compression. An R-19 fiberglass batt is designed for a 2x6 wall cavity (5.5" actual depth). If an R-19 batt is forced into a 2x4 wall cavity (3.5" actual depth), the compression increases the thermal conductivity, effectively dropping the performance to R-15. Always calculate batt counts based on the specific stud spacing (16" or 24" O.C.) and order pre-cut batts for 24" O.C. framing to eliminate the 10% waste associated with cutting 16" O.C. batts to fit wider cavities.

Integrating Waste Factors and Shrinkage
Theoretical calculations must be adjusted using material-specific waste factors. These percentages account for cutting waste, damage during transit, site theft, and manufacturing defects. Applying a flat 10% waste factor across all materials is a hallmark of amateur estimation.
| Material Category | Standard Waste Factor | Complex/High-Waste Scenario | Primary Cause of Variance |
|---|---|---|---|
| Ready-Mix Concrete | 5% | 10% (Slab on grade) | Subgrade unevenness, formwork blowouts |
| Dimensional Lumber | 10% | 15% (Complex roofs) | End cuts, warped boards, culls |
| Engineered I-Joists | 3% | 5% (Multi-span layouts) | Precision cutting, minimal culls |
| CMU Blocks | 5% | 8% (Radius walls) | Breakage during splitting, cutting |
| Drywall (4x8 Sheets) | 10% | 20% (High ceilings/angles) | Off-cuts around windows, vaulted ceilings |
| Asphalt Shingles | 10% | 15-20% (Hips/Valleys) | Starter courses, ridge caps, diagonal cuts |
Execution and Verification
Mastering material calculation for building construction requires cross-referencing geometric takeoffs with structural engineering documents and manufacturer-specific yield data. Always verify the specific coverage rates printed on the technical data sheets (TDS) of the exact products specified in the project manual, as formulations for joint compounds, mortars, and adhesives frequently change. By applying precise dimensional math, code-mandated overlap requirements, and scenario-specific waste factors, estimators can lock in material costs and eliminate the margin erosion caused by emergency supply runs.
Written by
Sarah WhitfieldSarah Whitfield is a chartered quantity surveyor (MRICS) and construction cost analyst with 15 years of experience in material pricing, procurement strategy, and project budgeting. She earned her degree in Construction Management from the University of Reading (UK) and has worked on projects ranging from $2M custom homes to $180M mixed-use developments across North America and Europe. Sarah currently leads cost estimating for BuildMat Insight, maintaining a proprietary database of 4,000+ material price points updated quarterly. She is a frequent contributor to RSMeans cost data panels and has presented at the International Cost Engineering Council (ICEC) congress. Based in Denver, CO, Sarah is an avid trail runner and volunteer mentor for Women in Construction.
More from Sarah Whitfield
View all
Wood & Lumber
What Are the Different Types of Wood? A Builder's Guide
Compare structural softwoods, finish hardwoods, and engineered lumber. Analyze Janka ratings, MOE values, and 2026 pricing for construction.
Aug 4, 2026

Walls & Panels
Steel Framing vs Wood Framing: Corrosion and Moisture Defense
Compare steel framing vs wood framing for moisture resistance. Learn about galvanized coatings, condensation risks, and corrosion protection strategies.
Jul 21, 2026

Stone & Masonry
How to Cut Stone Veneer: Wet Saw vs Grinder Comparison
Compare the best tools for cutting stone veneer. We review wet saws, angle grinders, and chop saws to help you achieve clean, chip-free cuts.
Jul 21, 2026