Materials Needed to Build a House: Wood vs Steel vs ICF Costs (2026)
Compare the core materials needed to build a house in 2026. We analyze wood, steel, and ICF framing costs, R-values, and structural performance.

The Core Materials Needed to Build a House: A Structural Comparison
Selecting the structural shell is the most capital-intensive decision when evaluating the materials needed to build a house. While interior finishes can be swapped or upgraded later, the framing system dictates the home's thermal envelope, acoustic performance, wind resistance, and baseline construction budget. In 2026, builders are primarily choosing between three structural systems: traditional dimensional lumber (stick-built), cold-formed steel (CFS), and insulated concrete forms (ICF). Each system carries distinct material costs, labor requirements, and long-term performance profiles.
| Metric | Wood Framing (2x6) | Cold-Formed Steel (CFS) | Insulated Concrete Forms (ICF) |
|---|---|---|---|
| Material Cost (per sq. ft. of wall) | $6.50 - $9.00 | $8.00 - $11.50 | $18.00 - $24.00 |
| Whole-Wall R-Value | R-19 to R-21 | R-11 to R-19 (depends on continuous insulation) | R-22 to R-24 (continuous) + Thermal Mass |
| Sound Transmission Class (STC) | 35 - 40 | 45 - 50 | 50 - 55 |
| Wind/Uplift Resistance | Moderate (requires extensive hurricane ties) | High (excellent tensile strength) | Extreme (withstands 200+ mph winds) |
| Primary Failure Mode | Moisture rot, warping, termite damage | Thermal bridging, acoustic flanking, coastal corrosion | Concrete blowouts during pour, post-pour routing difficulty |
Traditional Wood Framing (Stick-Built)
Dimensional lumber remains the default choice for residential construction in North America. For exterior walls in 2026, the standard is 2x6 SPF (Spruce-Pine-Fir) #2 grade studs spaced at 16 inches on-center (O.C.). This depth allows for thicker cavity insulation, which is necessary to meet the updated International Energy Conservation Code (IECC) requirements.
Material Specs & Sourcing
To prevent the OSB swelling and delamination issues common in the early 2020s, modern wood builds frequently specify integrated weather-resistive barrier (WRB) sheathing, such as the Huber ZIP System. While this increases sheathing material costs by roughly 20% compared to raw OSB and separate Tyvek wrap, it reduces labor time and drastically lowers the risk of moisture intrusion during the drying-in phase.
Reject lumber shipments with a moisture content (MC) above 19%. Framing with wet lumber leads to drywall nail pops, truss uplift, and mold growth inside closed wall cavities. Always require your supplier to provide kiln-dried (KD) or kiln-dried after treatment (KDAT) stock for interior and exterior framing.
Cold-Formed Steel (CFS) Framing
Cold-formed steel utilizes galvanized sheet steel bent into C-shaped studs. For load-bearing exterior walls, builders typically use 16-gauge or 18-gauge steel with a minimum 33 ksi yield strength. According to the Steel Framing Alliance, CFS is dimensionally stable—it will not warp, twist, or shrink, eliminating the drywall cracking associated with wood drying.
The Thermal Bridging Challenge
Steel is a highly conductive material (approximately 385 times more conductive than wood). If you simply place R-19 fiberglass batts between steel studs, the steel itself acts as a thermal bridge, transferring heat and cold directly through the wall. This drops the effective whole-wall R-value to as low as R-11. To mitigate this, CFS builds require continuous exterior insulation (ci), such as 1.5 inches of polyisocyanurate rigid foam, to break the thermal bridge and prevent interior condensation.
If building within 1,500 feet of a saltwater coastline, standard G60 galvanized steel is insufficient. You must specify G90 coating or a specialized marine-grade zinc-aluminum coating to prevent premature stud corrosion from salt spray.
Insulated Concrete Forms (ICF)
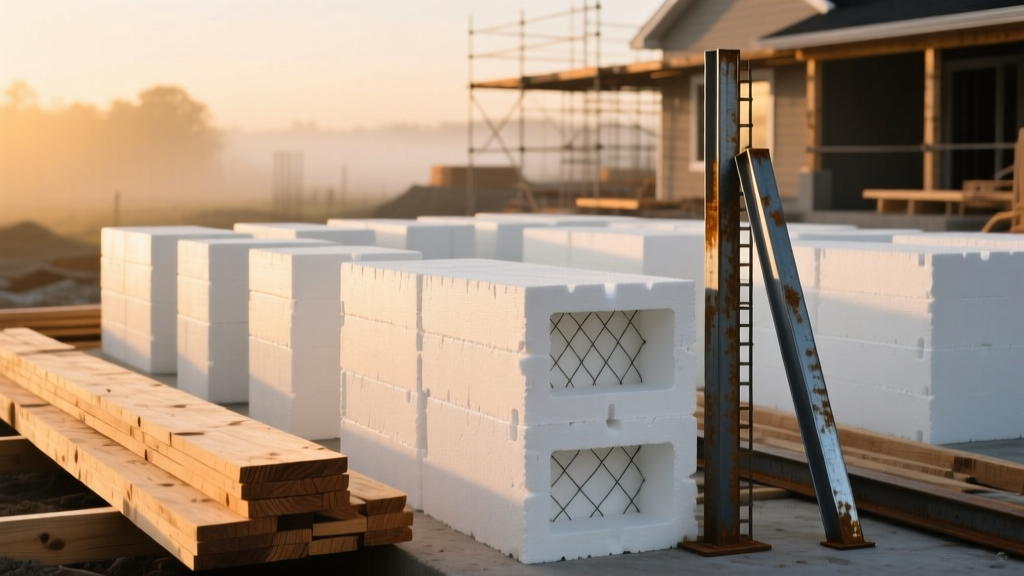
ICF systems consist of hollow expanded polystyrene (EPS) foam blocks that stack like interlocking bricks. Once stacked, steel rebar is inserted, and the cavities are pumped full of concrete. The result is a solid, reinforced concrete wall sandwiched between continuous layers of insulation. The U.S. Department of Energy notes that ICF walls provide superior thermal mass, which dampens temperature swings and significantly reduces HVAC loads.
Material Specs & Pour Logistics
Standard ICF blocks (from manufacturers like Fox Blocks or Nudura) yield a 6-inch concrete core with 2.5 inches of EPS on each side. The material cost is high, but labor can be surprisingly efficient because the framing, insulation, and house wrap are installed in a single step. The critical risk during an ICF build is the concrete pour. If the wall bracing is inadequate or the concrete is pumped too quickly (exceeding 4 feet of vertical lift per hour), the hydrostatic pressure can blow out the foam forms, resulting in catastrophic material waste and structural delays.
Decision Framework: Matching Materials to Your Build Site
Choosing the right materials needed to build a house requires aligning the structural system with your specific environmental and financial constraints. Use this framework to finalize your selection:
- Strict Budget & Standard Suburbs: Choose Wood Framing. It offers the lowest upfront material cost, and every local subcontractor knows how to frame, wire, and plumb it without specialized training.
- High-Wind Zones & Seismic Regions: Choose ICF or Cold-Formed Steel. CFS offers excellent tensile strength for seismic shear walls, while ICF provides unmatched impact resistance for hurricane-prone coastlines (Miami-Dade NOA approved).
- Wildland-Urban Interface (WUI) Fire Zones: Choose ICF. The solid concrete core and fire-retardant EPS foam provide a 4-hour fire rating, making it the premier choice for areas prone to wildfires where ember intrusion is a primary threat.
- Noisy Urban Environments: Choose ICF. The mass of the concrete combined with the decoupled foam layers yields an STC rating above 50, effectively blocking low-frequency traffic noise that easily penetrates wood and steel walls.
2026 Supply Chain & Sourcing Realities
When procuring materials, factor in current lead times. Dimensional lumber is generally available on-demand from local yards, though engineered lumber (LVLs, I-joists) may carry 3-to-4 week lead times depending on mill capacity. Cold-formed steel is highly dependent on global raw steel tariffs and domestic mill output; secure your CFS contracts at least 8 weeks before the framing start date. ICF blocks are bulky and expensive to ship; sourcing from a regional distributor within 300 miles of your job site is critical to prevent freight costs from eroding your material budget. Data from the National Association of Home Builders (NAHB) consistently highlights that localized material sourcing is the most effective hedge against volatile construction logistics.
Written by
David NakamuraDavid Nakamura is a licensed architect (AIA) and construction technology writer focused on sustainable building methods, mass timber engineering, and high-performance building envelopes. He holds a Master of Architecture from the University of Washington and is a certified Passive House Consultant (CPHC). David spent eight years at the Seattle firm Mithun, where he led the design of three LEED Platinum projects, before founding his own practice specializing in net-zero residential design. He serves on the editorial advisory board of GreenBuilder Magazine and has authored peer-reviewed papers on cross-laminated timber (CLT) connections for the Journal of Structural Engineering. In his spare time, David teaches woodworking at Pratt Fine Arts Center and kayaks the Puget Sound.
More from David Nakamura
View all
Construction Cost
Labor Cost to Build a Deck Per Sq Ft: 2026 Installation Guide
Discover the exact labor cost to build a deck per sq ft in 2026. This installation guide breaks down contractor rates, complexity factors, and hidden fees.
Aug 4, 2026

Construction Cost
How Much Does It Cost to Build a 3 Bedroom House? Financing Guide
Learn exactly how much it costs to build a 3 bedroom house and explore 2026 financing options, construction loan types, and budget frameworks for your build.
Aug 4, 2026

Construction Cost
Cost to Build a Tennis Court: 2026 Guide
How much does it cost to build a tennis court in 2026? Breakdowns for asphalt, concrete, and synthetic surfaces plus fencing and lighting.
Jul 30, 2026