Application Guide: Sourcing Buildings Materials for Commercial Builds
Master the selection and application of fire-rated buildings materials for commercial projects. Includes specs, costs, and ASTM compliance frameworks.

The Evolution of Commercial Buildings Materials Specifications
When sourcing buildings materials for large-scale commercial projects, the margin for error in fire-rated assemblies is virtually zero. Modern commercial construction has shifted from prescriptive code compliance to performance-based specifications. This means architects and general contractors must understand not just the baseline fire-resistance rating, but how materials interact under thermal stress, acoustic loading, and structural deflection. According to the International Code Council (ICC), recent updates to the International Building Code (IBC) demand stricter smoke development indices and more rigorous through-penetration firestopping protocols. Selecting the right assembly requires a granular understanding of material properties, fastener schedules, and joint treatment levels.
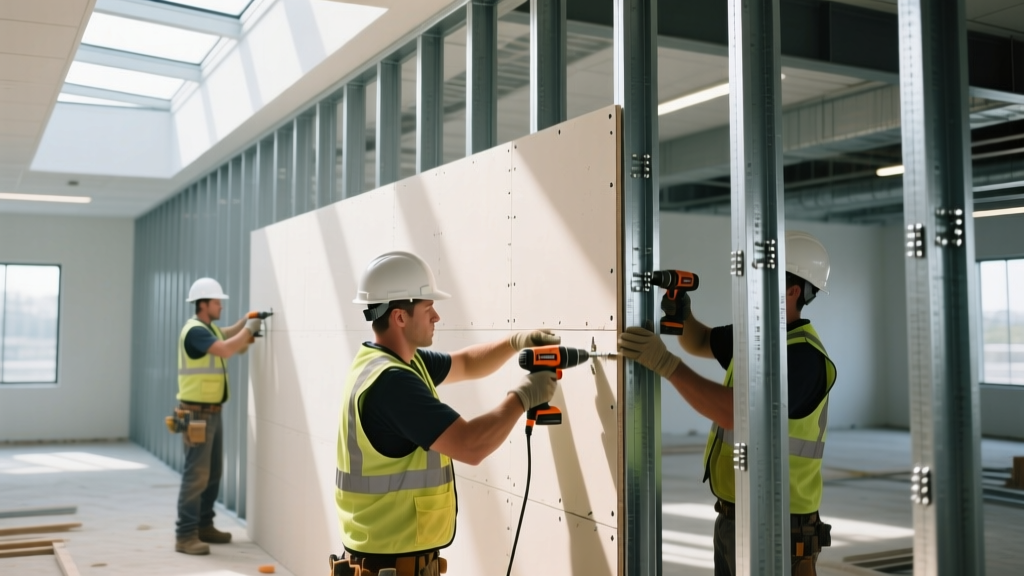
Core Fire-Rated Assemblies: Gypsum vs. Cementitious Panels
The backbone of interior commercial fire separation relies heavily on either Type X gypsum board or fiber-reinforced cementitious panels. While both achieve 1-hour to 2-hour fire ratings per ASTM E119, their application environments and structural behaviors differ drastically. Type X gypsum incorporates glass fibers to hold the calcined gypsum core together during a fire, whereas cementitious panels rely on Portland cement and cellulose fibers for non-combustible rigidity.
| Material Specification | Nominal Thickness | Fire Rating (ASTM E119) | Installed Cost (per Sq.Ft.) | Weight (per Sq.Ft.) | Acoustic STC Rating |
|---|---|---|---|---|---|
| 5/8" Type X Gypsum (e.g., USG Firecode X) | 0.625" | 1-Hour (Single Layer) | $3.50 - $4.80 | 2.2 lbs | 35 (Base Assembly) |
| 1/2" Fiber Cement (e.g., James Hardie) | 0.500" | 1-Hour (Specific Assemblies) | $5.20 - $7.10 | 2.8 lbs | 40 (Base Assembly) |
| Two-Layer Type X Gypsum Assembly | 1.250" | 2-Hour | $6.80 - $9.50 | 4.4 lbs | 45-50 |
| Calcium Silicate Board (e.g., Promat) | 1.000" | 2-Hour+ | $11.00 - $14.50 | 4.1 lbs | 42 |
For standard interior demising walls in office spaces or multi-family corridors, 5/8-inch Type X gypsum remains the most cost-effective and code-compliant choice. Cementitious panels are reserved for high-moisture shafts, exterior fire walls, or areas subject to severe impact where the gypsum core would compromise.
Step-by-Step Application Framework for Type X Gypsum
Achieving a certified UL Design (such as U419 for steel stud walls) requires strict adherence to fastener schedules and framing tolerances. Deviating from the tested assembly voids the fire rating and exposes the firm to severe liability.
- Framing and Deflection Track Installation: Install 20-gauge or heavier steel studs at 16 inches on center (o.c.). At the top plate, use a slip track (SL) system to accommodate floor-to-floor deflection without buckling the gypsum. Secure tracks with 1-5/8-inch pins or powder-actuated fasteners at 24 inches o.c.
- First Layer Application (Base Layer): Hang the first layer of 5/8-inch Type X gypsum vertically. Secure with 1-inch Type S-12 bugle head screws. Fastener spacing must be exactly 24 inches o.c. on the studs. Do not fasten to the top or bottom tracks to allow for deflection.
- Second Layer Application (Face Layer): Apply the face layer horizontally or vertically, ensuring all joints are offset from the base layer by at least 24 inches. Use 1-5/8-inch Type S-12 screws spaced at 12 inches o.c. on the field and 8 inches o.c. on the perimeter edges.
- Acoustic Sealant Application: Before taping, apply a continuous 3/8-inch bead of acoustical sealant (e.g., Tremco Acoustical Sealant) at the floor and ceiling perimeters. This prevents flanking noise and seals microscopic gaps that could allow smoke penetration.
A common failure mode in fire-rated assemblies is over-driving the drywall screws, which breaks the paper face of the gypsum board. If the paper is torn, the screw loses its pull-through resistance and the fire rating of that specific fastener point is compromised. Use depth-sensitive screw guns and replace any broken-paper fasteners with a new screw placed 2 inches away from the damaged point.
Penetration Firestopping: The Most Overlooked Phase
The NFPA 101 Life Safety Code mandates that any penetration through a fire-resistance-rated assembly must be protected by a system that maintains the assembly's rating. This is where commercial projects frequently fail inspections.
For electrical conduits and copper piping penetrating a 2-hour gypsum wall, do not rely on generic expanding foams. You must use a tested, listed firestop system. For example, a 4-inch nominal steel pipe penetrating a 2-hour wall requires an intumescent firestop sealant like Hilti CP 606 or 3M Fire Barrier Sealant FD 150+. The annular space must be packed with mineral wool (minimum 4 pcf density) as a backing material, compressed to 50% of its original thickness, before the intumescent sealant is applied at a minimum depth of 5/8 inch.
Furthermore, the Gypsum Association emphasizes that head-of-wall joints—where the wall meets the floor slab above—must be protected. Use a specialized head-of-wall firestop system, such as a pre-compressed intumescent strip or a tested elastomeric sealant, capable of accommodating the dynamic movement of the concrete slab without tearing the seal.
Decision Matrix: Selecting the Right Assembly
Use this framework to determine the optimal material specification based on project constraints:
- If moisture exposure is high (e.g., commercial kitchens, shower shafts): Upgrade to fiberglass-mat faced gypsum (e.g., Georgia-Pacific DensArmor Plus) or cement board. Standard paper-faced Type X will mold and degrade, compromising the structural integrity of the fire barrier.
- If acoustic privacy is critical (e.g., hotel corridors, executive boardrooms): Specify a staggered-stud assembly or incorporate a 1-inch layer of mineral wool insulation (minimum 2.5 pcf) within the stud cavity. Add a layer of viscoelastic damping compound (Green Glue) between two layers of 5/8-inch Type X to push STC ratings above 55.
- If schedule compression is the primary constraint: Utilize pre-fabricated fire-rated shaft wall systems (e.g., USG Area Separation Wall Systems). These allow the core shafts to be erected and fire-taped before the rest of the building's steel framing is complete, shaving weeks off the critical path.
Frequently Asked Questions
Can I mix manufacturers in a single fire-rated assembly?
No. UL and Intertek (Warnock Hersey) listings are tested as complete, proprietary systems. Mixing a USG gypsum board with a ClarkDietrich track and a National Gypsum joint compound technically voids the listing unless the specific testing agency has published a generic equivalency report. Always stick to a single manufacturer's tested assembly or obtain written approval from the project's fire protection engineer.
What is the difference between a Level 4 and Level 5 finish in fire-rated walls?
Fire ratings do not strictly dictate the aesthetic finish level; they dictate the taping and mudding of joints to prevent smoke and flame passage. A Level 4 finish (three coats of joint compound) is standard for commercial fire walls that will receive flat paint or heavy wallcoverings. A Level 5 finish adds a skim coat over the entire surface and is only required if the wall will receive high-gloss paint or critical lighting, which highlights joint imperfections. The fire rating is achieved at Level 1 (tape embedded), but building codes require all joints to be finished to at least Level 4 to ensure durability and continuous smoke sealing.
How do I verify the fire rating of existing buildings materials during a renovation?
During commercial tenant improvements, you cannot assume an existing wall maintains its rating if it has been altered. Look for physical stamps on the edge of the gypsum board (often visible in drop ceilings or access panels) indicating the manufacturer, thickness, and Type X designation. Cross-reference the stud spacing and screw patterns with the UL Fire Resistance Directory. If the wall has un-firestopped penetrations from previous HVAC or electrical work, the entire assembly must be remediated and re-certified by a licensed firestop contractor.
Written by
James ThorntonJames Thornton is a construction industry veteran with 25 years of hands-on experience in wood framing, lumber grading, and residential building codes. He started as a framing carpenter in rural Oregon, earned his ICC Residential Building Inspector certification, and eventually became a senior plan reviewer for the City of Portland Bureau of Development Services. James holds a B.S. in Wood Science & Technology from Oregon State University and is a certified lumber grader through the West Coast Lumber Inspection Bureau (WCLIB). He has inspected over 3,000 residential construction sites and authored the city's internal guide on advanced framing techniques (2x6 at 24" O.C.). James lives in Bend, OR, where he builds custom timber-frame cabins and competes in lumberjack sports.
More from James Thornton
View all
Insulation
Best Home Insulation Materials: Complete 2026 Guide
Compare top home insulation materials for 2026. Find R-values, installed costs per square foot, and best uses for fiberglass, spray foam, and mineral wool.
Aug 4, 2026

Sustainable Building
Certify Your Green Building Material for LEED and WELL
Step-by-step guide to certifying a green building material for LEED v5 and WELL v2. Master EPDs, HPDs, and VOC limits for 2026 project specifications.
Aug 4, 2026

Stone & Masonry
Veneer Stacked Stone Panels: Interior Design & Style Showcase
Discover how veneer stacked stone panels transform interiors. Explore modern design profiles, material pairings, and technical installation specs.
Aug 4, 2026