Technical Materials List for Building a House: Specs & Quantities
A comprehensive technical materials list for building a house, detailing ASTM standards, exact framing specs, MEP requirements, and quantity takeoffs.
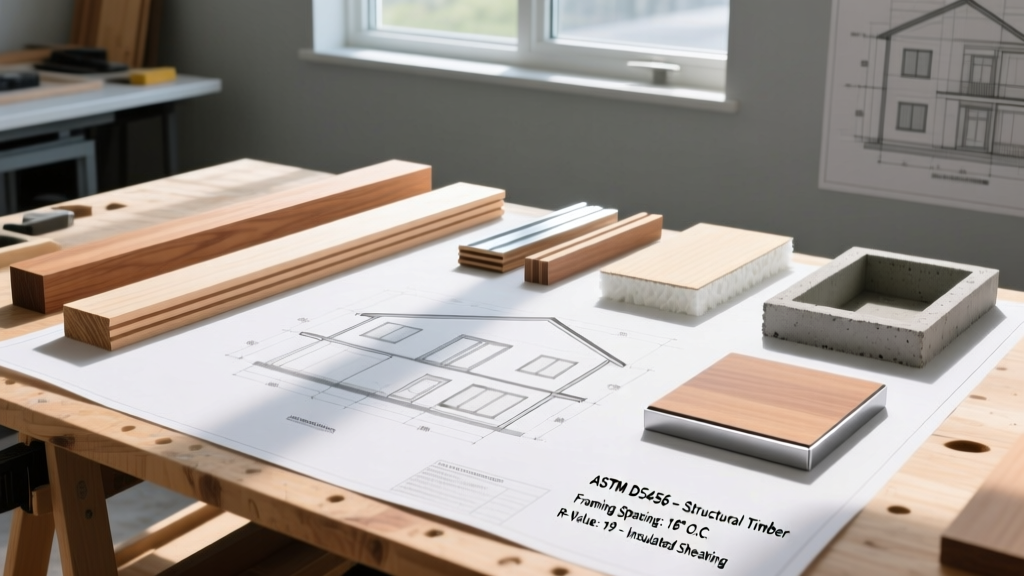
Foundation and Substructure Specifications
The structural integrity of any residential build begins below grade. A precise materials list for building a house must specify concrete compressive strength, aggregate sizing, and reinforcement grades to meet local geotechnical requirements. For standard residential footings and foundation walls in moderate climates, specify a 3,000 psi to 4,000 psi compressive strength concrete mix at 28 days, per Portland Cement Association guidelines.
In regions subject to severe freeze-thaw cycles, the mix design must include 5% to 8% air entrainment (ASTM C457) to prevent surface scaling and internal cracking. Reinforcement should utilize Grade 60 deformed steel rebar (ASTM A615). For typical residential footings, use #4 (1/2-inch) or #5 (5/8-inch) rebar placed continuously, maintaining a minimum 3-inch clear cover from the soil to prevent corrosion. If soil tests reveal high chloride or sulfate content, upgrade to epoxy-coated rebar (ASTM A775) or fiberglass rebar (GFRP) to eliminate rust-jacking.
Framing and Structural Envelope Materials
Transitioning from the substructure to the superstructure requires strict adherence to lumber grading and engineered wood specifications. The framing materials list for building a house typically relies on Spruce-Pine-Fir (SPF) #2 or better dimensional lumber for exterior walls and interior partitions. All wood must be Kiln-Dried (KD) to a maximum moisture content of 19% at the time of installation to prevent severe shrinkage, drywall cracking, and fastener back-out.
Floor Joists and Sheathing
For floor systems, traditional solid-sawn lumber is increasingly replaced by engineered wood I-joists (e.g., Weyerhaeuser TJI 110 or Boise Cascade All-Joist) due to their superior span capabilities and resistance to warping. Subfloor sheathing must be 3/4-inch T&G (Tongue and Groove) OSB Exposure 1 or CDX plywood, fastened with 8d ring-shank nails or structural screws (e.g., Simpson Strong-Tie SDWS) at 6 inches on center (O.C.) at edges and 12 inches O.C. in the field. Gluing subfloors to joists with polyurethane construction adhesive (PL Premium) increases floor stiffness by up to 30% and eliminates squeaks.
Wall sheathing requires 7/16-inch OSB or 1/2-inch structural plywood rated for shear wall applications. According to the APA - The Engineered Wood Association, panels must be installed with a 1/8-inch gap at all edges and ends to accommodate thermal expansion, preventing panel buckling.
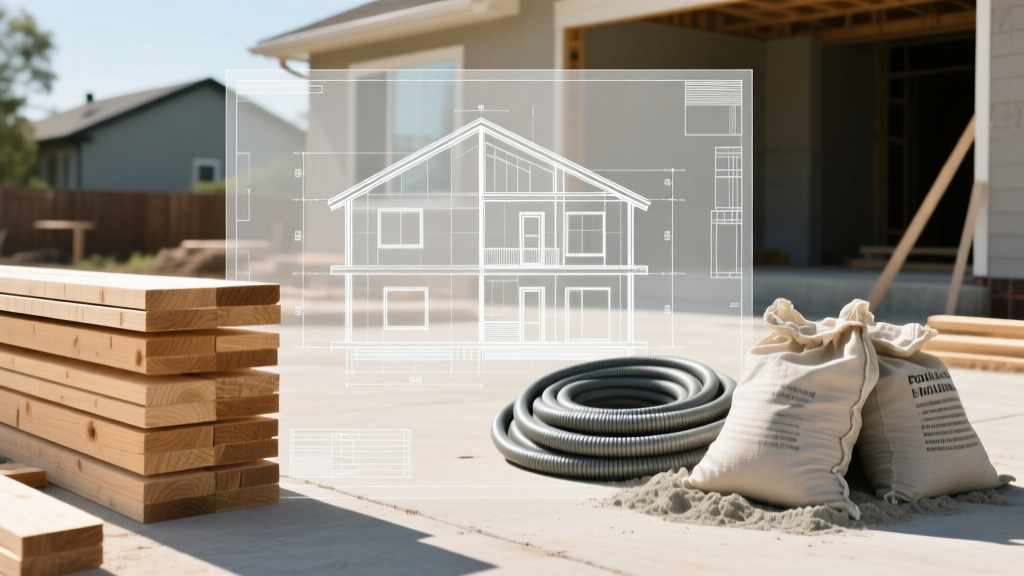
Exterior Cladding and Weather-Resistive Barriers
The building envelope dictates the longevity and energy efficiency of the structure. The weather-resistive barrier (WRB) is non-negotiable. Specify a high-performance house wrap like DuPont Tyvek HomeWrap or a fluid-applied membrane for complex geometries. All vertical seams must overlap by a minimum of 6 inches, and horizontal seams by 2 inches, sealed with manufacturer-approved 3-inch butyl or acrylic tape.
For roofing, architectural asphalt shingles remain the standard, but technical specs must mandate ASTM D3161 Class F wind resistance (tested up to 110 mph) and a Class A fire rating (ASTM E108). In climates with freezing temperatures, an ice and water shield (e.g., Grace Ice & Water Shield HT) must be installed from the eave edge extending at least 24 inches past the interior warm wall line, as mandated by the International Residential Code (IRC R905.2.7).
MEP (Mechanical, Electrical, Plumbing) Rough-In Specs
The rough-in phase requires highly specific material selections to ensure code compliance and long-term system reliability. The following matrix outlines the baseline technical specifications for modern residential MEP systems:
| System | Material Specification | Standard / Code | Application |
|---|---|---|---|
| Plumbing Supply | PEX-A (Uponor ProPEX) 3/4" & 1/2" | ASTM F876 / F877 | Main trunk and branch lines |
| Plumbing Drain | PVC Schedule 40 DWV | ASTM D2665 | Waste and vent stacks |
| Electrical Branch | 12 AWG & 14 AWG NM-B (Romex) | NEC Article 334 | 20A and 15A receptacle circuits |
| HVAC Ductwork | Flexible insulated duct (R-8) | UL 181 | Branch supply runs to registers |
When specifying electrical wire, always default to 12 AWG copper for 20-amp circuits (kitchens, bathrooms, outdoor receptacles) and 14 AWG for 15-amp lighting circuits. While 14 AWG is cheaper, utilizing 12 AWG universally future-proofs the home against voltage drop and allows for future circuit upgrades without pulling new wire. For plumbing, PEX-A is preferred over PEX-B due to its expansion fitting method, which creates a joint stronger than the pipe itself and eliminates the flow restrictions caused by insert fittings.
Insulation and Thermal Envelope Technicals
Thermal performance is dictated by the R-value and the air-sealing strategy. According to the U.S. Department of Energy, wall insulation must meet or exceed climate zone requirements. For standard 2x6 exterior walls, specify R-21 unfaced fiberglass batts (e.g., Owens Corning EcoTouch) or R-23 dense-pack cellulose.
However, insulation alone is insufficient without air sealing. Specify closed-cell spray polyurethane foam (ccSPF) yielding R-6.5 per inch for rim joists and cathedral ceilings, where space is constrained and moisture vapor drive is a critical concern. For flat attic floors, blown-in fiberglass or cellulose achieving R-49 to R-60 is the technical baseline, requiring the installation of baffles (e.g., Durovent) to maintain continuous soffit ventilation and prevent insulation from blocking intake air.
Interior Finishes: Drywall and Fire Ratings
The interior materials list must differentiate between standard gypsum board and specialized panels based on room function and fire-code assemblies. Standard interior walls utilize 1/2-inch lightweight gypsum board. However, the technical specifications must mandate 5/8-inch Type X fire-rated gypsum board (ASTM C1396) for the following applications:
- Walls and ceilings separating an attached garage from the living space (1-hour fire rating).
- Enclosures around gas-fired water heaters and furnaces.
- Shaft walls enclosing multi-story HVAC chases or elevator shafts.
For wet areas such as showers and tub surrounds, standard green board (water-resistant gypsum) is no longer considered best practice for the tile backer. Specify 1/2-inch cement backer board (e.g., Durock or HardieBacker) or a foam-core waterproof tile backer (e.g., Schluter Kerdi-Board), taped and mortared at the seams, to prevent catastrophic moisture failure behind ceramic or porcelain tile.
Calculating Exact Quantities: The Waste Factor Protocol
A technical materials list is incomplete without accurate quantity takeoffs and waste factor calculations. Ordering exact net quantities guarantees project delays. Apply the following industry-standard waste factors to your material calculations:
Standard Material Waste Factors
- Concrete: Add 5% to 8% to the calculated cubic yardage to account for subgrade irregularities, formwork bowing, and spillage.
- Dimensional Lumber (Framing): Add 10% for cutting waste, crowning rejection, and damaged boards.
- Sheathing (OSB/Plywood): Add 10% to 15%, increasing to 20% for complex roof geometries with multiple hips, valleys, and dormers.
- Roofing Shingles: Add 10% for standard gable roofs; add 15% for complex roofs with multiple valleys and ridges.
- Drywall: Add 10% to 15% depending on the number of cutouts required for windows, doors, and electrical boxes.
By adhering to these technical specifications, ASTM standards, and precise quantity protocols, builders and project managers can eliminate structural vulnerabilities, pass inspections on the first attempt, and maintain strict budget control throughout the construction lifecycle.
Written by
Marcus ChenMarcus Chen is a licensed structural engineer (PE) and building materials analyst with over 12 years of experience across residential, commercial, and industrial construction. He holds a Master of Science in Civil Engineering from UC Berkeley and spent six years at Thornton Tomasetti before transitioning to independent consulting and technical writing. Marcus specializes in material selection for seismic-prone regions, concrete reinforcement strategies, and lifecycle cost analysis. His work has been cited by the American Concrete Institute (ACI) and the Structural Engineers Association of California (SEAOC). When he is not on a job site or at his desk, you will find him hiking the Sierra Nevada or restoring a 1920s craftsman bungalow in Oakland, CA.
More from Marcus Chen
View all
Construction Cost
How Much Did the Eiffel Tower Cost to Build?
How much did the Eiffel Tower cost to build in 1889? We adjust for inflation and compare its budget to modern skyscraper construction.
Aug 4, 2026

Fire Resistance
What Is a Fire Resistant Material? Testing & Certification Guide
Discover what is a fire resistant material through ASTM and UL testing. Learn how fire ratings, certifications, and assemblies work in construction.
Aug 4, 2026

Construction Cost
How Much Did the Burj Khalifa Cost to Build?
How much did the Burj Khalifa cost to build? We break down the $1.5B project and extract 5 money-saving strategies for your next build.
Jul 30, 2026