Selecting the Best Material for Retaining Wall Load and Drainage
Discover the best material for retaining wall projects based on soil type, hydrostatic pressure, and load. Compare concrete, SRW blocks, stone, and gabions.

The Engineering Reality: Lateral Earth Pressure Dictates Material
Determining the best material for retaining wall structures requires moving beyond aesthetic preferences to evaluate lateral earth pressure, soil shear strength, and hydrostatic loads. A wall does not merely hold back dirt; it resists the active earth pressure generated by the soil mass, which increases exponentially with depth. According to the Federal Highway Administration's geotechnical guidelines, the lateral force exerted by saturated soil can be up to three times greater than that of dry soil. Therefore, material selection must be paired directly with site-specific drainage engineering and structural reinforcement strategies.
Material Matrix: Comparing the Top 4 Retaining Wall Systems
The table below outlines the structural limits, current 2026 installed cost ranges, and primary use cases for the four dominant retaining wall materials.
| Material System | Max Unreinforced Height | Installed Cost (per sq. ft.) | Drainage Requirement | Expected Lifespan |
|---|---|---|---|---|
| Poured Concrete | 20+ ft (engineered) | $65 - $110 | Weep holes + backfill drain | 75 - 100+ years |
| CMU (Concrete Masonry) | 10 ft (unreinforced) | $40 - $75 | Core drains + weep holes | 50 - 75 years |
| SRW Blocks (Segmental) | 4 ft (unreinforced) | $25 - $45 | Permeable aggregate column | 50+ years |
| Gabion Baskets | 15 ft (stepped) | $20 - $35 | Inherently permeable | 40 - 60 years |
Poured Concrete and CMU: The Heavy-Duty Standard
For walls exceeding 8 feet in height or supporting structural surcharges (such as driveways or building foundations), poured concrete and reinforced Concrete Masonry Units (CMU) remain the undisputed standard. Poured concrete walls are typically formed and poured in a single lift, utilizing 4,000 PSI air-entrained concrete to resist freeze-thaw degradation in northern climates. The primary drawback is forming cost, which can account for 50% of the total project budget.
Best Practices for CMU Construction
When utilizing CMU blocks, specify units that meet ASTM C90 standards for load-bearing concrete masonry. For walls between 4 and 10 feet, mortarless stacked-block systems pinned with fiberglass rebar and reinforced with horizontal geogrid are often faster and more forgiving than traditional mortared walls. If mortaring, the wall must rest on a continuous concrete footing poured below the local frost line (typically 36 to 48 inches deep in northern zones). Every vertical core must be filled with 3,000 PSI grout and reinforced with #4 or #5 vertical steel rebar tied to the footing dowels.
Segmental Retaining Wall (SRW) Blocks: The Geogrid-Dependent Hybrid
SRW blocks are the most popular choice for residential and light commercial projects ranging from 2 to 15 feet. According to the National Concrete Masonry Association (NCMA), the structural integrity of an SRW wall relies entirely on the friction between the blocks and the tensile strength of the geogrid reinforcement, not on the weight of the blocks themselves.
For any SRW wall exceeding 3 feet, you must incorporate biaxial geogrid (such as Tensar BX or Miragrid XT). The geogrid layers are placed between block courses and extend back into the compacted soil mass. A standard rule of thumb for geogrid length is 60% of the wall's height. For example, a 6-foot wall requires geogrid layers extending at least 3.6 feet back into the reinforced soil zone. The base course of an SRW wall must be embedded a minimum of 1 inch for every 8 inches of wall height, resting on a 6-inch compacted base of 3/4-inch angular aggregate.
Gabion Baskets: The Permeable, High-Tolerance Solution
Gabion walls consist of galvanized or PVC-coated steel wire baskets filled with angular stone. They are the best material for retaining wall applications in areas with high water tables, poor soil bearing capacity, or where ground settlement is expected. Because they are flexible and permeable, gabions do not require a rigid concrete footing; they can be placed directly on a compacted aggregate base.
The critical specification for gabions is the wire mesh. Demand wire that meets ASTM A641 for zinc-coated (galvanized) steel wire, with a minimum wire diameter of 3.0mm (mesh) and 4.0mm (selvedge). The fill stone must be 4 to 8 inches in diameter, hard, and angular (not rounded river rock) to ensure the stones interlock and prevent bulging. To prevent the baskets from bowing outward under load, internal cross-ties or baffles must be installed every 3 feet across the width of the basket.
Decision Framework: Matching Material to Site Conditions
Use the following diagnostic framework to select the appropriate material based on your specific site constraints:
- Scenario A: Heavy Surcharge Load + Poor Drainage. (e.g., retaining a driveway on a slope with heavy clay soil). Selection: Poured reinforced concrete with a continuous French drain and weep holes.
- Scenario B: Moderate Height + DIY/Light Contractor Build. (e.g., 5-foot tiered residential backyard wall). Selection: SRW blocks with biaxial geogrid and an engineered aggregate backfill column.
- Scenario C: High Water Table + Riparian Zone. (e.g., shoreline stabilization or drainage ditch retention). Selection: Gabion baskets. The inherent permeability allows water to pass through without generating hydrostatic pressure.
- Scenario D: Strict Aesthetic Requirements + Low Height. (e.g., 3-foot garden terrace). Selection: Natural mortared stone or architectural CMU with a manufactured stone veneer applied to the face.
The True Failure Point: Drainage and Backfill Best Practices
Regardless of the face material chosen, the backfill and drainage system dictate the wall's lifespan. Native soil should never be placed directly behind a retaining wall face. Clay and silt retain water and expand, generating immense lateral pressure.
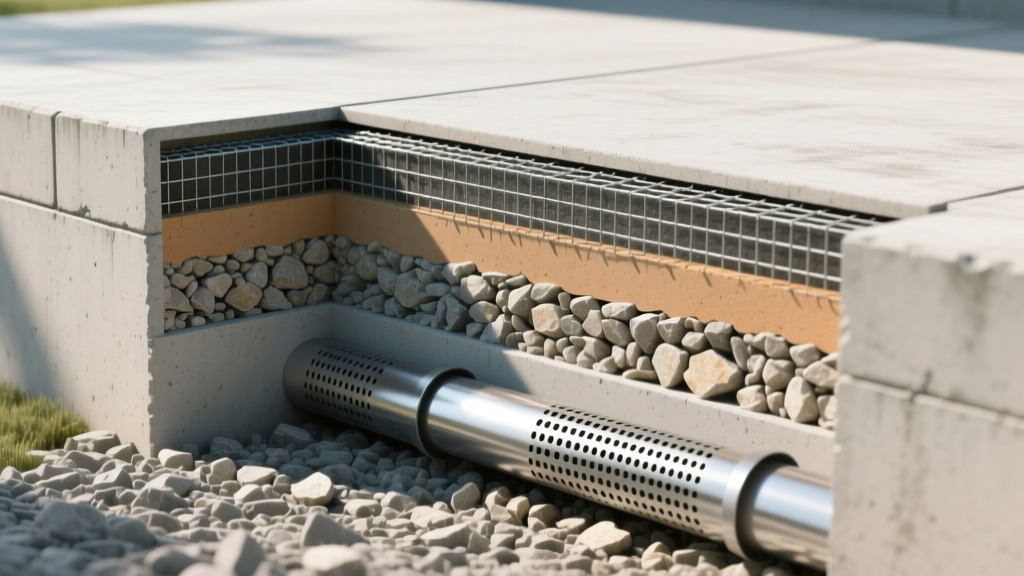
The Penn State Extension guidelines on landscape structures mandate the use of a free-draining aggregate column directly behind the wall. Use 3/4-inch clean crushed stone (ASTM D448 #57 stone). This aggregate column should be at least 12 inches thick, extending from the base of the wall to the surface grade. At the base of this column, install a 4-inch perforated PVC pipe (SDR 35) wrapped in non-woven geotextile fabric. The pipe must slope at a minimum 1% grade to daylight at the ends or tie into a storm drain system.
By aligning your material selection with the specific geotechnical demands of your site and executing flawless drainage detailing, you ensure the retaining wall will perform structurally and aesthetically for decades.
Written by
Priya KapoorPriya Kapoor is a real estate market analyst and construction economics researcher with expertise in housing affordability, development feasibility, and infrastructure investment. She holds a Master of Regional Planning from Cornell University and previously worked as a senior analyst at CBRE's Investment Properties group, where she modeled returns for $4B in mixed-use development pipelines. Priya now runs an independent research practice advising developers, municipalities, and REITs on construction cost forecasting and market timing. She publishes the quarterly "BuildMat Market Pulse" report tracking material price indices across 12 commodity categories. Based in Austin, TX, Priya serves on the board of Habitat for Humanity Austin and is a marathon runner.
More from Priya Kapoor
View all
Construction Cost
Cost to Build a 1600 Sq Ft Home in 2026: Full Breakdown
Accurate 2026 cost to build a 1600 sq ft home—material, labor, and regional pricing breakdowns included. Plan your budget with real-time estimates.
Aug 11, 2026

Wood & Lumber
Name the Types of Wood for Pressure Treatment and Preservation
Learn how to name the types of wood best suited for pressure treatment. Compare species treatability, chemical retention levels, and 2026 preservation costs.
Aug 4, 2026

Stone & Masonry
Stone Veneer Suppliers Lindenhurst: 2026 Cost Analysis
Analyze 2026 stone veneer costs in Lindenhurst, NY. Compare local supplier pricing, delivery fees, and Suffolk County installation labor rates.
Aug 4, 2026