Acoustic Sound Insulation Materials Compared: Mineral Wool vs Foam
Compare top acoustic sound insulation materials including mineral wool, spray foam, and MLV. Expert STC data, costs, and assembly frameworks.

The Physics of Soundproofing: STC, NRC, and OITC Explained
Selecting the right acoustic sound insulation materials requires moving beyond basic R-values and understanding how sound energy interacts with building assemblies. The U.S. Department of Energy emphasizes that effective sound control relies on four elements: mass, absorption, damping, and decoupling. Before comparing specific materials, you must understand the metrics used to grade them:
Acoustic Metrics Cheat Sheet
- STC (Sound Transmission Class): Measures a partition's ability to block airborne speech and mid-frequency noise (125 Hz to 4000 Hz). Standard interior walls score STC 33; a good home theater wall targets STC 50+.
- OITC (Outdoor-Indoor Transmission Class): Weighs low-frequency sounds (80 Hz to 4000 Hz). Crucial for blocking traffic, HVAC rumble, and home theater subwoofers.
- NRC (Noise Reduction Coefficient): Measures sound absorption (reducing echo within a room), not sound blocking. High NRC materials do not stop sound from traveling through walls.
Material 1: Mineral Wool Batts (The Absorptive Standard)
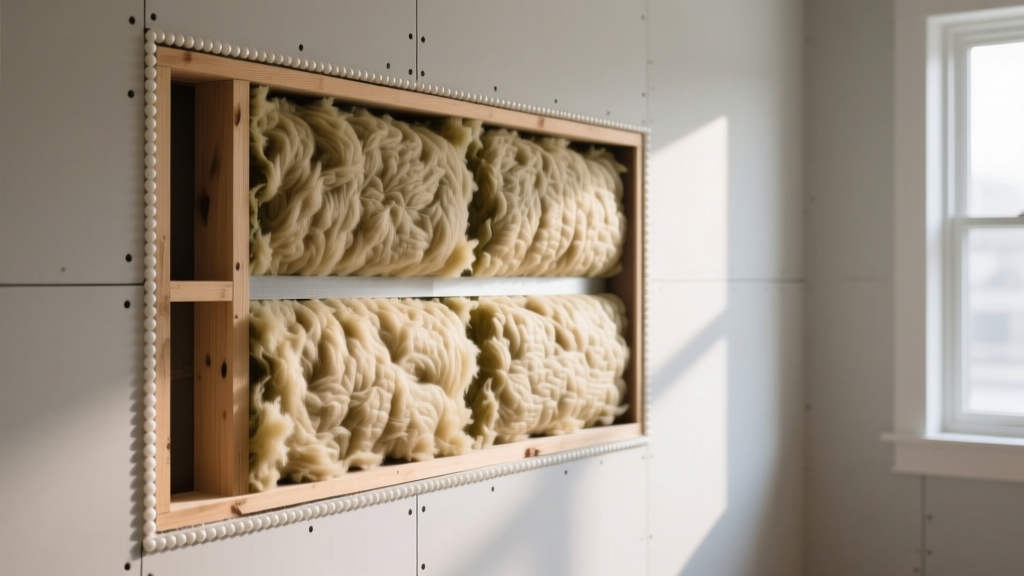
Mineral wool (specifically stone wool) remains the gold standard for cavity absorption in wood and steel-framed walls. Unlike standard fiberglass, which is spun primarily for thermal resistance and lightweight handling, acoustic mineral wool is manufactured at higher densities to trap and dissipate sound waves as heat energy through friction.
Product Spotlight: Rockwool Safe'n'Sound vs. Comfortbatt
For interior partitions, Rockwool Safe'n'Sound is engineered specifically for acoustic performance. It features a density of approximately 2.5 lbs/ft³ and is manufactured slightly thicker than standard stud cavities (e.g., 3 inches thick for a 2.5-inch steel stud cavity, or 3 inches for a 2x4 wood stud) to ensure a tight, friction-fit seal. As of early 2026, pricing for Safe'n'Sound averages $1.15 to $1.40 per square foot.
For exterior walls or floors where both thermal and acoustic performance are required, Rockwool Comfortbatt (density ~2.0 lbs/ft³) or Owens Corning Thermafiber SAFB (Sound Attenuation Fire Batts) are superior choices. They provide an R-value of R-4.2 per inch while still offering excellent mid-to-high-frequency sound damping.
Installation Critical Detail: Never compress mineral wool to force it into a cavity. Compressing a 3-inch batt into a 1.5-inch space increases its density but drastically reduces its thickness, which lowers its overall sound absorption coefficient. It must fill the cavity completely without being crushed.
Material 2: Spray Polyurethane Foam (The Coupling Trap)
Spray foam is frequently misunderstood in acoustic applications. While it provides exceptional thermal sealing, its acoustic properties depend entirely on the cell structure.
The Closed-Cell Foam Mistake
Many contractors default to 2.0 lb/ft³ closed-cell spray foam because of its high R-value and structural rigidity. However, in acoustic assemblies, this rigidity creates a mechanical coupling between the drywall and the framing. Closed-cell foam acts as a solid bridge, transmitting structure-borne vibrations and low-frequency bass directly through the wall, often resulting in a lower OITC rating than an empty cavity.
Open-cell spray foam (0.5 lb/ft³, such as Icynene Classic or Demilec Sealection 500) is the correct choice for sound damping. Its spongy, flexible matrix absorbs high-frequency airborne noise and prevents cavity resonance. However, open-cell foam lacks mass. It will not block low-frequency sound on its own. It must be paired with heavy, decoupled drywall layers to be effective. Pricing for open-cell acoustic foam ranges from $1.50 to $2.20 per board foot in 2026.
Material 3: Mass Loaded Vinyl (The Mass Multiplier)
Mass Loaded Vinyl (MLV) is a limp, high-density membrane typically composed of calcium silicate or barium sulfate suspended in PVC. It is designed to add mass to an assembly without adding rigid thickness. A standard 1/8-inch, 1 lb/sq ft MLV adds roughly 1 pound of mass per square foot to a wall.
According to acoustic research cited by the Rockwool acoustic engineering team, adding MLV to a decoupled assembly can boost STC ratings by 5 to 8 points, particularly in the critical low-frequency range where drywall alone fails. MLV costs between $1.50 and $2.50 per square foot. Crucial installation rule: MLV must be installed as a 'limp mass.' If it is pinned tightly between two rigid layers of drywall without a damping compound, it loses its ability to flex and dissipate low-frequency energy.
Head-to-Head Comparison Matrix
| Material | Density / Weight | Primary Acoustic Function | STC Boost (in Decoupled Wall) | 2026 Avg. Cost (per sq ft) |
|---|---|---|---|---|
| Mineral Wool (Safe'n'Sound) | 2.5 lbs/ft³ | Cavity Absorption (Damping) | +3 to +5 STC | $1.15 - $1.40 |
| Open-Cell Spray Foam | 0.5 lbs/ft³ | Cavity Absorption / Air Sealing | +1 to +3 STC | $1.50 - $2.20 (board ft) |
| Closed-Cell Spray Foam | 2.0 lbs/ft³ | Thermal / Moisture (Acoustic Risk) | 0 to -2 STC (Coupling effect) | $1.80 - $3.00 (board ft) |
| Mass Loaded Vinyl (1lb) | 1.0 lb/sq ft | Mass Addition / Low-Freq Blocking | +5 to +8 STC | $1.50 - $2.50 |
| Standard Fiberglass Batts | 0.7 lbs/ft³ | Thermal (Minimal Acoustic Value) | +1 STC | $0.40 - $0.60 |
The Missing Link: Decoupling and Damping
No acoustic sound insulation material will perform to its laboratory-tested potential if the drywall is screwed directly to the studs. The Gypsum Association's Sound Control Manual explicitly outlines that structural flanking and direct mechanical contact bypass cavity insulation entirely. To unlock the performance of mineral wool or MLV, you must decouple the drywall from the framing.
Use RSIC-1 (Resilient Sound Isolation Clips) paired with 25-gauge furring channels (hat channel). The clips feature a heavy-duty neoprene pad that isolates the drywall from the stud, breaking the path of structure-borne vibration. Furthermore, every perimeter edge where the drywall meets the floor, ceiling, or adjacent wall must be sealed with a non-hardening acoustic sealant like OSI SC-175 or Tremco Acoustical Sealant. A 1/16-inch gap left unsealed can reduce a wall's STC rating by up to 10 points.
Assembly Decision Framework: Which Material for Which Room?
Use this practical framework to specify materials based on the room's acoustic profile and budget constraints.
Scenario A: Dedicated Home Theater or Music Studio (Basement)
- The Threat: Extreme low-frequency energy (subwoofers, kick drums) and high sound pressure levels.
- The Assembly: 2x6 wood studs, Rockwool Comfortbatt (R-23), RSIC-1 clips with hat channel, one layer of 5/8-inch Type X drywall, Green Glue damping compound, and a second layer of 5/8-inch drywall.
- Why: The deep cavity allows thick mineral wool to absorb the 'air spring' resonance. The clips and double drywall with Green Glue provide the mass and decoupling required to stop low-frequency OITC transmission.
Scenario B: Interior Bedroom / Bathroom Privacy
- The Threat: Mid-to-high frequency speech, plumbing noise, and television audio.
- The Assembly: 2x4 wood or 25-gauge steel studs, Rockwool Safe'n'Sound, standard resilient channel (or staggered studs), single layer of 5/8-inch drywall, acoustic sealant at all perimeter joints.
- Why: Speech frequencies are easily absorbed by the high-density Safe'n'Sound batts. Decoupling via resilient channel prevents sound from flanking through the framing, achieving an STC 45-50 rating without the massive cost of double drywall and MLV.
References and Industry Standards
For further technical data on laboratory testing and field application of these materials, consult the following authoritative resources:
- U.S. Department of Energy: Soundproofing Design and Planning - Comprehensive overview of mass, damping, and decoupling principles.
- Rockwool Acoustic Insulation Guide - Technical data sheets for Safe'n'Sound and Comfortbatt densities and STC contributions.
- Gypsum Association Sound Control Manual - Industry-standard assembly details, flanking path mitigation, and fire-rated acoustic partitions.
Written by
James ThorntonJames Thornton is a construction industry veteran with 25 years of hands-on experience in wood framing, lumber grading, and residential building codes. He started as a framing carpenter in rural Oregon, earned his ICC Residential Building Inspector certification, and eventually became a senior plan reviewer for the City of Portland Bureau of Development Services. James holds a B.S. in Wood Science & Technology from Oregon State University and is a certified lumber grader through the West Coast Lumber Inspection Bureau (WCLIB). He has inspected over 3,000 residential construction sites and authored the city's internal guide on advanced framing techniques (2x6 at 24" O.C.). James lives in Bend, OR, where he builds custom timber-frame cabins and competes in lumberjack sports.
More from James Thornton
View all
Insulation
Best Home Insulation Materials: Complete 2026 Guide
Compare top home insulation materials for 2026. Find R-values, installed costs per square foot, and best uses for fiberglass, spray foam, and mineral wool.
Aug 4, 2026

Sustainable Building
Certify Your Green Building Material for LEED and WELL
Step-by-step guide to certifying a green building material for LEED v5 and WELL v2. Master EPDs, HPDs, and VOC limits for 2026 project specifications.
Aug 4, 2026

Stone & Masonry
Veneer Stacked Stone Panels: Interior Design & Style Showcase
Discover how veneer stacked stone panels transform interiors. Explore modern design profiles, material pairings, and technical installation specs.
Aug 4, 2026