Attic Insulation Materials: A Climate-Based Selection Framework
Discover the definitive selection framework for attic insulation materials. Compare R-values, costs, and climate-specific recommendations for efficiency.
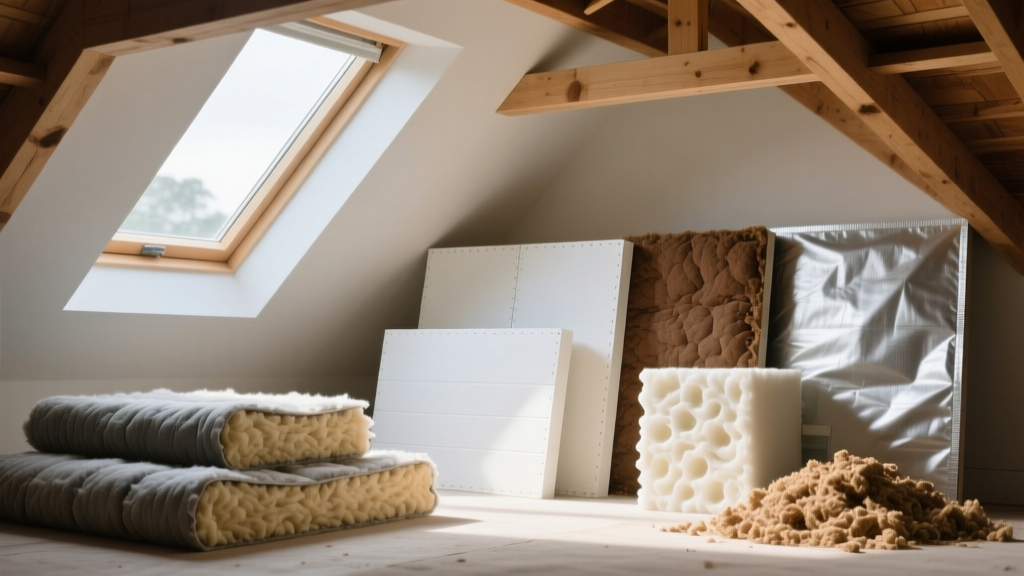
The Attic Insulation Decision Matrix
Selecting the right attic insulation materials requires moving beyond basic R-value comparisons. A high R-value is meaningless if the material fails to manage moisture dynamics, air permeability, and structural constraints specific to your building envelope. The most common failure in residential attics is not under-insulation, but uninsulated air leakage combined with moisture-trapping materials. According to the U.S. Department of Energy, up to 40% of a home's energy loss is attributed to air infiltration, not just conductive heat transfer through the insulation itself.
This framework evaluates attic insulation materials across four critical vectors: thermal resistance (R-value per inch), air barrier properties, vapor permeability, and installed cost. By mapping these vectors against your specific DOE Climate Zone, you can eliminate guesswork and specify materials that perform over a 30-year lifecycle.
Material Profiles and Performance Data
The market is dominated by five primary material categories. Below is a comparative matrix detailing the physical properties and 2026 market pricing for installed applications.
| Material Type | R-Value / Inch | Installed Cost (sq ft) | Air Barrier? | Vapor Permeability |
|---|---|---|---|---|
| Blown-in Fiberglass (e.g., Owens Corning AttiCat) | R-2.5 to R-2.8 | $1.50 - $2.20 | No | High (Permeable) |
| Dense-Pack Cellulose (e.g., Greenfiber Sanctuary) | R-3.2 to R-3.8 | $1.80 - $2.50 | Partial (at 3.5 lbs/ft3) | Moderate |
| Open-Cell Spray Foam (e.g., Demilec Heatlok) | R-3.6 to R-3.9 | $1.90 - $2.60 | Yes (at 5+ inches) | High (Permeable) |
| Closed-Cell Spray Foam (e.g., Icynene ProSeal) | R-6.5 to R-7.0 | $2.80 - $3.60 | Yes (at 1.5+ inches) | Low (Class II Retarder) |
| Mineral Wool Batts (e.g., Rockwool Comfortbatt) | R-4.2 to R-4.3 | $2.40 - $3.10 | No | High (Permeable) |
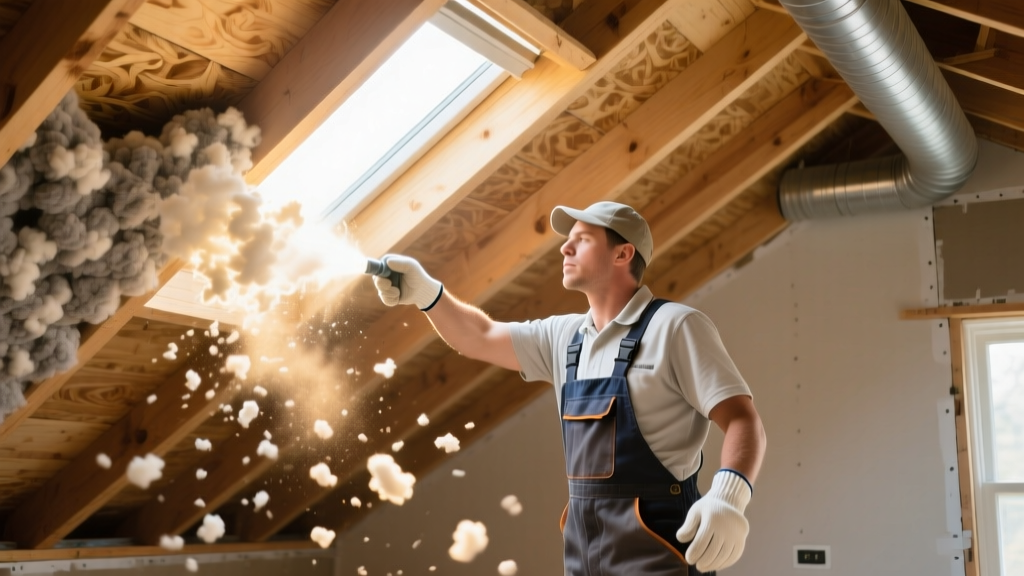
Climate Zone Selection Framework
The Environmental Protection Agency (EPA) and building science experts emphasize that attic assemblies must be tailored to regional hygrothermal loads. Applying a cold-climate assembly in a hot-humid zone will lead to catastrophic condensation and roof deck rot.
Zones 1-3: Hot and Humid Climates
In southern climates, the primary threat is warm, moisture-laden exterior air migrating into the attic and condensing on cold, air-conditioned ceiling drywall. Vented attics with porous insulation often fail here due to wind-driven moisture.
- Recommended Assembly: Unvented, conditioned attic assembly using open-cell spray foam (R-38 minimum) applied directly to the underside of the roof deck. Alternatively, a vented attic with a radiant barrier (like LP TechShield) combined with R-49 blown-in fiberglass on the attic floor.
- Failure Mode to Avoid: Using closed-cell foam on the roof deck in Zone 1 without a detailed dew-point analysis. If the interior AC fails or the home is depressurized, moisture can become trapped against the roof deck, causing undetected rot.
Zone 4: Mixed Climates
Zone 4 experiences both significant heating and cooling loads. The goal is to balance thermal resistance with drying potential in both directions (inward and outward).
- Recommended Assembly: Vented attic with R-49 to R-60 dense-pack cellulose or blown-in fiberglass on the attic floor. Cellulose is highly recommended here due to its superior thermal mass and ability to buffer moisture spikes without losing R-value.
- Crucial Detail: Install rigid foam baffles (minimum 2-inch air channel) at the eaves to prevent wind washing. Wind washing strips the effective R-value of the first three feet of fiberglass batts by forcing exterior air through the porous material.
Zones 5-8: Cold and Extreme Cold Climates
In northern climates, the driving force is warm, humid interior air escaping into the freezing attic, leading to frost accumulation, ice dams, and structural decay.
- Recommended Assembly: Vented attic with R-60+ blown-in cellulose or fiberglass, paired with aggressive air sealing at the ceiling plane. For cathedral ceilings or complex rooflines, closed-cell spray foam (minimum R-49) applied to the roof deck creates an impenetrable air and vapor barrier.
- Ice Dam Prevention: Insulation alone does not stop ice dams; air leakage does. Apply 3 inches of closed-cell spray foam (like Icynene ProSeal) to the interior of the exterior wall top plates and the first 4 feet of the roof eave to block convective heat loss that melts snow on the roof edge.
Application Constraints: Existing vs. New Construction
The physical state of the building dictates which attic insulation materials are viable. Retrofitting an existing home with low roof pitch and tight access points requires different strategies than framing a new build.
For new construction or full-gut rehabs where the roof deck is exposed, closed-cell spray foam offers the highest performance per inch, allowing for shallower rafters (e.g., 2x8 instead of 2x12) while meeting code-mandated R-values. However, the premium cost (often 60% higher than blown cellulose) must be weighed against the overall energy budget.
Step-by-Step Evaluation Checklist
Before purchasing materials or hiring a contractor, run your project through this definitive evaluation sequence:
- Map the Air Barrier Plane: Identify the exact boundary between conditioned and unconditioned space. If insulating the attic floor, the ceiling drywall is your air barrier. If insulating the roof deck, the foam itself is the air barrier. Never mix these strategies.
- Calculate True R-Value Requirements: Consult the 2024/2026 IECC (International Energy Conservation Code) tables for your specific county. Most northern zones now mandate R-60 for attic floors, requiring approximately 20 inches of cellulose or 24 inches of fiberglass.
- Verify Soffit Ventilation Clearance: Measure the depth of your rafters or trusses. Ensure that after installing baffles and insulation, you maintain a clear 2-inch channel from the soffit vent to the ridge vent. Blocked soffits will cause immediate moisture buildup.
- Audit Electrical and HVAC Penetrations: Budget for a professional air-sealing service. Sealing around chimney chases, plumbing stacks, and recessed can lights with fire-rated intumescent caulk is mandatory before any loose-fill insulation is dropped.
- Request Material Safety Data Sheets (MSDS): If using spray foam, verify the contractor is using HFO-blown (hydrofluoroolefin) closed-cell foam, which has a global warming potential (GWP) near 1, replacing older HFC-blown foams with GWPs over 1,000.
By applying this framework, you transition from simply buying insulation to engineering a high-performance thermal envelope. The correct selection of attic insulation materials, paired with rigorous air sealing, will stabilize interior temperatures, eliminate ice dams, and drastically reduce mechanical heating and cooling loads.
Written by
David NakamuraDavid Nakamura is a licensed architect (AIA) and construction technology writer focused on sustainable building methods, mass timber engineering, and high-performance building envelopes. He holds a Master of Architecture from the University of Washington and is a certified Passive House Consultant (CPHC). David spent eight years at the Seattle firm Mithun, where he led the design of three LEED Platinum projects, before founding his own practice specializing in net-zero residential design. He serves on the editorial advisory board of GreenBuilder Magazine and has authored peer-reviewed papers on cross-laminated timber (CLT) connections for the Journal of Structural Engineering. In his spare time, David teaches woodworking at Pratt Fine Arts Center and kayaks the Puget Sound.
More from David Nakamura
View all
Construction Cost
Labor Cost to Build a Deck Per Sq Ft: 2026 Installation Guide
Discover the exact labor cost to build a deck per sq ft in 2026. This installation guide breaks down contractor rates, complexity factors, and hidden fees.
Aug 4, 2026

Construction Cost
How Much Does It Cost to Build a 3 Bedroom House? Financing Guide
Learn exactly how much it costs to build a 3 bedroom house and explore 2026 financing options, construction loan types, and budget frameworks for your build.
Aug 4, 2026

Construction Cost
Cost to Build a Tennis Court: 2026 Guide
How much does it cost to build a tennis court in 2026? Breakdowns for asphalt, concrete, and synthetic surfaces plus fencing and lighting.
Jul 30, 2026