Household Insulation Materials: The Complete Buyer's Guide
Compare top household insulation materials by R-value, cost, and application. Find the best fiberglass, spray foam, and mineral wool for your home.

The Thermal Performance Matrix: R-Values and Real-World Efficacy
Selecting the right household insulation materials requires moving beyond basic R-value claims. The effective thermal resistance of a wall assembly depends on material density, vapor permeability, and installation quality. According to the U.S. Department of Energy, up to 30% of a home's heating and cooling energy is lost through poorly insulated envelopes. The matrix below breaks down the core material categories by their physical properties and current installed costs.
| Material Type | R-Value per Inch | Installed Cost (per sq. ft.) | Vapor Permeability | Best Application |
|---|---|---|---|---|
| Fiberglass Batts (Standard) | R-3.1 to R-3.4 | $1.00 - $1.50 | High (Permeable) | Standard 2x4 / 2x6 framed walls, attics |
| Mineral Wool (Rock/Slag) | R-4.0 to R-4.3 | $1.60 - $2.20 | High (Permeable) | Fire-stopping, acoustic walls, exterior sheathing |
| Open-Cell Spray Foam (0.5 lb) | R-3.5 to R-3.7 | $0.90 - $1.30 (board ft) | High (Permeable) | Interior rooflines, soundproofing, irregular cavities |
| Closed-Cell Spray Foam (2.0 lb) | R-6.0 to R-6.5 | $1.80 - $2.50 (board ft) | Low (Class II Retarder at 1.5') | Flood zones, rim joists, space-constrained framing |
| Polyiso Rigid Board (Foil-Faced) | R-6.0 to R-6.5 | $1.20 - $1.80 | Very Low (Class I Retarder) | Continuous exterior insulation, unvented roof assemblies |
Deep Dive: Material Profiles and Edge Cases
Fiberglass Batts: The Baseline Standard
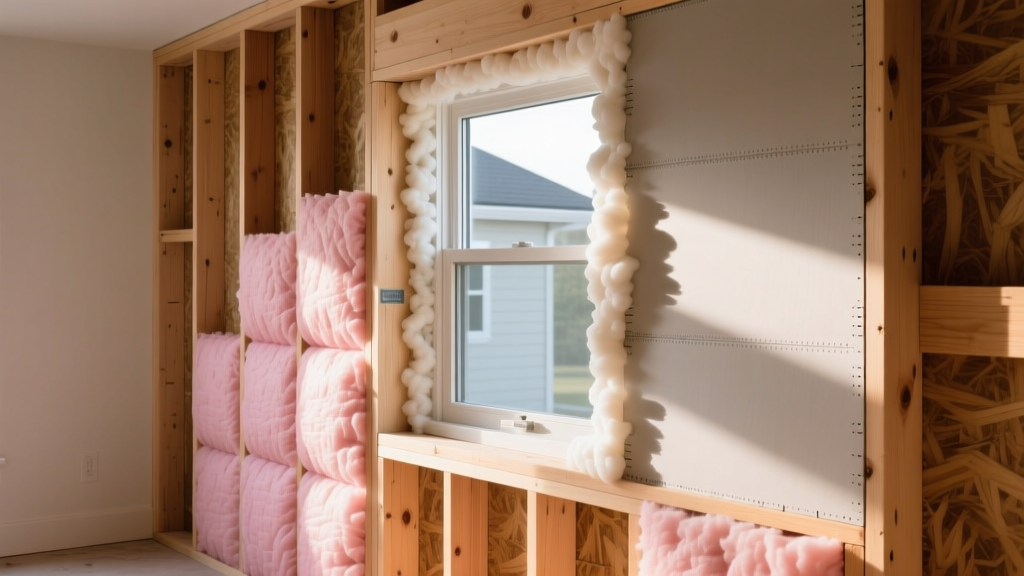
Fiberglass remains the most common household insulation material due to its low cost and familiarity. Modern products like Owens Corning PINKPLUS offer improved stiffness and tear resistance compared to legacy batts. However, fiberglass is highly susceptible to installation errors. The most common failure mode is compression: forcing an R-19 batt (designed for a 6.25-inch 2x6 cavity) into a 3.5-inch 2x4 cavity does not yield R-19. The compression increases conductive heat transfer, dropping the effective R-value to approximately R-14 while wasting material. Always match the batt thickness to the exact cavity depth.
Spray Polyurethane Foam (SPF): The Air-Sealing Powerhouse
SPF provides both insulation and an air barrier, addressing the convective heat loss that fiberglass ignores. Open-cell foam (0.5 lb density) is vapor-permeable, making it suitable for roof decks in mixed-humid climates where the roof sheathing needs to dry inward. Closed-cell foam (2.0 lb density) is structural, water-resistant, and acts as a vapor retarder at 1.5 inches of thickness.
2026 Regulatory Context: Under the EPA’s AIM Act, the industry has largely transitioned from high-GWP HFC blowing agents to next-generation HFOs (like Honeywell’s Solstice) for closed-cell foams. Products like Demilec Heatlok XT now offer a near-zero global warming potential without sacrificing the R-6.5 per inch thermal yield.
Mineral Wool: Fire, Water, and Acoustics
Mineral wool (such as ROCKWOOL Comfortbatt) is manufactured from basalt rock and steel slag. Its hydrophobic nature means it will not wick moisture or harbor mold if a wall assembly gets wet. More importantly, it is non-combustible, withstanding temperatures exceeding 2,000°F (meeting ASTM E119 fire-resistance standards). For interior partitions, specialized acoustic mineral wool (like ROCKWOOL Safe'n'Sound) increases the Sound Transmission Class (STC) of a standard wood-stud wall from STC 35 to STC 45 or higher when paired with resilient channels.
To balance budget and building science in cold climates (IECC Zones 5-7), use the 'Flash and Batt' method. Apply 1.5 to 2 inches of closed-cell spray foam directly against the exterior sheathing to seal air leaks and keep the sheathing above the dew point. Then, fill the remainder of the stud cavity with cost-effective fiberglass or mineral wool batts. This achieves an R-20+ wall assembly while preventing interior condensation on the sheathing.
Rigid Foam and the 'Thermal Drift' Phenomenon
Rigid foam boards are essential for continuous exterior insulation, breaking thermal bridges created by wood framing. However, not all foams perform equally across temperature ranges. Polyisocyanurate (Polyiso) boasts the highest nominal R-value (up to R-6.5 per inch) at room temperature. Yet, as the Building Science Corporation notes, Polyiso experiences 'thermal drift'—its R-value actually decreases in freezing temperatures due to the condensation of blowing agents within the foam cells.
Conversely, Expanded Polystyrene (EPS) maintains a highly stable R-3.8 per inch regardless of exterior temperatures. When designing continuous exterior insulation for extreme cold climates, specifying EPS or a layered Polyiso/EPS assembly yields more predictable winter thermal performance than relying solely on Polyiso's laboratory-rated R-values.
Decision Framework: Matching Material to Climate Zone
The ENERGY STAR program emphasizes that insulation must be paired with comprehensive air sealing. Use this framework to align your household insulation materials with your specific IECC Climate Zone:
- Zones 1-3 (Hot/Humid & Hot/Dry): Prioritize open-cell spray foam or unfaced fiberglass batts. Avoid interior vapor retarders (like polyethylene or kraft paper) to allow the wall cavity to dry toward the interior when the air conditioning cools the drywall below the exterior dew point.
- Zone 4 (Mixed-Humid): Use standard faced fiberglass batts (kraft facing acts as a Class II vapor retarder) or mineral wool. Ensure exterior continuous insulation is at least R-5 to prevent winter condensation on the sheathing.
- Zones 5-8 (Cold & Very Cold): Mandate closed-cell spray foam or a robust Flash-and-Batt system. Exterior rigid foam (XPS, EPS, or mineral wool boards) must be thick enough (typically R-10 to R-20) to keep the interior-side sheathing warm. Interior vapor retarders are required.
Common Installation Failure Modes to Avoid
1. The Missing Air Barrier
Insulation does not stop air movement unless it is a dense, closed-cell material. Fiberglass and mineral wool are essentially 'filters.' If you do not install a continuous air barrier (like drywall sealed with acoustic caulk, or a dedicated membrane like Intello), warm, moist interior air will bypass the insulation, condense on the cold sheathing, and cause rot. Always seal top plates, bottom plates, and window rough openings with canned spray foam or fluid-applied sealants before insulating.
2. Thermal Bridging at Framing Members
Wood studs account for roughly 20% to 25% of a framed wall's surface area. Wood has an R-value of only R-1.25 per inch. If you only insulate the cavities, the studs act as thermal bridges, siphoning heat out of the house and creating cold spots on the interior drywall where mold can grow. The only code-compliant fix in modern energy codes is adding continuous exterior insulation (ci) to cover the framing.
3. Recessed Light and HVAC Penetrations
Installing fiberglass batts around non-IC (Insulation Contact) rated recessed lighting creates massive thermal leaks and fire hazards. Furthermore, insulating around unsealed HVAC duct runs in unconditioned attics renders the insulation useless. Build insulated soffits or dams around these penetrations using rigid foam board and spray foam sealant to maintain the thermal boundary.
Written by
Marcus ChenMarcus Chen is a licensed structural engineer (PE) and building materials analyst with over 12 years of experience across residential, commercial, and industrial construction. He holds a Master of Science in Civil Engineering from UC Berkeley and spent six years at Thornton Tomasetti before transitioning to independent consulting and technical writing. Marcus specializes in material selection for seismic-prone regions, concrete reinforcement strategies, and lifecycle cost analysis. His work has been cited by the American Concrete Institute (ACI) and the Structural Engineers Association of California (SEAOC). When he is not on a job site or at his desk, you will find him hiking the Sierra Nevada or restoring a 1920s craftsman bungalow in Oakland, CA.
More from Marcus Chen
View all
Construction Cost
How Much Did the Eiffel Tower Cost to Build?
How much did the Eiffel Tower cost to build in 1889? We adjust for inflation and compare its budget to modern skyscraper construction.
Aug 4, 2026

Fire Resistance
What Is a Fire Resistant Material? Testing & Certification Guide
Discover what is a fire resistant material through ASTM and UL testing. Learn how fire ratings, certifications, and assemblies work in construction.
Aug 4, 2026

Construction Cost
How Much Did the Burj Khalifa Cost to Build?
How much did the Burj Khalifa cost to build? We break down the $1.5B project and extract 5 money-saving strategies for your next build.
Jul 30, 2026