Fibreglass Wall Insulation Selection: Batts vs Blown-In Guide
Compare fibreglass wall insulation types. Explore R-values, costs, and installation methods for batts versus blown-in loose-fill to choose the right fit.
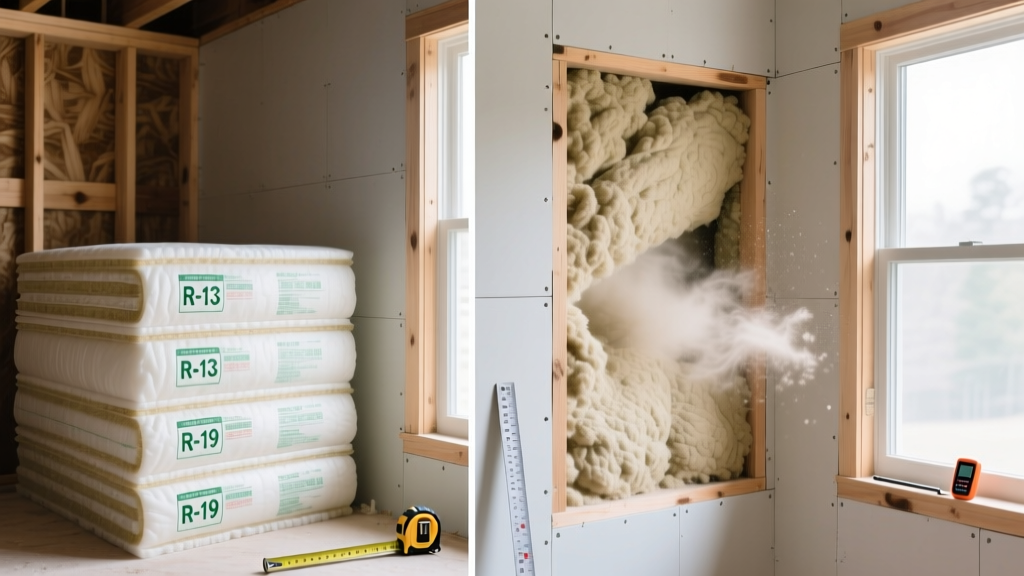
The Material Taxonomy of Fibreglass Wall Insulation
When evaluating thermal envelopes for residential and light-commercial construction, fibreglass wall insulation remains the dominant baseline material, capturing over 60% of the North American and European cavity insulation market. Manufactured by melting glass cullet and silica sand at temperatures exceeding 2,500°F and spinning it into fine fibers, the resulting matrix traps millions of microscopic air pockets to resist conductive heat flow. However, treating all fibreglass as identical is a critical error in building science. The material is broadly categorized into two distinct taxonomic branches based on installation methodology and density: pre-formed batts/rolls and pneumatic blown-in loose-fill.
Modern manufacturing has also shifted the chemical taxonomy of the product. Historically, phenol-formaldehyde binders were used to hold the glass mat together. Today, industry leaders like Owens Corning and Knauf utilize bio-based, acrylic, or formaldehyde-free binders (such as Knauf’s ECOSE technology). This shift not only improves indoor air quality by eliminating off-gassing but also alters the material's compression recovery and moisture tolerance.
Pre-Cut Batts and Continuous Rolls
Batts are pre-cut rectangular blocks designed to friction-fit into standard framing cavities (16-inch or 24-inch on-center). They rely on their slight over-width—typically 15.25 inches for a 14.5-inch cavity—to stay in place without mechanical fasteners. Rolls are continuous blankets used primarily for unobstructed horizontal applications like attic floors, though they can be cut to length for walls. Batts are available unfaced (relying on separate air/vapor barriers) or faced with kraft paper, foil, or vinyl to act as a Class I or Class II vapor retarder.
Blown-In Loose-Fill (Dense-Pack)
Loose-fill fibreglass consists of unbound, nodular glass fibers designed to be pneumatically blown through hoses. For wall applications, it is installed using a "dense-pack" technique, where the material is injected into enclosed cavities at a density of roughly 1.5 to 2.0 pounds per cubic foot. This higher density prevents settling over time and slightly improves the material's resistance to air infiltration compared to standard low-density attic blow-in.
Thermal Performance & 2026 Pricing Matrix
Selecting the correct product requires balancing nominal R-value, cavity depth, and material cost. Supply chain stabilization over the past two years has normalized fibreglass pricing, bringing it back to predictable baselines for 2026 construction budgets. Below is a comparison of the most common high-performance wall products currently on the market.
| Product Category | Brand / Model Example | Nominal Thickness | R-Value | 2026 Material Cost (per sq ft) | Best Application |
|---|---|---|---|---|---|
| High-Density Batt | Owens Corning PINK Next Gen R-15 | 3.5 inches | R-15 | $0.75 - $0.85 | Standard 2x4 exterior walls |
| Standard Batt | Knauf EcoBatt R-13 | 3.5 inches | R-13 | $0.55 - $0.65 | Interior partition / sound walls |
| High-Density Batt | Owens Corning PINK Next Gen R-21 | 5.5 inches | R-21 | $1.15 - $1.30 | Standard 2x6 exterior walls |
| Blown-In Loose Fill | Owens Corning PROPINK L77 | Variable (3.5"+) | R-3.7 per inch | $1.20 - $1.60 (installed) | Retrofit enclosed cavities |
Note: Material costs reflect bulk contractor pricing. Retail prices at big-box stores typically run 15-25% higher. Installed costs for batts average an additional $0.80 - $1.20 per square foot for labor.
Decision Framework: Selecting the Right Format
Choosing between batts and blown-in fibreglass wall insulation is rarely about which material is inherently "better," but rather which format aligns with the structural reality of the project.
- New Construction (Open Cavities): Use pre-cut high-density batts. They offer the fastest installation time, predictable R-values, and allow installers to easily split the material around electrical boxes and plumbing stacks. High-density R-15 and R-21 batts are specifically engineered to maximize thermal resistance within the physical limits of 2x4 and 2x6 framing.
- Existing Homes (Closed Cavities): Use blown-in dense-pack. Retrofitting existing walls requires drilling 2-inch access holes through the exterior siding or interior drywall. Blown-in fibreglass is the only viable option here, as it can fill irregular stud bays, bypass blocking, and existing wiring without tearing down wall finishes.
- Acoustic / Soundproofing Applications: Use standard unfaced batts (R-13 or R-19). For interior partition walls, the goal is sound attenuation (STC rating), not thermal resistance. Standard, lower-density batts actually perform slightly better at absorbing mid-to-high frequency airborne noise than ultra-dense thermal batts, and they cost significantly less.
Critical Installation Failure Modes
Fibreglass is highly forgiving in terms of material degradation, but it is brutally unforgiving regarding installation errors. According to the U.S. Department of Energy, improper installation can reduce the effective R-value of a wall assembly by up to 50%. Understanding these failure modes is essential for quality control.
The Compression Penalty
R-value is a function of thickness and trapped air. A common field mistake is attempting to stuff a thicker batt into a shallower cavity—for example, forcing a 6.25-inch R-19 batt into a 3.5-inch 2x4 wall. This does not yield R-19. The compression expels the insulating air pockets, dropping the effective R-value to roughly R-14 while simultaneously bowing the interior drywall. Always match the batt thickness to the exact framing depth.
Gapping and the 10% Rule
Fibreglass batts must be in continuous contact with the interior drywall and the exterior sheathing. If a batt is pushed too deep into the cavity, leaving a 1-inch air gap against the drywall, convective currents will form in that gap. Furthermore, the North American Insulation Manufacturers Association (NAIMA) notes that leaving just 4% of a wall cavity uninsulated (due to gaps around windows, doors, and electrical boxes) can reduce the overall wall R-value by up to 50% due to thermal bypass. Installers must meticulously split and stuff scraps around all obstructions.
Convective Looping and Air Washing
Fibreglass is an insulator, not an air barrier. It is highly permeable to air movement. If exterior wind penetrates the sheathing and "washes" through the fibreglass, the thermal resistance collapses. As detailed in research by Building Science Corporation, wind washing can strip away the boundary layer of warm air trapped in the glass fibers, rendering the insulation nearly useless in high-wind, cold-climate scenarios.
Never install fibreglass wall insulation without first completing a comprehensive air-sealing protocol. Use a fluid-applied flashing membrane (like Prosoco R-Guard FastFlash) or a high-grade acoustical sealant (like Tremco) to seal all top and bottom plates, window rough openings, and penetrations. The fibreglass will only perform to its rated R-value if the air is completely static within the cavity.
Code Compliance and Continuous Insulation (ci)
Under the latest iterations of the International Energy Conservation Code (IECC), cavity fibreglass alone is frequently insufficient to meet minimum wall R-value requirements in Climate Zones 4 and higher. For example, Zone 5 requires a minimum of R-20+5 or R-13+10. Because a standard 2x6 cavity maxes out at R-21, builders must pair their interior fibreglass wall insulation with exterior continuous insulation (ci), such as rigid polyisocyanurate or mineral wool boards, to break the thermal bridge created by the wooden framing members. When specifying materials, ensure your interior fibreglass selection complements the exterior ci strategy to avoid shifting the dew point into the structural sheathing.