An Insulator Is a Material That Blocks Heat: Selection Guide
Discover why an insulator is a material that dictates building efficiency. Use our strategic selection framework to choose the right R-value and core.

Defining the Core: The Physics of Thermal Resistance
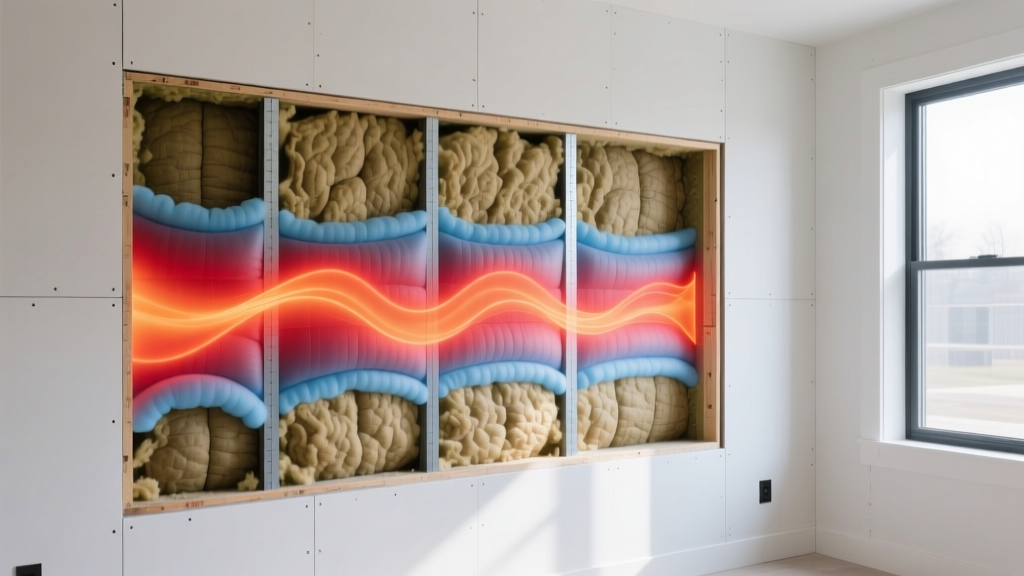
At the most fundamental level of building science, an insulator is a material that resists the flow of thermal energy through three primary mechanisms: conduction, convection, and radiation. While amateur builders often fixate solely on the R-value stamped on a product's facing, professional enclosure designers understand that selecting the right insulation requires a multidimensional framework. A material's ability to block heat is heavily influenced by its density, cellular structure, moisture permeability, and installation environment.
The U.S. Department of Energy emphasizes that insulation performance is not static; it fluctuates based on temperature differentials, aging of blowing agents, and air leakage (energy.gov). To navigate the complex landscape of 2026 building codes and energy targets, contractors and architects must move beyond basic R-value charts and adopt a rigorous selection framework that accounts for hygrothermal dynamics, structural integration, and lifecycle costing.
The 2026 Material Matrix: Performance vs. Cost vs. Permeability
Choosing the correct insulation requires balancing thermal resistance with vapor permeability. The table below outlines the current market leaders, their physical properties, and 2026 installed cost baselines for standard commercial and high-performance residential applications.
| Material Category | 2026 Product Benchmark | R-Value per Inch | Permeability (Perms) | Est. Installed Cost (per sq. ft.) |
|---|---|---|---|---|
| Fiberglass Batts (High-Density) | Owens Corning EcoTouch R-15 | 4.2 - 4.3 | Class II (0.8 - 1.2) | $0.85 - $1.15 |
| Mineral Wool (Semi-Rigid) | ROCKWOOL Comfortboard 80 | 4.3 - 4.5 | Highly Permeable (40+) | $1.60 - $2.30 |
| Closed-Cell Spray Foam (ccSPF) | Demilec Heatlok XT 2.0 | 6.5 - 7.0 | Class II (0.5 at 3" thick) | $2.10 - $3.20 (per board ft) |
| Polyisocyanurate (Foil-Faced) | Carlisle SecurShield NH | 5.6 - 6.0 (LTTR) | Class I (< 0.05) | $1.25 - $1.85 (per board ft) |
| Dense-Pack Cellulose | Applegate Stabilized Cellulose | 3.5 - 3.8 | Class II (1.0 - 2.0) | $1.10 - $1.50 |
Hygrothermal Risk: The Hidden Failure Mode
A critical mistake in enclosure design is treating thermal control and moisture control as separate disciplines. Because an insulator is a material that alters the temperature gradient across a wall assembly, it directly dictates where the dew point will occur. If the dew point falls within a moisture-sensitive layer (like OSB sheathing or wood studs), condensation will accumulate, leading to rot and mold.
Never install a Class I vapor retarder (like polyethylene sheeting or foil-faced polyiso) on the interior side of a wall in a mixed-humid or cooling-dominated climate. The assembly must be able to dry to the interior. According to building science principles outlined by the Oak Ridge National Laboratory, vapor retarder placement must always align with the dominant seasonal moisture drive (ornl.gov).
The Polyiso Cold-Weather Penalty
Polyisocyanurate (polyiso) is heavily specified for continuous exterior insulation due to its high R-value per inch. However, specifiers must account for thermal drift. The blowing agents used in polyiso condense at low temperatures, causing the R-value to drop significantly when exterior temperatures fall below 40°F (4°C). In Climate Zones 5 through 8, a 2-inch layer of polyiso rated at R-13 at 75°F may perform closer to R-10 during peak winter conditions. Actionable fix: In cold climates, hybridize the assembly by using mineral wool for the exterior continuous layer, or increase the polyiso thickness by 25% to offset the winter R-value penalty.
Acoustic and Fire Overlay: Beyond Thermal Metrics
In multi-family residential and commercial construction, thermal resistance is only half the battle. The material must also mitigate airborne sound transmission and prevent fire propagation.
- Acoustic Decoupling: Closed-cell spray foam is highly rigid and can actually increase low-frequency sound transmission by structurally coupling the drywall to the framing. For acoustic separation in interior partition walls, specify unfaced fiberglass or mineral wool batts, which absorb acoustic energy rather than transferring it.
- Fire Propagation: Mineral wool (such as ROCKWOOL or Thermafiber) is inherently non-combustible, withstanding temperatures exceeding 2,000°F. It is the mandatory choice for fire-stopping at floor-slab edges and penetrations, complying with ASTM E814 standards. Conversely, spray foams and rigid foams require an approved 15-minute thermal barrier (like 1/2-inch gypsum board) when used in occupied spaces per IBC Section 2603.
"The ultimate goal of the building enclosure is not just to resist heat flow, but to manage the inevitable flow of water, air, and vapor in a way that ensures the durability of the structure over a 50-year lifespan." — Building Science Corporation Insights (buildingscience.com)
The Builder's Decision Tree: A Step-by-Step Selection Framework
Use this sequential logic flow to finalize your insulation specifications for any given project in 2026:
- Identify the Climate Zone & Dominant Moisture Drive: Is the building in a heating-dominated (Zones 5-8) or cooling-dominated (Zones 1-3) climate? This determines whether the primary vapor retarder belongs on the interior or exterior face of the structural sheathing.
- Calculate the Required Continuous Insulation (ci): Consult ASHRAE 90.1-2022 or the 2024 IECC. Determine the minimum R-value of continuous exterior insulation required to eliminate thermal bridging through wood or steel studs. (Steel studs reduce cavity insulation effectiveness by up to 50%, making exterior ci mandatory).
- Select the Cavity Fill:
- If air-sealing is the primary concern and budget allows: Use 2.5" of closed-cell spray foam, followed by fiberglass or mineral wool to fill the remaining cavity depth (Flash and Batt method).
- If acoustic control and fire-rating are paramount: Use semi-rigid mineral wool batts.
- If budget is constrained but high performance is needed: Use dense-pack cellulose or high-density fiberglass, paired with a meticulous exterior fluid-applied air barrier.
- Verify the Dew Point: Run a WUFI hygrothermal simulation or use the simplified 1D dew point calculation. Ensure the condensing surface (usually the exterior face of the interior gypsum or the interior face of the OSB) remains above the dew point temperature during the coldest design week.
- Specify the Air Barrier Integration: Insulation does not stop air leakage unless it is specifically designed to (like ccSPF). For fibrous insulations, ensure a continuous air barrier (like Zip-R sheathing or a fully adhered membrane like Delta-Vent) is detailed at all transitions, penetrations, and rough openings.
Conclusion: Synthesizing the Enclosure
Recognizing that an insulator is a material that fundamentally alters the thermodynamic behavior of a structure is the first step toward resilient building design. By evaluating products not just on their laboratory-tested R-values, but on their real-world permeability, temperature-dependent performance, and acoustic properties, builders can construct enclosures that meet 2026 energy codes while avoiding the catastrophic moisture failures that plague poorly designed assemblies.
Written by
David NakamuraDavid Nakamura is a licensed architect (AIA) and construction technology writer focused on sustainable building methods, mass timber engineering, and high-performance building envelopes. He holds a Master of Architecture from the University of Washington and is a certified Passive House Consultant (CPHC). David spent eight years at the Seattle firm Mithun, where he led the design of three LEED Platinum projects, before founding his own practice specializing in net-zero residential design. He serves on the editorial advisory board of GreenBuilder Magazine and has authored peer-reviewed papers on cross-laminated timber (CLT) connections for the Journal of Structural Engineering. In his spare time, David teaches woodworking at Pratt Fine Arts Center and kayaks the Puget Sound.
More from David Nakamura
View all
Construction Cost
Labor Cost to Build a Deck Per Sq Ft: 2026 Installation Guide
Discover the exact labor cost to build a deck per sq ft in 2026. This installation guide breaks down contractor rates, complexity factors, and hidden fees.
Aug 4, 2026

Construction Cost
How Much Does It Cost to Build a 3 Bedroom House? Financing Guide
Learn exactly how much it costs to build a 3 bedroom house and explore 2026 financing options, construction loan types, and budget frameworks for your build.
Aug 4, 2026

Construction Cost
Cost to Build a Tennis Court: 2026 Guide
How much does it cost to build a tennis court in 2026? Breakdowns for asphalt, concrete, and synthetic surfaces plus fencing and lighting.
Jul 30, 2026