When to Use Foam Board Insulation: Scenario Matching Guide
Match the right foam board insulation to your project. Compare EPS, XPS, and Polyiso R-values, moisture resistance, and costs for 2026 building scenarios.
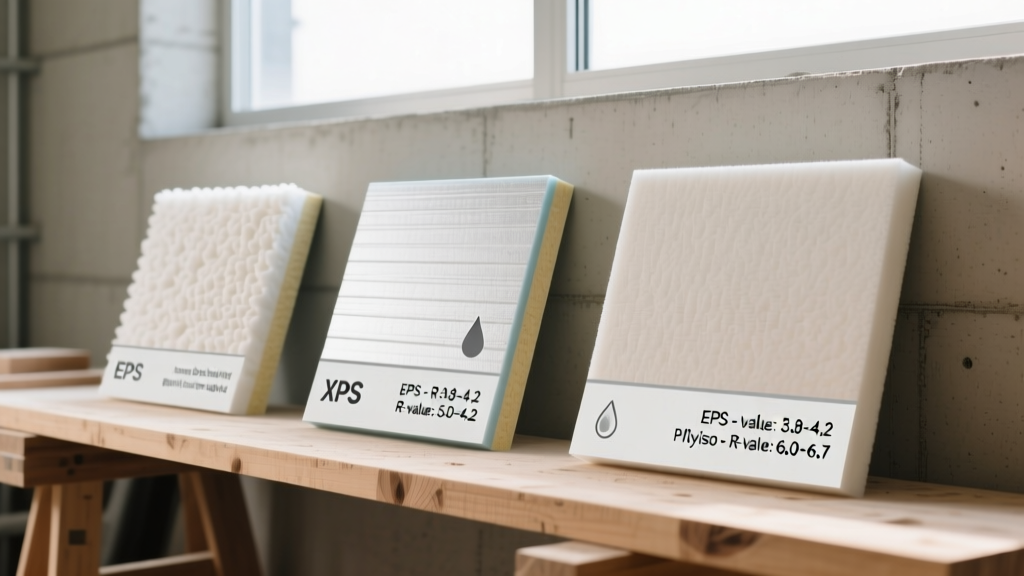
The Rigid Foam Decision Matrix
Selecting the correct foam board insulation is not a one-size-fits-all decision. Misapplication leads to trapped moisture, thermal bridging, and catastrophic R-value degradation in cold climates. Rigid foam primarily falls into three chemical categories: Expanded Polystyrene (EPS), Extruded Polystyrene (XPS), and Polyisocyanurate (Polyiso). Each possesses distinct cellular structures, blowing agents, and vapor permeability profiles that dictate its ideal building envelope application.
According to the Department of Energy, rigid foam boards provide excellent thermal resistance (up to R-6.5 per inch) and structural rigidity, but their performance varies wildly based on temperature and moisture exposure. Below is the 2026 baseline specification matrix for the three primary foam board types.
| Material | Core R-Value (per inch) | Compressive Strength | Vapor Permeability | Avg. Cost (2026) |
|---|---|---|---|---|
| EPS (Type II/IX) | R-3.8 to R-4.4 | 13 to 25 psi | High (Permeable) | $0.35 - $0.55 / sq ft |
| XPS (NGX/HFO) | R-5.0 | 15 to 100 psi | Low (Semi-Impermeable) | $0.80 - $1.20 / sq ft |
| Polyiso (Foil-Faced) | R-6.0 to R-6.5* | 20 to 40 psi | Very Low (Class II Retarder) | $0.90 - $1.40 / sq ft |
*Polyiso R-value is measured at 75°F. See thermal drift warnings below for cold-climate performance.
Scenario 1: Exterior Continuous Insulation (CI) Over Sheathing
The Application
Installing rigid foam over wall sheathing (OSB or plywood) breaks thermal bridging through wood studs, satisfying modern energy codes like IECC 2024/2027 which mandate continuous insulation in Climate Zones 4 and above.
Material Match: Polyiso or XPS
For above-grade exterior CI, foil-faced Polyiso (e.g., Johns Manville CI High R or DuPont Thermax) is the default choice due to its high initial R-value and integrated foil facer, which acts as a weather-resistive barrier (WRB) backup and a Class II vapor retarder. However, in Climate Zones 6 and higher, XPS (e.g., Owens Corning FOAMULAR NGX) is often preferred by building scientists. Why? Polyiso suffers from thermal drift. The gas trapped in Polyiso cells conducts heat faster at low temperatures, causing its R-value to drop from R-6.5 down to R-5.0 or lower when exterior temperatures fall below 50°F. XPS maintains a stable R-5.0 regardless of how cold it gets outside.
Scenario 2: Below-Grade Foundations and Slab Perimeters
The Application
Insulating the exterior of concrete basement walls or the vertical edge of monolithic slab foundations prevents frost heave, condensation, and massive heat loss into the surrounding soil.
Material Match: XPS or High-Density EPS
Below-grade environments demand extreme moisture resistance. The Extruded Polystyrene Foam Association (XPSA) highlights that XPS absorbs a maximum of 0.3% water by volume (per ASTM C272), making it the undisputed king of below-grade applications. When buried in damp soil, EPS can absorb up to 2.0% to 4.0% moisture, which drastically reduces its insulating capability because water conducts heat 25 times faster than air.
Specific Product Recommendation: Use Owens Corning FOAMULAR NGX 250 (25 psi compressive strength) for standard residential foundation walls. For commercial applications or beneath heavy-load-bearing concrete slabs (like warehouse floors or garage pads), upgrade to FOAMULAR NGX 400 or 600 to prevent the foam from crushing under the hydrostatic and dead loads during the concrete pour.
Scenario 3: Interior Basement Wall Retrofits
The Application
Finishing a basement requires insulating the interior side of the concrete wall while managing the risk of interstitial condensation and strict fire code requirements.
Material Match: Foil-Faced Polyiso or XPS (with caveats)
International Residential Code (IRC) Section R316 requires exposed foam plastics to be separated from the interior living space by a 15-minute thermal barrier (like 1/2-inch gypsum board). However, foil-faced Polyiso (such as Rmax Thermasheath) has passed specific fire tests (like NFPA 286) that allow it to be left exposed in certain unfinished utility spaces or act as its own thermal barrier when detailed correctly, saving a layer of drywall in utility rooms.
"When insulating interior basement walls, the foam must be completely air-sealed to the concrete using closed-cell spray foam at the perimeter edges. If warm, humid interior air bypasses the foam board and hits the cold concrete, you will create a hidden mold factory." — Building Science Corporation Digest on Basement Insulation.
Scenario 4: Flat and Low-Slope Roofing Assemblies
The Application
Commercial flat roofs and modern residential low-slope roofs require insulation that can withstand foot traffic, ponding water, and the weight of ballast or pavers while providing maximum R-value per inch to maintain parapet heights.
Material Match: Polyiso (Cover Board Required)
Polyiso is the standard for commercial roofing due to its high R-value and compatibility with TPO, EPDM, and PVC roofing membranes. However, Polyiso is highly susceptible to physical degradation if exposed to standing water or direct UV radiation. In 2026 roofing assemblies, Polyiso must always be paired with a high-density cover board (like 1/4-inch glass-mat gypsum or high-density EPS) directly beneath the roofing membrane to distribute point loads from foot traffic and protect the Polyiso from membrane-adhesive chemical incompatibilities.
Failure Modes and Edge Cases to Avoid
1. The Polyiso Cold-Weather Trap
Designing a wall in Climate Zone 7 using Polyiso to achieve R-20 continuous insulation (approx. 3.5 inches) based on its 75°F R-6.5 rating is a critical error. In January, when exterior temperatures drop to 10°F, that same board may only perform at R-4.8 per inch, dropping your assembly to R-16.8 and potentially causing condensation on the interior sheathing. Fix: In cold climates, either increase the Polyiso thickness by 20% to compensate for thermal drift, or switch to XPS.
2. XPS Environmental and Code Shifts
Historically, XPS was manufactured using HFC-134a blowing agents, which have a Global Warming Potential (GWP) over 1,400 times that of CO2. As of 2025/2026, major manufacturers have transitioned to Next-Generation Extrusion (NGX) using HFO blowing agents with a GWP of less than 10. When specifying XPS for LEED v5 or Living Building Challenge projects, ensure the submittals explicitly state HFO or NGX blowing agents to meet stringent embodied carbon limits.
3. Vapor Trap in Double-Foam Assemblies
Installing XPS (semi-impermeable) on the exterior and closed-cell spray foam (impermeable) in the stud cavities creates a "double vapor barrier" assembly. If any interior moisture enters the wall cavity via electrical penetrations, it cannot dry to the exterior or the interior, leading to rot. Fix: If using exterior XPS, use vapor-permeable cavity insulation like mineral wool or dense-pack cellulose to allow inward drying.
Quick-Reference Decision Framework
Use this diagnostic checklist to finalize your material selection:
- Is the application below grade or in contact with soil?
➔ Select XPS (minimum 25 psi). EPS is acceptable only if Type IX (2.0 pcf) and detailed with a robust drainage mat. - Is the application above-grade exterior CI in a cold climate (Zone 5+)?
➔ Select XPS to avoid Polyiso thermal drift, or over-specify Polyiso thickness by 25%. - Is the application above-grade exterior CI in a mixed/hot climate (Zone 1-4)?
➔ Select Foil-Faced Polyiso for maximum R-value per inch and integrated vapor control. - Is the application interior masonry/basement?
➔ Select XPS or Polyiso, but mandate full-perimeter closed-cell spray foam air sealing and verify local fire-code thermal barrier requirements.
For advanced hygrothermal modeling of these assemblies, particularly when mixing foam board types with variable interior humidity loads, consult the Building Science Corporation digests to verify dew point locations before finalizing your insulation schedule.