Garage Door Insulation Material: The Ultimate Selection Framework
Select the right garage door insulation material using our 4-variable framework. Compare R-values, weight limits, and costs for EPS, fiberglass, and foam.

The 4-Variable Selection Framework
A standard 9x7-foot uninsulated steel garage door has an R-value of roughly 0.5, making it the single largest thermal weak point in most residential building envelopes. Upgrading this barrier requires more than just buying a kit off the shelf. Choosing the correct garage door insulation material depends on a specific intersection of four variables: your IECC Climate Zone, the base door construction, whether the space is conditioned, and the mechanical weight limits of your door springs.
Before evaluating specific products, map your project against these four parameters:
- Climate Zone: Zones 1-3 (warm) prioritize radiant heat rejection. Zones 4-8 (cold/mixed) require high conductive R-values to prevent heat loss and interior condensation.
- Door Construction: Steel pans require rigid or batt inserts. Wood doors can handle spray foam. Aluminum/glass doors require specialized thermal breaks rather than surface insulation.
- Conditioning: An attached, conditioned garage requires an R-12 to R-16 continuous thermal barrier. An unconditioned buffer space only needs R-4 to R-8 to stabilize extreme temperature swings.
- Spring Capacity: Every garage door spring is calibrated to the exact weight of the bare door. Adding insulation adds mass, which can prematurely snap torsion springs if not accounted for.
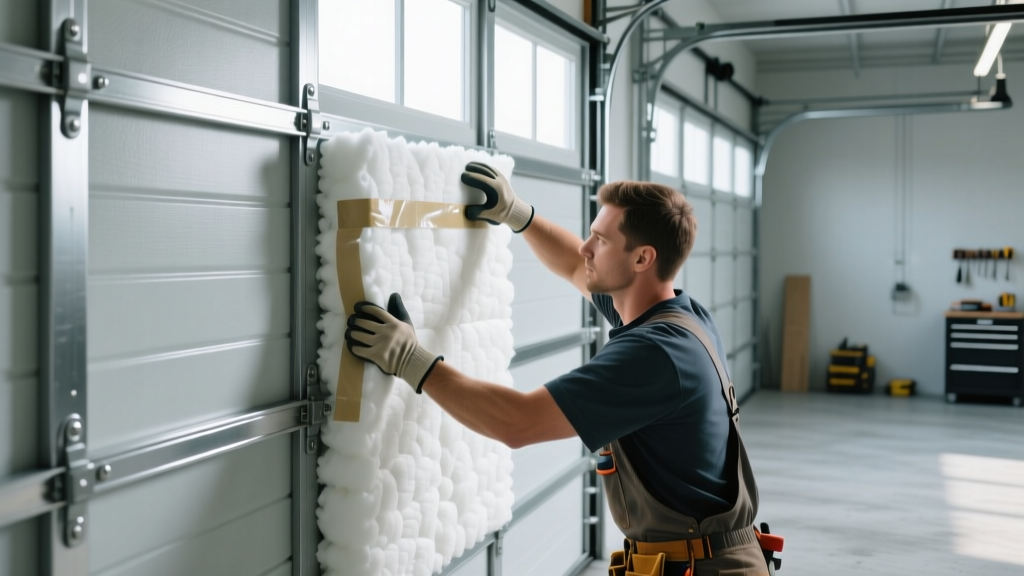
Garage Door Insulation Material Comparison Matrix
The Federal Trade Commission's R-Value Rule strictly regulates how insulation manufacturers advertise thermal resistance. However, the "installed" R-value on a garage door often differs from the laboratory rating due to thermal bridging through the steel door frame and compression of the material. The matrix below reflects real-world installed performance for a standard 9x7-foot sectional door.
| Material Type | Installed R-Value | Weight Added (9x7 Door) | Avg. Cost (9x7 Door) | Best Application |
|---|---|---|---|---|
| Rigid EPS Foam Boards | R-4.0 to R-5.0 | 10 - 15 lbs | $60 - $85 | Unconditioned garages, DIY budget builds |
| Vinyl-Faced Fiberglass Batts | R-7.5 to R-8.0 | 15 - 20 lbs | $70 - $110 | Mixed climates, attached unconditioned spaces |
| XPS Rigid Foam (Foil-Faced) | R-5.0 to R-6.5 | 12 - 18 lbs | $120 - $160 | Conditioned garages, high-moisture environments |
| Reflective Foil / Radiant Barrier | R-1.0 to R-3.7* | 3 - 5 lbs | $40 - $60 | Hot climates (Zones 1-3), detached workshops |
| Closed-Cell Spray Foam Kits | R-12.0 to R-14.0 | 25 - 35 lbs | $180 - $250 | Fully conditioned spaces, wood doors |
*Reflective foil R-value is highly dependent on maintaining a minimum 3/4-inch sealed air gap between the foil and the door panel. Without the air gap, conductive heat transfer renders the radiant barrier nearly useless.
Deep Dive: Material Performance & Failure Modes
Rigid EPS and XPS Foam Boards
Kits like the Matador Garage Door Insulation Kit use pre-scored expanded polystyrene (EPS). EPS is highly cost-effective and incredibly lightweight, adding less than 15 pounds to a standard door. However, EPS is vapor-permeable. In cold climates (Zones 5 and above), warm, moist air from the garage can pass through the EPS and condense on the cold interior steel of the door pan, leading to rust and mold.
The Fix: If using EPS in a cold climate, you must tape all perimeter seams with foil-faced HVAC tape (like Nashua 322) to create a continuous vapor retarder. For superior moisture resistance, upgrade to extruded polystyrene (XPS) boards, which have a closed-cell structure that inherently resists water vapor.
Vinyl-Faced Fiberglass Batts
The Owens Corning Garage Door Insulation Kit utilizes vinyl-faced fiberglass batts. The vinyl facing acts as a Class II vapor retarder, making it an excellent choice for climates where interior condensation is a concern. Fiberglass also offers superior acoustic dampening compared to rigid foam, reducing the decibel level of the door motor and street noise.
Failure Mode: Fiberglass must not be compressed. If the door pan is only 1.5 inches deep and you force a 3-inch batt into it, you compress the air pockets that provide the thermal resistance, dropping the effective R-value by up to 40%. Always measure the exact cavity depth before purchasing.
Reflective Foil and Radiant Barriers
Products like Reflectix consist of polyethylene bubbles sandwiched between aluminum foil. They excel at reflecting radiant heat, making them ideal for south-facing doors in Arizona or Florida.
Installation Gotcha: Radiant barriers only work if they face an air space. If you glue the foil directly flat against the steel door panel, heat conducts straight through the aluminum, negating the reflective properties. You must use double-sided tape to attach the edges to the door's internal frame, leaving a dead air space between the steel and the bubble core.
Closed-Cell Spray Foam Kits
Two-part closed-cell spray foam kits (like Touch 'n Seal) provide the highest R-value per inch (approx. R-6.5 per inch) and act as a complete air and vapor barrier. When sprayed into the door cavities, the foam expands and glues itself to the steel, structurally reinforcing the door panels and eliminating rattling.
Failure Mode: Spray foam is heavy and messy. Overfilling the cavities can cause the expanding foam to bow the thin steel door panels outward, permanently warping the door and preventing it from seating correctly in the weatherstripping tracks. Furthermore, closed-cell spray foam is a petroleum product that requires strict thermal barrier coverings in living spaces, though garage doors usually fall under specific exemptions depending on local fire codes.
The Hidden Failure Mode: Spring Tension & Weight Limits
According to the Door and Access Systems Manufacturers Association (DASMA), garage door torsion and extension springs are calibrated to lift the door's exact bare weight, plus a small safety margin. Adding 20 to 35 pounds of insulation material can overload an aging spring system.
Before insulating: Disconnect the opener and manually lift the door halfway. If it stays in place, your springs are balanced. If it slams down, your springs are already under-tensioned. After adding insulation, you must have a certified technician adjust the spring tension (typically a $100-$150 service call). Ignoring this will burn out your garage door opener motor within 6 to 12 months due to excessive amperage draw.
Step-by-Step Decision Flowchart
Use this logic tree to finalize your garage door insulation material selection based on the Department of Energy's insulation guidelines and your specific use case:
- Is the garage fully conditioned (heated/cooled) and attached to the house?
- Yes: Choose XPS Rigid Foam or Closed-Cell Spray Foam. Target R-12 minimum. Tape all seams to meet continuous insulation code requirements.
- No: Proceed to Step 2.
- Do you live in IECC Climate Zone 4 or higher (experiencing freezing winters)?
- Yes: Choose Vinyl-Faced Fiberglass Batts (for acoustic and thermal benefits) or XPS foam. Avoid EPS unless you meticulously tape every seam to prevent interior condensation.
- No: Proceed to Step 3.
- Is the primary goal to block intense summer sun and reduce radiant heat gain?
- Yes: Choose a Reflective Foil Radiant Barrier, ensuring a 3/4-inch air gap is maintained during installation.
- No (General temperature stabilization): Choose a standard Rigid EPS Foam kit for the most cost-effective, lightweight solution.
Installation Edge Cases & Gotchas
Beyond material selection, the physical installation presents unique mechanical challenges that vary by door manufacturer (e.g., Clopay, Amarr, Wayne Dalton).
V-Brace and Strut Interference
Many modern steel doors feature horizontal steel struts or V-braces bolted to the interior of the panels to prevent wind-load deflection. These metal frames reduce the usable cavity depth. You cannot simply press a 2-inch foam board into a 1.5-inch cavity created by a strut. You must use a utility knife to bevel and carve out channels in the foam or fiberglass to fit around the steel bracing. Failing to do so creates pressure points that will visibly bulge the exterior steel skin of the door.
Adhesive Failure in Extreme Heat
Most DIY kits recommend using double-sided tape or liquid adhesive to secure the insulation to the door pan. If you install the material in late spring, the adhesive may hold fine. However, when summer arrives and the dark exterior steel door reaches 140°F in direct sunlight, cheap liquid adhesives can liquefy and fail, causing heavy fiberglass batts to collapse onto the garage floor. Always use mechanical retaining clips (often included in premium kits) or high-temperature foil-faced HVAC tape rated for continuous 200°F+ exposure.
Weatherstripping and Track Clearance
Insulating the door adds thickness to the interior profile. Ensure that the added material does not interfere with the vertical track rollers or the bottom rubber weather seal. If the insulation pushes the door panels slightly outward, the rollers may bind against the steel track, causing the door to jerk during operation. Always leave a minimum 1/2-inch clearance between the insulation edge and the vertical track flange.
Written by
James ThorntonJames Thornton is a construction industry veteran with 25 years of hands-on experience in wood framing, lumber grading, and residential building codes. He started as a framing carpenter in rural Oregon, earned his ICC Residential Building Inspector certification, and eventually became a senior plan reviewer for the City of Portland Bureau of Development Services. James holds a B.S. in Wood Science & Technology from Oregon State University and is a certified lumber grader through the West Coast Lumber Inspection Bureau (WCLIB). He has inspected over 3,000 residential construction sites and authored the city's internal guide on advanced framing techniques (2x6 at 24" O.C.). James lives in Bend, OR, where he builds custom timber-frame cabins and competes in lumberjack sports.
More from James Thornton
View all
Insulation
Best Home Insulation Materials: Complete 2026 Guide
Compare top home insulation materials for 2026. Find R-values, installed costs per square foot, and best uses for fiberglass, spray foam, and mineral wool.
Aug 4, 2026

Sustainable Building
Certify Your Green Building Material for LEED and WELL
Step-by-step guide to certifying a green building material for LEED v5 and WELL v2. Master EPDs, HPDs, and VOC limits for 2026 project specifications.
Aug 4, 2026

Stone & Masonry
Veneer Stacked Stone Panels: Interior Design & Style Showcase
Discover how veneer stacked stone panels transform interiors. Explore modern design profiles, material pairings, and technical installation specs.
Aug 4, 2026