Garage Insulation Performance Ratings and R-Value Specs
Compare garage insulation performance ratings, R-values, fire codes, and acoustic specs to choose the right material for attached or detached garages.
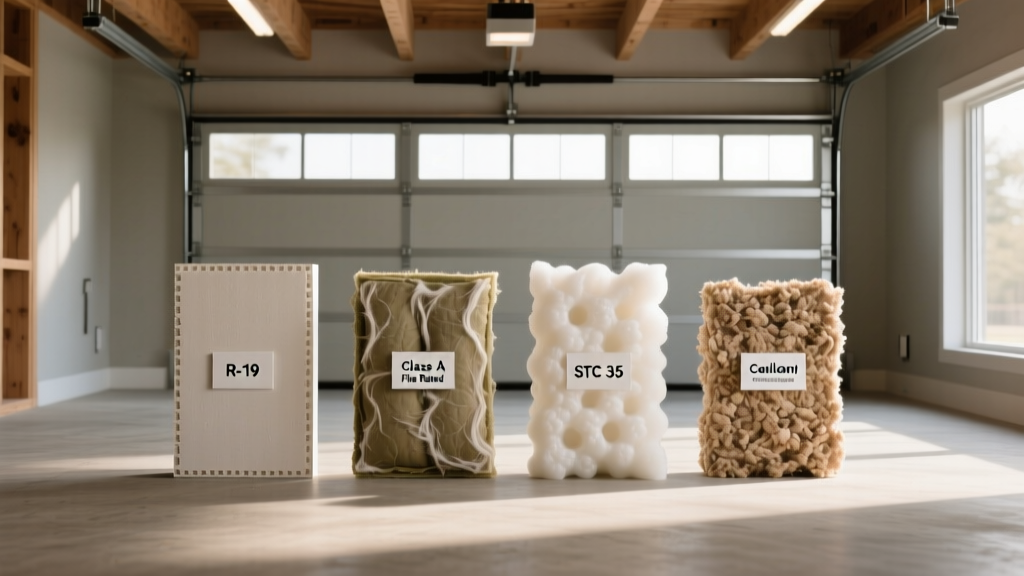
Decoding Garage Insulation Performance Metrics
Selecting garage insulation requires navigating a matrix of thermal, acoustic, and fire-performance specifications. Unlike conditioned living spaces, garages present unique environmental loads: extreme temperature swings, high moisture generation from vehicles, and stringent fire-separation mandates for attached structures. Evaluating materials solely on nominal R-value leads to systemic failures in moisture management and code compliance. This guide breaks down the exact performance ratings, ASTM standards, and 2026 material specifications required to engineer a high-performance garage envelope.
Under the International Residential Code (IRC) Section R302.6, walls and ceilings separating an attached garage from the dwelling unit must be covered with a minimum of 1/2-inch gypsum board (5/8-inch Type X for ceilings). Insulation installed in these cavities must not compromise the fire-resistance rating of the drywall assembly, and exposed foam plastics require specific thermal or ignition barriers.
Material R-Value Matrix & Thermal Performance
Thermal resistance (R-value) measures a material's ability to resist conductive heat flow. However, the effective R-value in a garage wall assembly is heavily influenced by thermal bridging through wood or steel studs, installation compression, and air infiltration. The U.S. Department of Energy recommends garage ceiling insulation to match or exceed the attic space above it, typically R-38 to R-60 depending on the climate zone.
| Material Type | Product Example (2026) | R-Value / Inch | Perm Rating | ASTM E84 Fire Class | Avg. Installed Cost |
|---|---|---|---|---|---|
| Closed-Cell Spray Foam | Icynene ProSeal H2O | R-6.5 to R-7.0 | < 1.0 (Class I) | Class A (with barrier) | $2.80 - $3.50 / bd ft |
| Mineral Wool Batts | ROCKWOOL Comfortbatt | R-4.2 to R-4.3 | ~ 35 (Vapor open) | Non-combustible | $1.30 - $1.80 / sq ft |
| Extruded Polystyrene (XPS) | Owens Corning FOAMULAR NGX | R-5.0 | ~ 1.1 (Class I) | Class A (with barrier) | $1.10 - $1.50 / sq ft |
| Fiberglass Batts (High-Density) | Owens Corning Pink Next Gen | R-3.7 to R-4.3 | ~ 30 (Vapor open) | Class A | $0.75 - $1.20 / sq ft |
| Polyisocyanurate Rigid Board | Carlisle SecurShield HD | R-6.0 to R-6.5 | ~ 1.5 (Class II) | Class A (with barrier) | $1.40 - $2.00 / sq ft |
Fire Ratings & Code Compliance (ASTM E84 & UL 1715)
Garages are high-risk ignition zones due to the storage of combustible liquids, vehicle exhaust, and electrical tool charging stations. The fire performance of insulation is governed by ASTM E84 (Standard Test Method for Surface Burning Characteristics) and UL 1715 (Fire Test of Interior Finish Material).
The 15-Minute Thermal Barrier Rule
Foam plastic insulations (spray foam, XPS, polyiso) are highly combustible and produce toxic smoke when exposed to flame. The IRC mandates that foam plastics be separated from the interior of the garage by a 15-minute thermal barrier—typically 1/2-inch standard gypsum drywall. If you intend to leave garage walls unfinished (exposed framing), you cannot legally use standard spray foam or rigid foam boards unless they are coated with a specialized, code-approved intumescent paint, such as DC315 or FlameControl, which expands to form a char layer when exposed to heat.
For unfinished garage walls, mineral wool (stone wool) is the only high-R-value cavity insulation that is inherently non-combustible and can legally be left exposed, as it withstands temperatures exceeding 2,150°F without melting or off-gassing.
Acoustic Performance: STC Ratings for Garage Noise
Garages housing air compressors, woodworking machinery, or loud HVAC equipment require acoustic isolation to prevent noise transmission into adjacent living spaces. Sound Transmission Class (STC) measures a partition's ability to block airborne sound. An uninsulated 2x4 wall with 1/2-inch drywall on both sides yields an STC of roughly 33. To achieve a code-comfortable STC of 50+ (where loud speech or machinery is barely audible), specific insulation and decoupling specs are required.
- Cavity Absorption: Mineral wool (ROCKWOOL Safe'n'Sound) outperforms fiberglass in the mid-to-high frequency range, adding 4 to 6 STC points to a standard wall assembly due to its higher density and complex fiber matrix.
- Decoupling: Installing resilient channels (e.g., ClarkDietrich RC-1) on the dwelling-side of the shared garage wall before hanging 5/8-inch Type X drywall breaks the mechanical vibration path, boosting STC by 8 to 12 points.
- Mass Loading: For extreme noise (e.g., automotive impact wrenches), adding a layer of Mass Loaded Vinyl (MLV, 1 lb/sq ft) between the drywall and the framing adds mass, specifically targeting low-frequency rumble that standard insulation fails to absorb.
Moisture Permeability & Vapor Retarder Specs
Garages generate immense moisture loads from wet vehicles, melting snow, and unvented gas appliances. The Environmental Protection Agency (EPA) emphasizes that improper vapor management in garages leads to concealed mold growth and structural rot in the shared dwelling walls. Insulation permeability (perm rating) dictates how water vapor moves through the assembly.
Vapor Retarder Classes by Climate Zone
Materials are classified by their perm ratings: Class I (Vapor Impermeable, < 0.1 perms), Class II (Vapor Semi-Impermeable, 0.1 to 1.0 perms), and Class III (Vapor Semi-Permeable, 1.0 to 10 perms).
- Cold Climates (Zones 5-8): The interior warm side of the garage-dwelling wall requires a Class I or II vapor retarder to prevent interior household moisture from migrating into the cold garage wall cavity and condensing. Closed-cell spray foam or a dedicated polyethylene sheeting over fiberglass batts fulfills this spec.
- Hot-Humid Climates (Zones 1-3): Avoid interior Class I vapor retarders. Air conditioning in the adjacent living space cools the drywall; if a vapor-impermeable insulation is used, exterior garage humidity will condense on the back of the drywall. Use vapor-open mineral wool or unfaced fiberglass, allowing the wall to dry to the garage interior.
Real-World Failure Modes & Specification Fixes
Even with high-rated materials, improper specification leads to systemic envelope failures. Below are the most common garage insulation failures and their engineered solutions.
Failure 1: Fiberglass Batt Compression at Headers
The Issue: Standard R-19 fiberglass batts are 6.25 inches thick. When forced into a 2x6 window or door header cavity (actual depth 5.5 inches), the compression reduces the R-value to roughly R-15 and creates a thermal bridge, leading to condensation on the interior drywall in winter.
The Fix: Specify high-density R-15 fiberglass batts (designed for 2x4 cavities) or cut rigid XPS foam to fit flush within the header cavity, sealing edges with canned spray foam.
Failure 2: Spray Foam Delamination on Concrete Block
The Issue: Applying closed-cell spray foam directly to painted or dusty CMU (concrete masonry unit) garage walls results in poor adhesion. As the foam cures and shrinks, it pulls away from the block, creating air channels where moisture condenses.
The Fix: Mechanically abrade the CMU surface or apply a specialized masonry primer before spraying. Alternatively, use rigid polyiso boards adhered with compatible foam-board construction adhesive and mechanically fastened with concrete tapcons.
Expert Specification Note: Never install a vapor-impermeable insulation (like foil-faced polyiso or closed-cell foam) on the interior side of a below-grade garage wall (e.g., a tuck-under garage). Concrete foundations must be allowed to dry inward. Use unfaced mineral wool or EPS, which permits inward drying, and frame the wall with a 1-inch air gap between the concrete and the studs.
Synthesizing Your Garage Insulation Strategy
Optimizing garage insulation requires moving beyond basic R-value comparisons. For attached garages in mixed climates, a hybrid approach often yields the highest performance-to-cost ratio: applying 2 inches of closed-cell spray foam against the exterior sheathing for air sealing and thermal bridging control, followed by unfaced mineral wool batts in the remaining cavity for acoustic dampening and fire resistance. Always verify the specific intumescent coating requirements for exposed foams in your local jurisdiction, and ensure the vapor retarder class aligns strictly with your regional climate zone to prevent long-term moisture degradation.