Best AC Insulation Materials for HVAC Ducts & Pipes (2026 Guide)
Discover the best AC insulation materials for HVAC ducts, refrigerant lines, and chilled water pipes. Compare R-values, costs, and 2026 code requirements.
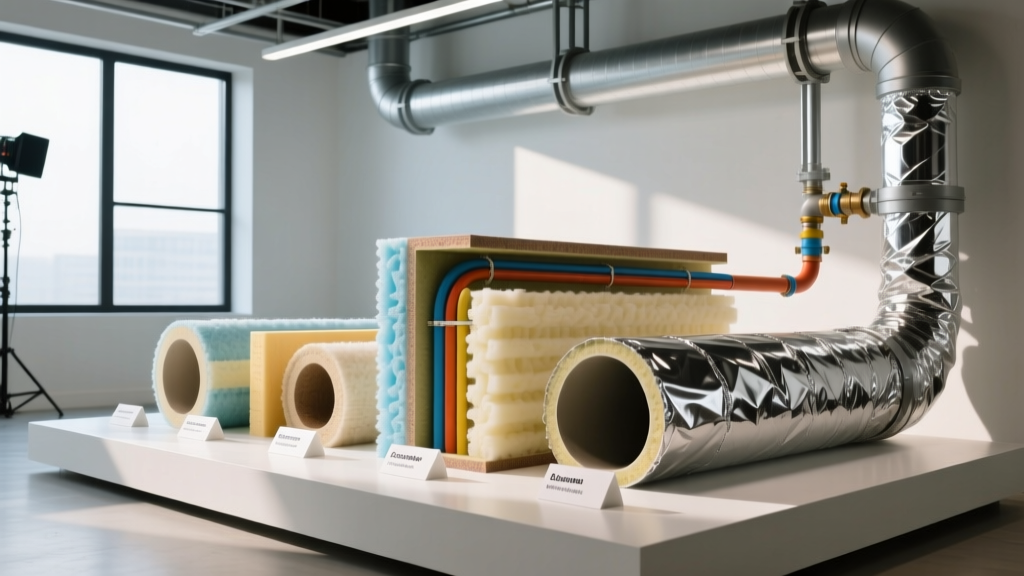
The Hidden Cost of Uninsulated HVAC Systems
Thermal loss and condensation in air conditioning systems silently destroy energy efficiency and indoor air quality. According to the U.S. Department of Energy, typical duct systems lose between 20% and 30% of their conditioned air to leaks, thermal transfer, and poor insulation. When dealing with chilled water pipes and refrigerant linesets, the stakes are even higher: a missing vapor barrier on a 45°F chilled water line will cause immediate condensation, leading to catastrophic ceiling damage and mold growth within weeks. Selecting the correct AC insulation materials requires matching the material's Water Vapor Transmission (WVT) rate, thermal resistance (R-value), and acoustic properties to the specific subsystem of your HVAC network.
2026 AC Insulation Materials Comparison Matrix
The following matrix breaks down the primary insulation categories used in modern HVAC applications, benchmarked against current 2026 material costs and physical properties.
| Material Type | R-Value / Inch | WVT (Perms) | ASTM E84 Rating | 2026 Avg. Material Cost | Best Application |
|---|---|---|---|---|---|
| Closed-Cell Elastomeric Foam | 4.2 - 4.6 | < 0.03 | 25/50 | $1.10 - $1.85 / sq ft | Refrigerant lines, chilled water |
| Fiberglass Duct Wrap (Spun Glass) | 4.2 - 4.3 | > 1.0 (Requires FSK) | 25/50 | $0.65 - $0.95 / sq ft | Unconditioned attic/basement ducts |
| Polyisocyanurate (Polyiso) Board | 6.0 - 6.5 | < 0.03 | 25/50 | $1.20 - $1.60 / sq ft | Commercial exterior rooftop ducts |
| Phenolic Foam Board | 8.0 - 8.2 | < 0.02 | 25/50 (with facer) | $2.50 - $3.20 / sq ft | Space-constrained ceiling plenums |
| Aerogel Blanket | 10.3 | < 0.01 | Class 0 / 25/50 | $12.00 - $18.00 / sq ft | Marine, extreme space constraints |
Material Selection by HVAC Subsystem
Refrigerant Linesets and Chilled Water Pipes
For any piping carrying fluids below the ambient dew point, closed-cell elastomeric foam (such as ArmaFlex or Rubatex) is the non-negotiable industry standard. Unlike fiberglass, closed-cell elastomeric features a built-in vapor barrier due to its microscopic cellular structure, achieving a WVT of less than 0.03 perms.
- Thickness Requirements: Standard 1/2-inch wall thickness is sufficient for residential refrigerant linesets. However, commercial chilled water systems (operating at 42°F-45°F) require minimum 1-inch to 2-inch wall thicknesses to prevent the outer jacket temperature from dropping below the room's dew point.
- Seaming Protocol: Never use standard duct tape or zip-ties on elastomeric foam. Seams must be sealed with specialized contact adhesives (e.g., ArmaFlex 520) and finished with elastomeric tape to maintain a continuous vapor seal.
Sheet Metal Supply and Return Ductwork
Sheet metal ducts traversing unconditioned spaces (attics, crawlspaces, mechanical rooms) require both thermal resistance and acoustic dampening. Fiberglass duct wrap, such as Johns Manville SPI GlasCraft or Knauf Insulation Duct Wrap, provides an R-4.2 per inch while simultaneously offering a Noise Reduction Coefficient (NRC) of up to 0.85. This effectively absorbs fan noise and prevents cross-talk between rooms.
- The Vapor Barrier Rule: Fiberglass is highly permeable. It must be faced with an FSK (Foil-Scrim-Kraft) or ASJ (All-Service Jacket) facing. All longitudinal seams and circumferential joints must be sealed with UL 181B-FX listed FSK tape. A single unsealed seam will allow humid attic air to penetrate the fiberglass, condense on the cold sheet metal, and saturate the insulation.
Space-Constrained Commercial Plenums
In commercial buildings, ceiling plenum space is fiercely contested by structural beams, electrical conduits, and fire suppression pipes. When 2 inches of polyiso board cannot physically fit over a duct, phenolic foam (like Kingspan Kooltherm FM) is the solution. Phenolic foam delivers R-8.0 per inch, allowing contractors to achieve the required R-8 duct insulation mandate with just a 1-inch board thickness, reclaiming critical overhead clearance.

Critical Installation Failure Modes & Troubleshooting
⚠️ Failure Mode 1: The Vapor Barrier Breach (Sweating Pipes)
Symptom: Water dripping from insulated chilled water pipes despite adequate insulation thickness.
Root Cause: Installers punctured the elastomeric vapor barrier using standard metal pipe hangers or plastic zip-ties, creating a thermal bridge and a direct pathway for ambient moisture to reach the cold pipe surface.
The Fix: Use pre-insulated pipe hangers with built-in high-density vapor dams (e.g., Mason Industries or Kinetics Noise Control hangers). The insulation must slide continuously over the hanger shield without compression or puncture.
💡 Failure Mode 2: Acoustic Bridging in Ductwrap
Symptom: Low-frequency fan hum transmitting through the ceiling directly below duct hanger straps.
Root Cause: The metal hanger strap compresses the fiberglass duct wrap against the duct, reducing the R-value at that point to near zero and creating a rigid acoustic bridge that transmits vibration directly to the building structure.
The Fix: Install rigid, high-density fiberglass insulation inserts (often called "hanger blocks") at every suspension point. The metal strap rests on the rigid block, maintaining the full thickness of the surrounding flexible duct wrap and decoupling the vibration.
Navigating 2026 Code Compliance: Fire and Smoke Standards
HVAC insulation is heavily regulated due to the risk of fire and toxic smoke spreading through duct networks. The International Mechanical Code (IMC) Chapter 6 mandates strict testing protocols for any material applied to ductwork or piping within a building.
- ASTM E84 / UL 723 (Surface Burning Characteristics): Insulation materials installed within plenums or air-handling spaces must achieve a Flame Spread Index (FSI) of 25 or less, and a Smoke Developed Index (SDI) of 50 or less. This is universally referred to as the "25/50 rating." Standard elastomeric foams and faced fiberglass inherently meet this, but unfaced spray foams or aftermarket mastics often do not.
- UL 181 (Closure Systems): The tapes and adhesives used to seal the vapor barriers on fiberglass and rigid board insulation must be listed to UL 181A (for rigid fiberglass boards) or UL 181B (for flexible wraps). Using generic hardware store aluminum foil tape will fail inspection and degrade within a single cooling season.
- Outdoor Weathering: For rooftop AC units and exterior ductwork, the insulation must be clad in a weatherproof barrier. Standard FSK facings will degrade under UV exposure. Exterior applications require a PVC jacket, aluminum stucco-embossed sheet metal, or a UV-resistant elastomeric coating (e.g., ArmaFlex 550) applied over the primary insulation.
Cost Estimation Framework for HVAC Insulation Projects
When budgeting for AC insulation in 2026, contractors and facility managers must account for the heavy skew toward labor. Because HVAC systems involve complex geometries, tight clearances, and meticulous seaming requirements, labor typically accounts for 65% to 75% of the total project cost.
Real-World Cost Scenario: 500 Sq. Ft. Attic Ductwork Insulation
| Cost Category | Unit Rate | Estimated Total |
|---|---|---|
| R-8 Fiberglass Duct Wrap (Material) | $0.85 / sq ft | $425 |
| UL 181B-FSK Tape & Adhesives | Flat Rate | $110 |
| Labor (Prep, Wrapping, Seaming) | $2.50 / sq ft | $1,250 |
| Waste Factor (10%) | Variable | $165 |
| Total Estimated Project Cost | $1,950 |
By prioritizing exact material specifications—such as demanding closed-cell elastomeric for sub-ambient pipes and FSK-faced fiberglass for ductwork—building owners can eliminate the costly callbacks associated with condensation damage and acoustic complaints, ensuring the HVAC system performs exactly as engineered.
Written by
James ThorntonJames Thornton is a construction industry veteran with 25 years of hands-on experience in wood framing, lumber grading, and residential building codes. He started as a framing carpenter in rural Oregon, earned his ICC Residential Building Inspector certification, and eventually became a senior plan reviewer for the City of Portland Bureau of Development Services. James holds a B.S. in Wood Science & Technology from Oregon State University and is a certified lumber grader through the West Coast Lumber Inspection Bureau (WCLIB). He has inspected over 3,000 residential construction sites and authored the city's internal guide on advanced framing techniques (2x6 at 24" O.C.). James lives in Bend, OR, where he builds custom timber-frame cabins and competes in lumberjack sports.
More from James Thornton
View all
Insulation
Best Home Insulation Materials: Complete 2026 Guide
Compare top home insulation materials for 2026. Find R-values, installed costs per square foot, and best uses for fiberglass, spray foam, and mineral wool.
Aug 4, 2026

Sustainable Building
Certify Your Green Building Material for LEED and WELL
Step-by-step guide to certifying a green building material for LEED v5 and WELL v2. Master EPDs, HPDs, and VOC limits for 2026 project specifications.
Aug 4, 2026

Stone & Masonry
Veneer Stacked Stone Panels: Interior Design & Style Showcase
Discover how veneer stacked stone panels transform interiors. Explore modern design profiles, material pairings, and technical installation specs.
Aug 4, 2026