When to Specify ICF Insulated Walls: A Scenario-Matching Guide
Match your build scenario to ICF insulated walls. Compare thermal mass, wind resilience, and costs against traditional framing for optimal application fit.
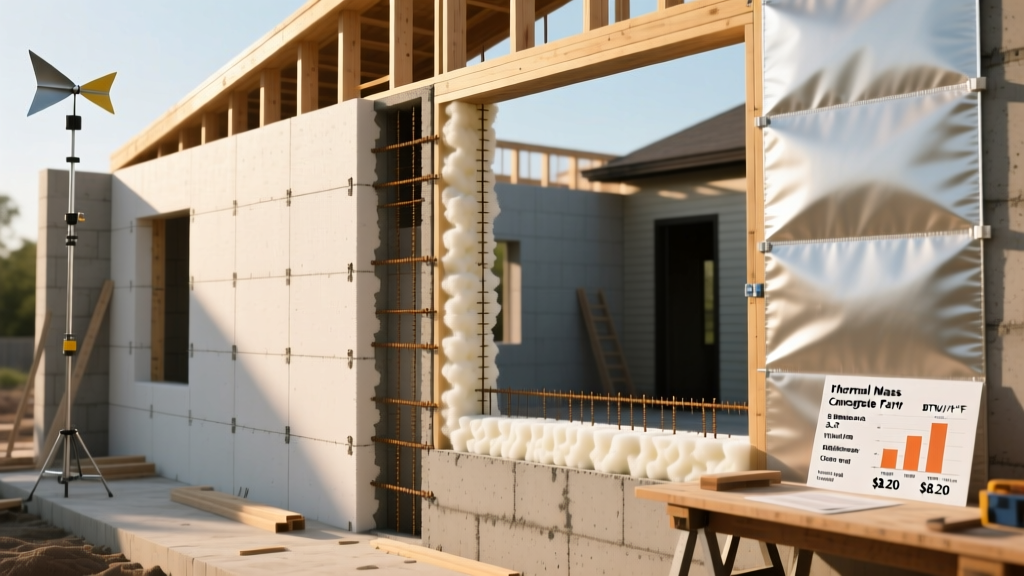
The Application-Fit Framework for ICF Insulated Assemblies
Insulating Concrete Forms (ICF) represent a monolithic building system that combines structural mass with continuous insulation. However, specifying an ICF insulated wall system is not a universal default; it is a strategic decision that must align with specific site conditions, climate zones, and performance requirements. While traditional wood framing remains the baseline for cost and familiarity, ICF systems deliver unmatched performance in specific scenarios while introducing logistical friction in others.
This guide bypasses generic pros and cons to provide a scenario-matching framework. We evaluate exactly when an ICF insulated assembly outperforms traditional methods, supported by structural data, thermal dynamics, and real-world installation constraints.
Core Anatomy and Baseline Performance Metrics
Before matching scenarios, establish the baseline physics of an ICF insulated wall. A standard residential assembly consists of two panels of expanded polystyrene (EPS) foam—typically 2.5 to 2.75 inches thick each—held apart by high-impact polypropylene or steel webbing. The resulting cavity is filled with a 6-inch to 8-inch reinforced concrete core.
- Clear-Wall R-Value: R-22 to R-24 (Nominal)
- Effective R-Value: R-30+ (Factoring in thermal mass and near-zero air infiltration)
- Air Leakage: < 0.5 ACH50 (Naturally achieves Passive House airtightness thresholds without specialized taping)
- Sound Transmission Class (STC): 50 to 55 (Compared to STC 35-40 for standard fiberglass-batt wood frames)
Scenario Matrix: ICF Insulated vs. Traditional Framing
Use this decision matrix to determine if an ICF insulated system fits your specific project parameters. The data reflects 2026 material and labor market conditions.
| Build Scenario | ICF Insulated Fit | Wood Framing Fit | Deciding Factor |
|---|---|---|---|
| Hurricane/Tornado Alley | Optimal | Poor (Requires extensive structural upgrades) | ICF walls withstand 250 mph wind loads and 100 mph debris impact without secondary sheathing. |
| Extreme Diurnal Climates (e.g., US Southwest) | Optimal | Moderate | Concrete thermal mass absorbs daytime heat and releases it at night, flattening HVAC load spikes. |
| Below-Grade Basements | Optimal | Poor (Requires CMU/Poured concrete + exterior rigid foam) | ICF provides structural retaining capacity and continuous interior insulation in a single lift. |
| Complex Rooflines & Geometry | Poor | Optimal | Cutting and bracing ICF for multiple dormers and non-standard angles destroys labor savings. |
| Remote / Off-Grid Sites | Poor | Optimal | ICF requires ready-mix concrete trucks. If a site is >90 minutes from a batch plant, ICF is unviable. |
Scenario 1: High-Wind and Seismic Zones (The Resilience Fit)
In regions governed by strict wind-borne debris regulations (such as Florida's HVHZ or coastal Texas), an ICF insulated wall is the most cost-effective path to compliance. According to research by the Portland Cement Association, a 6-inch ICF wall can resist in-plane shear forces up to 10 times greater than a conventionally framed wood wall.
Seismic Detailing Considerations
For seismic zones (SDC D, E, F), the mass of the concrete is a double-edged sword. Higher mass increases the seismic base shear. To mitigate this, structural engineers must specify closely spaced vertical rebar (often #5 bars at 16 inches on center) and heavily confined boundary elements at wall corners. If your structural engineer is not experienced in ICF-specific shear wall detailing, the permitting process will stall.
Scenario 2: Below-Grade Foundations (The Moisture and Thermal Fit)
Using ICF for below-grade foundation walls eliminates the need for a secondary framing and insulation step. However, the application fit hinges entirely on proper waterproofing detailing. EPS foam is susceptible to degradation from certain chemical solvents.
Never use solvent-based, asphalt-modified peel-and-stick membranes directly over EPS foam. The solvents will melt the polystyrene, destroying the insulation and compromising the structural bond. You must specify water-based fluid-applied membranes (e.g., Tremco Paraseal or specific ICF-rated products from Polyguard) or mechanically fastened dimple drainage boards.
Furthermore, capillary action at the footing-to-wall joint must be interrupted. Specify a capillary break (such as a polyethylene sheet or specialized sill sealer) between the cured concrete footing and the first course of ICF blocks to prevent ground moisture from wicking up into the wall assembly.
Scenario 3: Extreme Temperature Climates (The Thermal Mass Fit)
The PNNL Building America Solution Center highlights that the true value of an ICF insulated wall in extreme climates is not just its R-value, but its thermal mass. In climates with high diurnal temperature swings (hot days, cold nights), the 8,000+ pounds of concrete in a standard 1,000 sq. ft. wall acts as a thermal battery.
HVAC Downsizing Economics
Because ICF walls dramatically reduce peak heating and cooling loads, builders can downsize HVAC equipment. In a 2,500 sq. ft. home in Climate Zone 5, an ICF envelope typically allows for a 15% to 25% reduction in HVAC tonnage. This capital savings (often $2,000 to $4,000) offsets a significant portion of the ICF material premium, improving the overall ROI of the build.
Installation Realities: Concrete Mix and Bracing
The application fit of ICF also depends on your local concrete supplier's capabilities. The success of the pour relies on specific mix designs and bracing protocols.
- Concrete Slump and Aggregate: Specify a 4.5 to 5.5-inch slump. Do not exceed a 5.5-inch slump, or the hydrostatic pressure will blow out the foam forms. Maximum aggregate size must be 3/8-inch (pea gravel) to ensure the concrete flows through the webbing ties without creating honeycombs (voids).
- Vibration: Use a 1-inch to 1.25-inch pencil vibrator. Standard 2-inch vibrators will dislodge the plastic webbing ties and compromise the structural integrity of the wall.
- Bracing Systems: Rent proprietary ICF aluminum bracing systems (e.g., Reechcraft or ICF bracing from the block manufacturer). Do not rely on improvised 2x4 wooden kickers; they lack the micro-adjustability required to plumb the walls before the concrete sets.
Edge Cases: MEP Routing in ICF Insulated Walls
One of the most common friction points in ICF construction is routing Mechanical, Electrical, and Plumbing (MEP) lines. Unlike wood framing, you cannot simply drill through structural studs.
The Hot-Knife Protocol
Electricians and plumbers must use specialized hot-wire cutting tools or hot knives to melt channels into the interior EPS foam. Never use reciprocating saws or rotary tools. Sawing EPS creates massive amounts of static-charged foam dust that coats the site, creates a fire hazard, and makes a mess of the interior finish prep. Melting the foam seals the edges and produces zero dust.
Furring and Drywall Attachment
The plastic webbing ties in modern ICF blocks feature integrated fastening strips (usually marked every 6 or 8 inches). Drywallers must use coarse-thread drywall screws specifically designed for plastic/steel studs to attach 1/2-inch gypsum board directly to these strips. If heavy cabinetry or wall-mounted boilers are required, you must plan ahead: either embed structural wood bucks into the foam during the stacking phase, or use heavy-duty toggle bolts that anchor directly into the 6-inch concrete core.
Final Verdict: When to Commit to ICF
Specify an ICF insulated system when your project demands extreme resilience (wind/debris), superior acoustic isolation (airport/highway proximity), or deep below-grade living spaces. Avoid ICF if your design features highly fragmented exterior walls, if your site lacks access for ready-mix trucks, or if your local labor pool has zero experience with concrete formwork. According to the U.S. Department of Energy, while the initial material cost of ICF is 3% to 5% higher than wood framing, the long-term energy savings, structural durability, and reduced HVAC capital costs make it the superior application fit for high-performance, climate-resilient builds.