Insulation Materials Corp: 2026 Commercial Energy Guide
Evaluate Insulation Materials Corp's 2026 commercial insulation portfolio. Compare polyiso, aerogel, and mineral wool for optimal building energy efficiency.

The Shift to High-Performance Commercial Envelopes
As commercial building codes tighten across North America, procurement teams and facility engineers are increasingly relying on enterprise-tier suppliers to meet stringent thermal requirements. When sourcing for large-scale commercial projects, an Insulation Materials Corp or similar national B2B distributor provides the specialized, high-R-value portfolios necessary to comply with the latest ASHRAE 90.1-2025 and 2026 energy mandates. Standard fiberglass batts no longer suffice for continuous insulation (ci) requirements in Climate Zones 4 through 8. Instead, modern commercial envelopes demand rigid foams, aerogel composites, and high-density mineral wools engineered to eliminate thermal bridging and manage moisture dynamics.
Under the latest iterations of ASHRAE 90.1, metal-framed commercial walls in Climate Zones 4 and higher require a minimum of R-15 continuous insulation outside the framing cavity. This effectively eliminates the use of cavity-only insulation strategies, forcing a shift toward exterior rigid boards or specialized insulating sheathing to achieve the mandated whole-wall U-factors of 0.035 or lower. Read more about commercial envelope standards at the ASHRAE Standards Addenda portal.
Core Product Portfolio Analysis
Evaluating the commercial catalog requires looking beyond nominal R-values. Real-world thermal performance depends on temperature differentials, moisture exposure, and compressive strength. Below is a technical comparison of the three primary product lines utilized in modern commercial construction.
| Material Type | Nominal R-Value (per inch) | 2026 Avg. Cost (per sq. ft.) | Compressive Strength | Primary Commercial Use Case |
|---|---|---|---|---|
| Polyiso Rigid Board (Foil-Faced) | R-6.0 to R-6.5 | $1.15 - $1.45 | 20-25 psi (ASTM D1621) | Exterior wall ci, roof assemblies |
| Aerogel-Infused Blanket | R-10.0 to R-10.4 | $5.20 - $6.80 | Low (requires rigid backing) | Parapets, balcony connections, space-restricted retrofits |
| High-Density Mineral Wool | R-4.3 to R-4.6 | $1.85 - $2.30 | 60-100 psi | Fire-rated assemblies, exterior ci behind cladding |
Polyisocyanurate (Polyiso) Rigid Boards
Polyiso remains the workhorse for commercial continuous insulation due to its high R-value per inch and cost-efficiency. However, facility engineers must account for thermal drift. Standard polyiso utilizes blowing agents that lose efficiency at low temperatures. At 75°F, a foil-faced polyiso board delivers R-6.5 per inch. However, when the exterior temperature drops to 20°F, the effective R-value can degrade to R-5.2 per inch. For projects in northern climates, specify cold-weather formulated polyiso (often labeled as LT or Low-Temp variants), which utilizes optimized hydrocarbon blowing agents to maintain R-6.0+ performance even in sub-freezing conditions.
Aerogel-Infused Blankets
Aerogel blankets represent the cutting edge of commercial thermal resistance. Composed of silica aerogel particles embedded in a flexible fiber matrix, these blankets achieve R-10 per inch at a fraction of the thickness of rigid foams. While the material cost is prohibitive for broad wall applications ($5.20+ per square foot), aerogel is indispensable for resolving complex thermal bridges. According to the Whole Building Design Guide, structural penetrations like balcony slabs and steel canopy connections can reduce overall wall R-values by up to 30%. Wrapping these specific nodes in a 10mm aerogel blanket restores the thermal envelope without altering architectural sightlines.
High-Density Mineral Wool
When fire resistance and vapor permeability are paramount, high-density exterior mineral wool boards are the required specification. Unlike closed-cell foams, mineral wool is vapor-open, allowing the wall assembly to dry to the exterior. It also boasts a non-combustible core (ASTM E136), making it mandatory for Type I and Type II commercial constructions where foam plastics are restricted by NFPA 285 fire propagation limits. The trade-off is a lower R-value per inch (R-4.3), necessitating thicker board profiles (e.g., 4 to 6 inches) to meet modern energy codes.
Real-World ROI & Payback Calculations
Upgrading from code-minimum insulation to high-performance commercial systems requires capital expenditure justification. The following analysis models a 50,000 square foot distribution center in Climate Zone 5 (e.g., Chicago, IL), comparing a baseline R-13 cavity + R-5 ci assembly against an optimized R-13 cavity + R-15 ci assembly using premium polyiso.
| Metric | Baseline Assembly (R-13 + R-5 ci) | Optimized Assembly (R-13 + R-15 ci) |
|---|---|---|
| Material & Labor Cost (Walls Only) | $82,500 | $104,000 |
| Annual HVAC Energy Consumption | 410,000 kWh | 325,000 kWh |
| Annual Energy Cost (@ $0.14/kWh) | $57,400 | $45,500 |
| Annual Savings | — | $11,900 |
| Simple Payback Period | — | 1.8 Years |
The incremental cost of upgrading to R-15 continuous insulation is $21,500. With annual energy savings of $11,900, the simple payback is under two years. Furthermore, the Department of Energy's Commercial Buildings Integration program notes that optimized envelopes reduce peak HVAC loads, often allowing engineers to downsize mechanical equipment, which can offset the initial insulation premium entirely.
Installation Failure Modes & Edge Cases
Specifying the correct material is only half the battle; commercial energy efficiency is frequently compromised by installation errors. Procurement teams must mandate specific installation protocols to protect their thermal investments.
- Fastener Thermal Bridging: Attaching exterior rigid insulation using standard metal screws creates direct thermal bridges through the foam. A single metal fastener can reduce the localized R-value by 40%. Specify thermal-break washers or polymer-tipped structural screws for mechanical attachment. Where wind-load permits, utilize adhesive-only bonding or induction-welded systems.
- Polyiso Moisture Trapping: Foil-faced polyiso acts as a Class I vapor retarder. If installed on the exterior of a wall assembly in a hot, humid climate (Zones 1-3), it can trap moisture driven inward by solar vapor drive. In these zones, specify unfaced or matte-finished polyiso (Class II or III vapor retarders) to allow outward drying.
- Mineral Wool Compression: While high-density mineral wool resists compression better than fiberglass, forcing boards into undersized cavities or over-compressing them behind tight cladding tracks increases their thermal conductivity, effectively lowering the R-value. Ensure framing tolerances are strictly maintained to allow the mineral wool to expand to its full designed thickness.
- Aerogel Tearing at Corners: Aerogel blankets are brittle and prone to tearing at sharp 90-degree structural corners. Installers must use pre-formed aerogel corner pieces or apply a flexible aerogel mastic at transitions to maintain continuous thermal resistance without exposing the substrate.
Procurement & Supply Chain Considerations
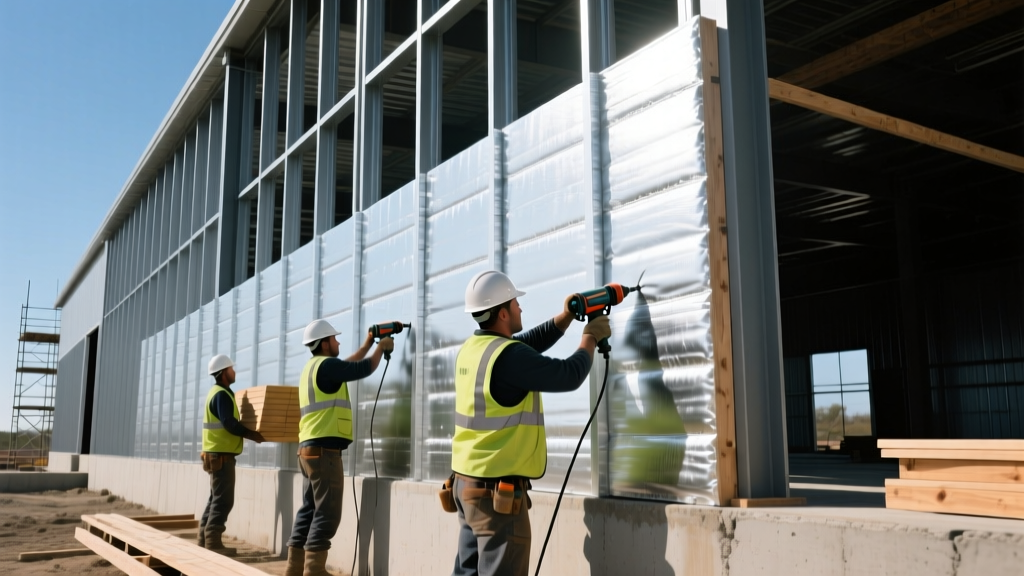
When ordering enterprise-grade insulation for commercial projects, lead times and storage protocols dictate project success. Polyiso boards are highly sensitive to UV degradation and physical damage. If materials arrive on-site before the cladding is ready, they must be stored flat, elevated off the ground, and covered with opaque, breathable tarps. Never store rigid foams under direct sunlight for more than 30 days, as the foil facers will delaminate and the foam cells will degrade.
For aerogel and specialized mineral wool products, lead times from major corporate distributors can stretch to 8-12 weeks due to specialized manufacturing processes. Procurement managers should lock in pricing and delivery schedules during the schematic design phase, aligning material drops with the exact sequence of the building envelope erection to minimize on-site storage risks.
Written by
James ThorntonJames Thornton is a construction industry veteran with 25 years of hands-on experience in wood framing, lumber grading, and residential building codes. He started as a framing carpenter in rural Oregon, earned his ICC Residential Building Inspector certification, and eventually became a senior plan reviewer for the City of Portland Bureau of Development Services. James holds a B.S. in Wood Science & Technology from Oregon State University and is a certified lumber grader through the West Coast Lumber Inspection Bureau (WCLIB). He has inspected over 3,000 residential construction sites and authored the city's internal guide on advanced framing techniques (2x6 at 24" O.C.). James lives in Bend, OR, where he builds custom timber-frame cabins and competes in lumberjack sports.
More from James Thornton
View all
Insulation
Best Home Insulation Materials: Complete 2026 Guide
Compare top home insulation materials for 2026. Find R-values, installed costs per square foot, and best uses for fiberglass, spray foam, and mineral wool.
Aug 4, 2026

Sustainable Building
Certify Your Green Building Material for LEED and WELL
Step-by-step guide to certifying a green building material for LEED v5 and WELL v2. Master EPDs, HPDs, and VOC limits for 2026 project specifications.
Aug 4, 2026

Stone & Masonry
Veneer Stacked Stone Panels: Interior Design & Style Showcase
Discover how veneer stacked stone panels transform interiors. Explore modern design profiles, material pairings, and technical installation specs.
Aug 4, 2026