Which Insulation Types Attic Spaces Need: A Material Taxonomy
Compare the best insulation types attic spaces need. This material taxonomy covers R-values, costs, and failure modes for fiberglass, cellulose, and foam.
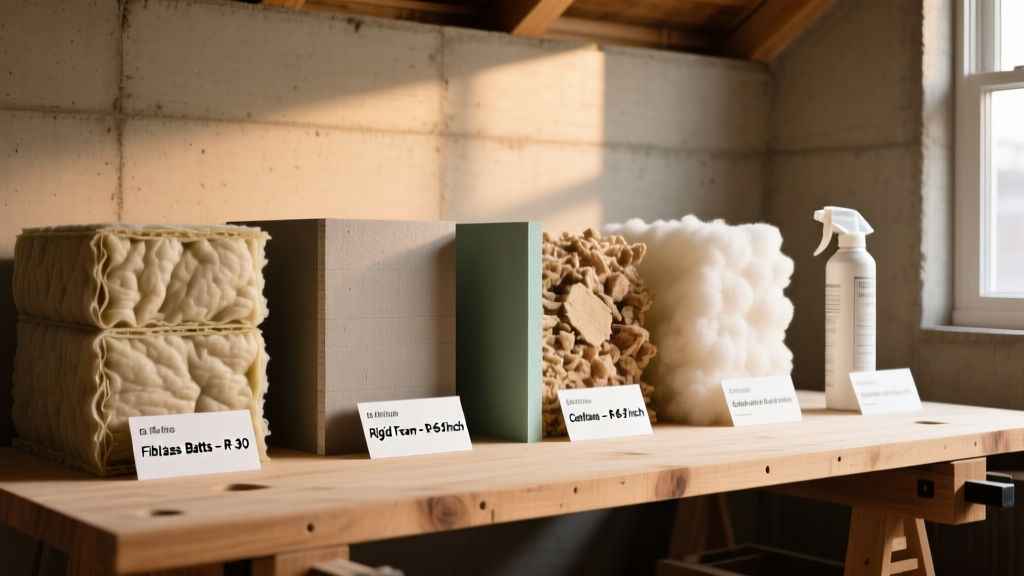
The Attic Insulation Taxonomy: Four Primary Material Classes
The attic is the most critical thermal boundary in a residential structure. Due to the stack effect, warm air migrates upward in winter, while solar radiation superheats roof decks in summer. Selecting the correct material requires moving beyond basic R-value comparisons to evaluate air permeability, moisture dynamics, and structural geometry. According to the U.S. Department of Energy, proper attic insulation can reduce heating and cooling costs by up to 20%, but only if the material taxonomy aligns with the specific architectural assembly.
1. Blanket & Batt (Fiberglass & Mineral Wool)
Batts are pre-cut rectangles designed to friction-fit between standard 16-inch or 24-inch on-center joists.
- Fiberglass (e.g., Owens Corning EcoTouch Pink): Offers an R-value of 3.1 to 3.4 per inch. It is highly cost-effective and non-combustible, but highly air-permeable. In extreme cold (below 0°F), convective loops within the fiberglass matrix can degrade its effective R-value by up to 30% unless a separate air barrier is installed.
- Mineral Wool (e.g., Rockwool Comfortbatt): Delivers R-4.2 per inch. It is hydrophobic (repels water), maintains its R-value in extreme temperatures, and provides superior acoustic dampening. It is denser than fiberglass, making it ideal for attic floors directly above noisy living spaces or mechanical rooms.
2. Loose-Fill & Blown-In (Cellulose & Fiberglass)
Blown-in materials are pneumatically applied through hoses, allowing them to conform to irregular joist spacing, wiring, and plumbing penetrations.
- Cellulose (e.g., Applegate Stabilized Cellulose): Composed of 85% recycled newsprint treated with borate fire retardants. It provides R-3.5 per inch. The Cellulose Insulation Manufacturers Association (CIMA) notes that its high density (typically 3.0 to 3.5 lbs per cubic foot) significantly reduces air infiltration compared to loose-fill fiberglass. However, it can settle up to 5% over the first year if not installed at the manufacturer's specified density.
- Loose-Fill Fiberglass: Yields R-2.2 to R-2.7 per inch. It is lighter and less prone to moisture retention than cellulose, but requires deeper application depths to achieve code-minimum R-values (e.g., R-49 requires roughly 18-20 inches of fluffed material).
3. Spray Polyurethane Foam (SPF)
SPF is a two-part chemical mixture that expands upon application, creating a monolithic air and thermal barrier.
- Open-Cell (e.g., Icynene Classic): Expands up to 100 times its liquid volume, yielding R-3.6 per inch. It is vapor-permeable, meaning it allows roof decks to dry inward. It is primarily used in unvented attics applied directly to the underside of the roof sheathing.
- Closed-Cell (e.g., Demilec Heatlok): Dense and rigid, providing R-6.5 to R-7.0 per inch. It acts as a Class II vapor retarder and adds structural shear strength to the roof assembly. It is highly effective in space-constrained cathedral ceilings.
Decision Matrix: Matching Material to Attic Architecture
Selecting the right material depends heavily on the attic's ventilation strategy and spatial constraints. The North American Insulation Manufacturers Association (NAIMA) emphasizes that vented and unvented assemblies require fundamentally different material properties.
| Attic Architecture | Optimal Material Class | Critical Installation Requirement |
|---|---|---|
| Vented Attic (Standard) | Blown-in Cellulose or Fiberglass Batts | Must install rafter ventilation baffles at eaves to prevent wind-washing and block soffit vents. |
| Unvented Attic (Cathedral) | Open-Cell SPF or Closed-Cell SPF | Foam must be applied directly to the underside of the roof deck to bring the deck inside the thermal boundary. |
| Low-Slope / Flat Roof | Rigid Polyiso Boards (Above Deck) | Requires tapered rigid boards to ensure positive drainage; must be covered by a protective membrane. |
| Attic with HVAC Ducts | Blown-in Cellulose (over ducts) + SPF (on duct seams) | Ducts must be sealed with mastic and encapsulated in insulation to prevent condensation and energy loss. |
Critical Failure Modes & Edge Cases
Even premium materials fail if the physics of the assembly are ignored. Below are the most common edge cases encountered in attic retrofits.
Warning: The Wind-Washing Effect in Vented Attics
In vented attics using fiberglass batts, cold air entering through soffit vents can penetrate the porous insulation, stripping away heat in the first 4 to 6 feet of the attic floor. This is known as wind-washing. The Fix: You must install rigid foam or cardboard ventilation baffles (like AccuVent) between every rafter bay at the eave. This maintains the air channel from the soffit to the ridge vent while physically blocking wind from entering the insulation matrix.
Edge Case: Closed-Cell Foam & Roof Sheathing Rot
Applying closed-cell spray foam directly to the underside of roof sheathing in cold climates can trap moisture. If a minor roof leak occurs, the closed-cell foam acts as a vapor barrier, preventing the wood from drying inward. The water pools against the sheathing, causing undetected rot. The Fix: In Climate Zones 5 and higher, use open-cell foam (which is vapor-permeable and allows inward drying) or install a 'cut-and-cobble' rigid foam assembly with a ventilated air gap, ensuring any leak drains visibly to the attic floor.
2026 Cost & R-Value Benchmarking
Pricing for attic insulation has stabilized following the supply chain disruptions of the early 2020s. The table below outlines current installed costs to achieve an R-49 assembly (the 2024/2026 IECC minimum for Climate Zones 4 through 6). Costs include material, labor, and standard preparation.
| Material Type | R-Value per Inch | Depth Required for R-49 | Installed Cost (per sq. ft.) |
|---|---|---|---|
| Fiberglass Batts (R-38 + R-11 perpendicular) | 3.2 | ~15.5 inches | $2.10 - $2.80 |
| Blown-in Cellulose | 3.5 | ~14.0 inches | $1.80 - $2.50 |
| Blown-in Fiberglass | 2.5 | ~19.5 inches | $1.60 - $2.20 |
| Open-Cell Spray Foam | 3.6 | ~13.5 inches | $3.50 - $4.50 |
| Closed-Cell Spray Foam | 6.5 | ~7.5 inches | $5.50 - $7.50 |
Step-by-Step Selection Framework
Use this sequential framework to finalize your material specification:
- Define the Assembly Type: Determine if the attic will be vented (insulation at the floor plane) or unvented (insulation at the roofline). This immediately eliminates 50% of the material options.
- Calculate the Target R-Value: Check your local 2026 building codes. Most northern and mid-Atlantic zones now mandate R-49 to R-60 for attic floors, and R-38 to R-49 for unvented rooflines.
- Assess Spatial Constraints: Measure your joist depth. If you have 2x10 joists (9.25 inches deep) but need R-49, batts will not suffice without building up the joist height. Blown-in cellulose or spray foam is required to overflow the joists seamlessly.
- Evaluate Moisture Risk: If the attic houses recessed can lights (non-IC rated) or bathroom exhaust fans that vent into the space, avoid open-cell foam and loose-fill fiberglass, as they allow moisture vapor to pass through and condense on the cold roof deck. Use closed-cell foam or air-seal the floor plane meticulously before installing cellulose.
- Factor in Air Sealing: Insulation is only as effective as the air barrier beneath it. If your attic floor has extensive top-plate penetrations and plumbing chases, budget for a professional air-sealing service (using two-part expanding foam or caulking) before blowing in loose-fill materials. Blown-in cellulose will naturally cap small gaps, but it will not stop large convective drafts.