Performance Specs to Review Before You House Insulate
Master R-values, U-factors, and perm ratings before you house insulate. Compare material specs, code mandates, and thermal bridging metrics.
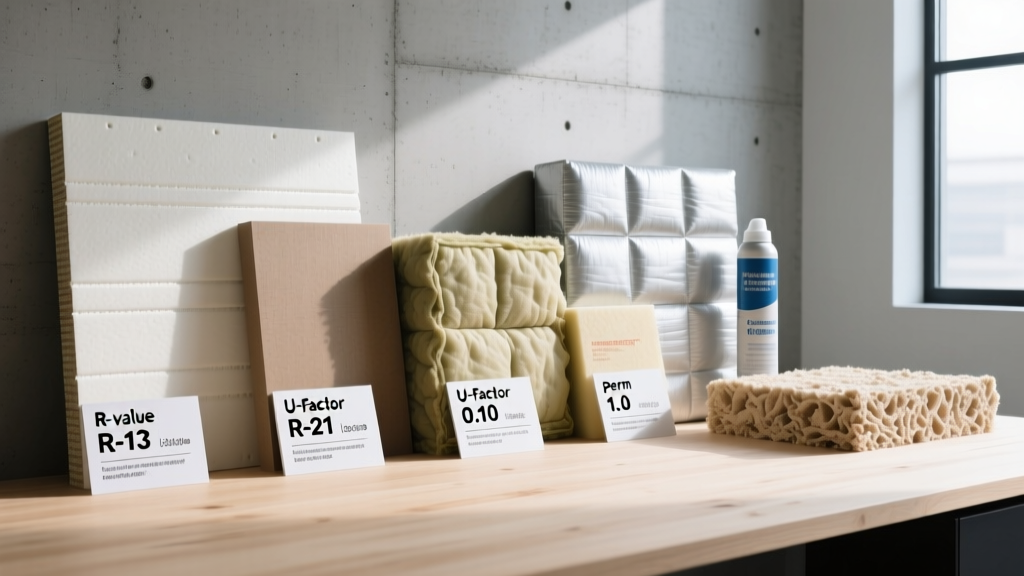
The Core Metrics: R-Value vs. U-Factor vs. Thermal Bridging
When you set out to house insulate a building envelope, relying solely on the advertised R-value printed on a product's packaging is a critical mistake. The insulation industry measures thermal resistance using ASTM C518 standards, but real-world performance is dictated by a triad of metrics: R-value, U-factor, and thermal bridging coefficients.
R-Value (Thermal Resistance): This measures a material's ability to resist conductive heat flow. While closed-cell spray foam boasts an impressive R-6.0 to R-7.0 per inch, and standard fiberglass batts hover around R-3.1 to R-3.4 per inch, these numbers are tested in a vacuum. They do not account for air leakage, which can degrade effective thermal performance by up to 40% in drafty assemblies.
U-Factor (Thermal Transmittance): Unlike R-value, which measures resistance, the U-factor measures the actual rate of heat transfer through an entire assembly (including studs, drywall, and sheathing). A lower U-factor indicates better insulation. Modern energy codes increasingly mandate whole-wall U-factor calculations rather than just cavity R-values.
Accounting for Thermal Bridging
Wood framing has an R-value of roughly 1.25 per inch, while steel studs are highly conductive and can reduce the effective cavity insulation value by up to 50% if not broken by a continuous exterior insulation layer. To mitigate thermal bridging when you house insulate, building scientists mandate continuous insulation (ci) on the exterior. Adding a 1.5-inch layer of polyisocyanurate (R-9.7) over the sheathing effectively breaks the thermal bridge created by the framing.
Climate Zone Mandates: What the Codes Actually Require
The International Energy Conservation Code (IECC) divides North America into eight distinct climate zones. The specifications required to house insulate a property in Zone 6 (Cold, e.g., Minneapolis) differ vastly from Zone 3 (Warm-Humid, e.g., Atlanta). Below is a breakdown of the minimum wood-frame wall requirements based on recent IECC adoption trends for 2026.
| IECC Climate Zone | Temperature Profile | Minimum Wall Insulation Spec | Alternative U-Factor Max |
|---|---|---|---|
| Zone 2 & 3 | Warm / Hot-Humid | R-13 | 0.084 |
| Zone 4 | Mixed-Humid | R-20 or R-13 + 5ci | 0.060 |
| Zone 5 | Cold | R-20 + 5ci or R-13 + 10ci | 0.045 |
| Zone 6 | Cold / Severe | R-20 + 10ci or R-13 + 15ci | 0.038 |
| Zone 7 & 8 | Very Cold / Subarctic | R-20 + 15ci | 0.032 |
Source: U.S. Department of Energy Insulation Guidelines
Note that 'ci' stands for continuous insulation. In Zones 5 and above, cavity insulation alone is no longer sufficient to pass code due to the dew point shifting into the wall cavity during winter months, which leads to condensation on the interior side of the exterior sheathing.
Moisture and Vapor Permeability Specs (Perm Ratings)
Thermal resistance is useless if the wall assembly rots from the inside out. Vapor permeability, measured in 'perms' via ASTM E96, dictates how much moisture vapor can pass through a material. Understanding perm ratings is non-negotiable before you house insulate, particularly in mixed climates where the direction of vapor drive reverses between summer and winter.
The Building Science Corporation categorizes vapor retarders into three distinct classes:
- Class I (Vapor Impermeable): 0.1 perm or less. Examples: Polyethylene sheeting, rubberized asphalt membranes, closed-cell spray foam (at sufficient thickness). Use these on the interior in extremely cold climates to prevent indoor moisture from reaching cold sheathing.
- Class II (Semi-Impermeable): 0.1 to 1.0 perm. Examples: Kraft-faced fiberglass batts, certain painted drywall, extruded polystyrene (XPS).
- Class III (Semi-Permeable): 1.0 to 10 perms. Examples: Unfaced fiberglass, mineral wool, cellulose, latex paint. These allow walls to dry to the interior, which is the preferred 2026 standard for 'flash-and-batt' assemblies in Zones 4 and 5.
The 'Flash and Batt' Specification: A highly effective method to house insulate is applying 1.5 to 2 inches of closed-cell spray foam (acting as a Class I air and vapor barrier) directly against the interior sheathing, then filling the rest of the cavity with unfaced mineral wool (Class III). This keeps the sheathing above the dew point while allowing any incidental moisture to dry inward.
Fire and Acoustic Performance Ratings
Beyond thermal metrics, materials must meet stringent safety and acoustic specifications. For fire safety, materials are tested under ASTM E84 for Surface Burning Characteristics. This yields a Flame Spread Index (FSI) and Smoke Developed Index (SDI). Most building codes require interior insulation to have an FSI of 25 or less and an SDI of 450 or less to remain exposed or to be used without a thermal barrier.
For acoustic control, the Sound Transmission Class (STC) measures a partition's ability to block airborne noise. If you are building near high-traffic corridors or designing multi-family units, the material you choose to house insulate the partition walls will dictate acoustic privacy.
Material Specification Matrix
| Material Type | R-Value / Inch | Vapor Permeability | ASTM E84 FSI / SDI | Acoustic STC (Standard 2x4 Wall) |
|---|---|---|---|---|
| Closed-Cell Spray Foam | 6.0 - 7.0 | Class I (Impermeable) | 25 / 400 | 38 - 40 |
| Open-Cell Spray Foam | 3.5 - 3.8 | Class III (Permeable) | 25 / 150 | 44 - 46 |
| Mineral Wool (Batts) | 4.0 - 4.3 | Class III (Permeable) | 0 / 0 (Non-combustible) | 48 - 52 |
| Fiberglass (Unfaced) | 3.1 - 3.4 | Class III (Permeable) | 25 / 50 | 36 - 39 |
| Polyisocyanurate (Rigid) | 5.6 - 6.5 | Class I / II (Foil faced) | 25 / 150 | N/A (Exterior use) |
Acoustic and fire data synthesized from manufacturer technical data sheets and EPA Indoor Air Quality guidelines.
Decision Framework: Matching Specs to Your Build
To finalize your specifications, use this conditional framework to select the correct materials for your specific scenario:
- Scenario A: Retrofitting an existing 2x4 wall in a cold climate (Zone 5+).
Action: Do not use closed-cell foam alone; it will trap moisture against the old exterior sheathing. Instead, use dense-pack cellulose (R-3.7/inch) which is highly vapor-permeable and resists air infiltration, paired with an exterior layer of mineral wool board to push the dew point outward. - Scenario B: New construction in a hot-humid climate (Zone 2/3).
Action: The primary enemy is exterior moisture driving inward due to air conditioning. Specify open-cell spray foam or unfaced fiberglass, but mandate a continuous exterior weather-resistive barrier (WRB) with a low perm rating to block exterior vapor drive. Never place a polyethylene vapor retarder on the interior in these zones. - Scenario C: Soundproofing interior bedroom/bathroom partitions.
Action: Ignore R-value and optimize for mass and decoupling. Specify 3-inch mineral wool batts (STC 50+ when paired with resilient channels and double-layer 5/8-inch Type X drywall). Mineral wool's high density absorbs mid-to-high frequency airborne noise far better than lightweight fiberglass.
By prioritizing whole-wall U-factors, aligning vapor permeability with your specific IECC climate zone, and verifying ASTM fire and acoustic ratings, you ensure the building envelope performs exactly as engineered, avoiding the costly callbacks and moisture remediation that plague spec-built homes.