Best Floor Insulation Brands 2026: ROCKWOOL vs Owens Corning
Compare ROCKWOOL and Owens Corning floor insulation lines for 2026. Explore R-values, acoustic ratings, pricing, and ideal use cases for joist and slab floors.
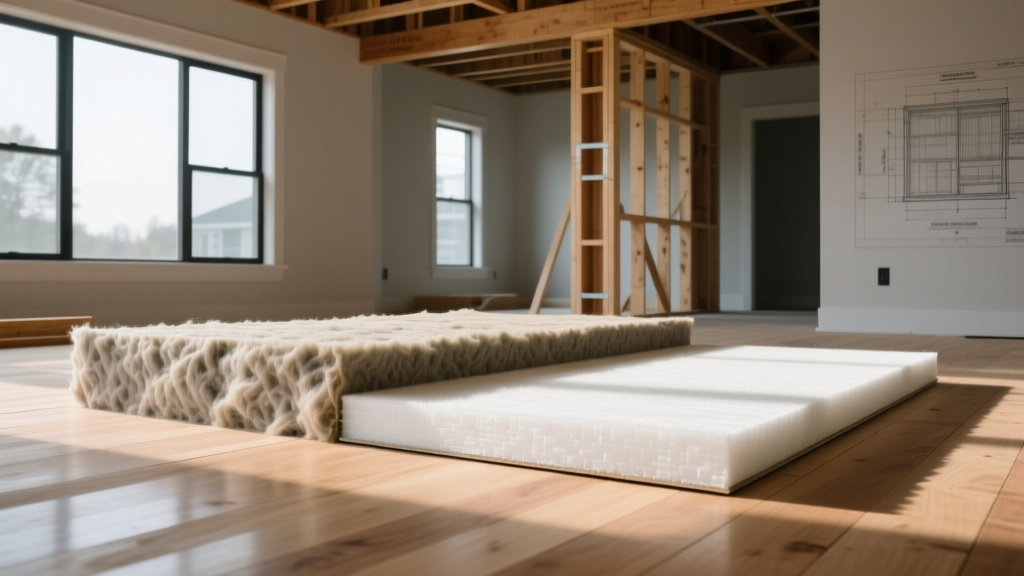
The 2026 Floor Insulation Landscape: Stone Wool vs. Fiberglass
When specifying floor insulation for residential and light commercial assemblies, the decision almost always narrows down to two dominant material categories: mineral (stone) wool and fiberglass. In 2026, ROCKWOOL and Owens Corning remain the undisputed market leaders in these respective categories. However, treating their product lines as interchangeable is a critical error that leads to thermal bypasses, acoustic flanking, and moisture-induced degradation.
Floor assemblies face unique physical challenges compared to walls. They must resist gravity-induced sagging, manage bulk water and vapor diffusion from vented crawlspaces, and dampen both airborne and impact noise. This deep-dive analyzes the specific product lines from both manufacturers, providing exact specifications, current pricing, and assembly-specific decision frameworks.
ROCKWOOL Product Line Deep-Dive
ROCKWOOL’s floor insulation strategy relies on the inherent properties of basalt rock and slag, spun into high-density fibers. This results in a material that is naturally hydrophobic, fire-resistant, and acoustically dense.
Comfortbatt R-15 and R-30
For standard thermal upgrades in 2x4 and 2x10 floor joists, ROCKWOOL Comfortbatt is the primary offering. The 3.5-inch R-15 batt is engineered with a precise 15.25-inch width for 16-inch on-center (OC) framing. Unlike fiberglass, which relies on light friction, Comfortbatt utilizes a high-density compression fit (approximately 2.5 lbs per cubic foot) that actively grips the wood joists, eliminating the need for wire hangers or netting to prevent gravity sag.
- Pricing (2026): $1.25 to $1.40 per square foot.
- Moisture Dynamics: Hydrophobic. If a plumbing leak occurs or bulk water enters a crawlspace, water drains through the batt without compromising the R-value or promoting mold growth.
- Thermal Stability: Maintains R-value down to -20°F, making it ideal for cantilevered floors exposed to extreme winter wind-washing.
Safe'n'Sound Acoustic Batt
For multi-family dwellings or first-floor/second-floor separations, ROCKWOOL Safe'n'Sound is the industry standard. It is manufactured at an even higher density and is 3 inches thick (designed to leave a 0.5-inch air gap in a 2x4 cavity to decouple the drywall ceiling below). According to acoustic testing, adding Safe'n'Sound to a standard wood-frame floor assembly can boost the Sound Transmission Class (STC) rating from a baseline of 33 to over 50 when paired with resilient channels.
Owens Corning Product Line Deep-Dive
Owens Corning dominates the fiberglass market with its Pink Fiberglas and Thermafiber lines. Fiberglass remains the most cost-effective thermal barrier per R-value, provided the assembly is properly detailed to manage air and moisture.
Pink Fiberglas R-15 and R-30
Owens Corning’s Pink Fiberglas R-15 (3.5 inches thick) is cut to a 15-inch width for 16-inch OC joists. The material is significantly lighter than stone wool (roughly 0.8 lbs per cubic foot). While this makes it easier for a single installer to carry and cut with a standard utility knife, it lacks the structural rigidity to support its own weight in horizontal floor cavities. Installation over a vented crawlspace strictly requires mechanical fasteners—either spring wire supports (tiger teeth) or a continuous layer of insulation netting stapled to the joist flanges.
- Pricing (2026): $0.85 to $1.05 per square foot.
- Moisture Dynamics: Hydrophilic. Fiberglass acts as a sponge. If it absorbs moisture from a damp crawlspace, the trapped water collapses the air pockets, effectively dropping the R-value to near zero and creating a habitat for wood-destroying organisms.
- Thermal Stability: Highly susceptible to wind-washing. In vented crawlspaces, convective loops can strip the thermal value unless a continuous air barrier (like housewrap) is installed below the joists.
Thermafiber SAFB (Sound Attenuation Fire Blanket)
For commercial acoustic requirements, Owens Corning offers Thermafiber SAFB. Available in 2.5 lb/cu ft and 4.0 lb/cu ft densities, it provides excellent Noise Reduction Coefficient (NRC) performance. However, it is highly compressible and requires careful handling to avoid over-compressing the batts during installation, which drastically reduces their thermal and acoustic efficacy.
Head-to-Head Technical Comparison Matrix
| Metric | ROCKWOOL Comfortbatt | Owens Corning Pink R-15 |
|---|---|---|
| Material Base | Basalt Stone Wool | Spun Fiberglass |
| Density | 2.5 lbs / cu ft | 0.8 lbs / cu ft |
| Sag Resistance (Horizontal) | Excellent (Self-supporting) | Poor (Requires netting/wire) |
| Moisture Resistance | Hydrophobic (Drains & Dries) | Hydrophilic (Traps Water) |
| Acoustic NRC Rating | 0.95 | 0.80 |
| Average Cost (2026) | $1.32 / sq ft | $0.95 / sq ft |
Critical Installation Failure Modes & Edge Cases
Even the highest-performing floor insulation will fail if the assembly details are ignored. Based on 2026 building science diagnostics, here are the most common failure modes contractors encounter:
1. Wind-Washing in Fiberglass Assemblies
The U.S. Department of Energy explicitly notes that air movement through insulation destroys its thermal resistance. When Owens Corning Pink Fiberglas is installed in a vented crawlspace without a continuous air barrier (like Tyvek housewrap) stapled to the bottom of the joists, winter winds blow directly through the porous fiberglass. This convective looping can reduce the effective R-value of an R-30 floor to less than R-10. ROCKWOOL’s higher density resists this air infiltration significantly better, though an air barrier is still recommended for code compliance.
2. The Rim Joist Bypass
Insulating the field of the floor joists while ignoring the rim joist (the perimeter band board) is a massive thermal bridge. Neither fiberglass nor mineral wool batts can effectively seal the irregular gaps where the joists meet the rim board. The required protocol is to cut rigid foam board (XPS or polyiso) to fit the rim joist bays, seal the perimeter with canned spray foam, and then butt the field insulation tightly against the rigid foam.
3. Plumbing and HVAC Penetrations
When drilling holes for PEX water lines or HVAC ducts, installers often tear the insulation batts and stuff the remnants around the pipe. This creates severe compression and voids. The correct method is to cut the batt cleanly, slide it around the penetration, and use a fire-rated acoustic sealant or expanding foam to seal the gap between the pipe and the wood subfloor.
Expert Assembly Tip: According to guidelines published by the North American Insulation Manufacturers Association (NAIMA), the subfloor itself must be air-sealed before insulation is installed. Applying a continuous bead of subfloor adhesive (like PL Premium) along the joist lines before laying the plywood subfloor prevents conditioned indoor air from migrating down into the insulation cavity, which is the primary cause of winter floor drafts.
Code Compliance and Energy Standards
Under the latest IECC (International Energy Conservation Code) updates adopted by most jurisdictions in 2026, floor insulation requirements have tightened. In Climate Zones 4 and 5, the minimum requirement for wood-frame floors over unconditioned spaces is R-30. In Zones 6 through 8, the requirement jumps to R-38.
Achieving R-38 in standard 2x10 joists (which only yield 9.25 inches of depth) is physically impossible with standard batts without compressing them, which ruins their R-value. To meet code in cold climates without dropping to a deeper 2x12 framing, contractors must utilize a hybrid approach: install R-30 mineral wool or fiberglass batts in the joist cavity, and add a continuous layer of R-10 rigid foam insulation directly below the joists, taped at the seams to act as both a thermal break and a vapor retarder.
Final Verdict: Matching the Product to the Assembly
There is no universal 'best' floor insulation; there is only the correct insulation for the specific environmental and structural assembly.
- Specify ROCKWOOL Comfortbatt if the floor is over a vented, damp crawlspace, if the joists are exposed to the elements (cantilevers), or if the budget allows for a premium, self-supporting, hydrophobic material that eliminates the need for wire hangers.
- Specify ROCKWOOL Safe'n'Sound exclusively for interior floor/ceiling assemblies where impact noise and airborne sound transmission between living spaces is the primary concern.
- Specify Owens Corning Pink Fiberglas if the floor is over a fully conditioned, dry basement, if the project is highly budget-constrained, and if the installation crew is trained to properly install mechanical netting to prevent gravity sag.