Choosing the Right Soundproofing Insulation Material for Walls
Compare top soundproofing insulation material options like mineral wool and fiberglass. Learn STC ratings, installation costs, and decibel reduction strategies.

The Physics of Sound Blocking: STC vs. NRC
When architects and builders discuss acoustic control, they frequently conflate sound absorption with sound blocking. Selecting the correct soundproofing insulation material requires understanding the distinct metrics used to measure acoustic performance: Sound Transmission Class (STC) and Noise Reduction Coefficient (NRC).
STC measures a partition's ability to block airborne sound (e.g., speech, television noise) from transmitting between rooms. A higher STC rating indicates better isolation. NRC measures a material's ability to absorb sound waves within a room, reducing reverberation and echo. While acoustic insulation primarily functions as a cavity absorber to dampen resonance and boost the overall STC of a wall assembly, it is not a standalone sound blocker. True soundproofing requires a combination of mass, decoupling, damping, and absorption.
According to guidelines published by the Acoustical Society of America and industry manufacturers, stuffing a standard stud cavity with low-density insulation only yields marginal STC improvements. To achieve the STC 50+ ratings required for luxury multi-family dwellings or home theaters, the insulation must be integrated into a mass-spring-mass assembly.
Material Comparison: Density, STC Impact, and Cost
The effectiveness of cavity insulation in a soundproofing assembly is directly correlated to its density and flow resistivity. Denser materials better dampen the acoustic resonance that occurs within the air cavity of a framed wall. Below is a technical comparison of the most common soundproofing insulation material options available in 2026.
| Material Type | Product Example | Density (lbs/ft³) | NRC Rating | STC Boost (over empty cavity) | 2026 Material Cost (per sq. ft.) |
|---|---|---|---|---|---|
| Standard Fiberglass | Owens Corning EcoTouch | 0.5 - 0.7 | 0.90 - 1.00 | +3 to +4 STC | $0.45 - $0.60 |
| Acoustic Fiberglass | Owens Corning QuietZone | 1.0 - 1.2 | 1.00 - 1.05 | +5 to +7 STC | $0.80 - $1.05 |
| Mineral Wool (Batt) | Rockwool Safe'n'Sound | 2.4 - 2.6 | 1.05 - 1.10 | +7 to +9 STC | $1.15 - $1.40 |
| High-Density Mineral Wool | Rockwool AFB | 6.0 - 8.0 | 1.10 - 1.15 | +9 to +11 STC | $1.80 - $2.30 |
| Open-Cell Spray Foam | Icynene Classic | 0.4 - 0.5 | 0.65 - 0.75 | +2 to +3 STC | $1.20 - $1.50 |
Mineral wool consistently outperforms fiberglass in acoustic applications due to its higher density and superior flow resistivity. The intertwined, jagged fibers of stone wool create a tortuous path for sound waves, converting acoustic energy into trace amounts of heat energy through friction. For high-performance residential and commercial partitions, 2.5 pcf mineral wool batts represent the optimal balance of cost, ease of installation, and acoustic damping.
The Spray Foam Trap: Why Rigid Foam Fails at Soundproofing
A pervasive misconception in residential construction is that closed-cell spray polyurethane foam (ccSPF) is an excellent sound barrier due to its airtight seal. In reality, ccSPF (typically 2.0 lbs/ft³ density) cures into a rigid, structural adhesive. When applied inside a stud cavity, it mechanically couples the interior drywall directly to the exterior drywall and the framing. This creates a rigid bridge that efficiently transmits structure-borne vibrations and low-frequency noise. Open-cell spray foam (ocSPF) is less rigid and provides better absorption than closed-cell, but its low mass and density make it vastly inferior to mineral wool batts for dedicated acoustic control.
Engineering a High-STC Wall Assembly
Installing premium soundproofing insulation material is only one step in a comprehensive acoustic strategy. To achieve an STC rating of 55 or higher—sufficient to block loud music and raised voices—the insulation must be paired with decoupling and mass. Below is a step-by-step blueprint for a high-performance interior partition wall.
Step 1: Framing and Cavity Preparation
Use 2x6 studs spaced 24 inches on center (O.C.) rather than 16 inches O.C. Wider spacing reduces the number of structural connections between the two sides of the wall, minimizing mechanical bridging. Run all plumbing and electrical rough-ins before insulation. Wrap HVAC duct penetrations with acoustic wrap and use putty pads (e.g., STI Soundproofing Putty Pads) over all electrical boxes to prevent acoustic leakage through the drywall cutouts.
Step 2: Installing the Insulation
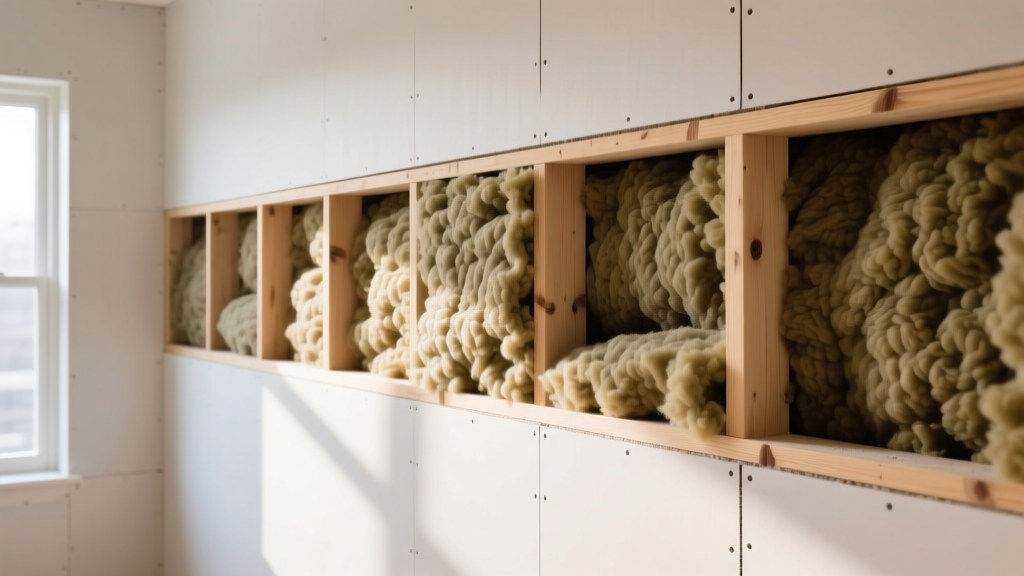
Friction-fit 3-inch thick mineral wool batts into the 5.5-inch deep 2x6 cavities. Do not compress the batts. Compressing a 3-inch batt into a shallow cavity or forcing a thick batt into a narrow space alters the material's density and reduces its porous volume, severely degrading its NRC and sound-damping properties. The batt should lightly touch the back of the drywall without pushing it outward.
Step 3: Decoupling the Drywall
Install sound isolation clips (e.g., Kinetics IsoMax) onto the studs, followed by 7/8-inch furring hat channels. Alternatively, use standard resilient channels (RC-1), ensuring they are installed perpendicular to the studs and screwed only into the studs, never through the drywall on the opposite side. This decoupling creates the 'spring' in the mass-spring-mass system, isolating the drywall from structural vibrations.
Step 4: Layering Mass and Damping
Install the first layer of 5/8-inch Type X gypsum board. Apply a viscoelastic damping compound (e.g., Green Glue Noiseproofing Compound) to the back of the second layer of 5/8-inch drywall, then screw the second layer into the first. The damping compound converts low-frequency mechanical shear energy into heat, effectively eliminating the coincidence frequency dip that plagues standard double-drywall assemblies.
Step 5: Perimeter Sealing
Sound behaves like water; it will exploit the path of least resistance. A 1% gap in a wall assembly can reduce its overall STC rating by up to 50%. Apply a continuous bead of non-hardening acoustical sealant (e.g., Tremco Acoustical Sealant or OSI SC-175) at the top and bottom plates, corner joints, and around all electrical boxes before installing trim.
Addressing Flanking Paths and Edge Cases
Even the most meticulously insulated wall will fail if flanking paths are ignored. Flanking occurs when sound bypasses the primary partition through adjoining structural elements. Common culprits include:
- Continuous Hard Flooring: Hardwood or tile floors spanning across the wall cavity will transmit impact and airborne noise. Always leave a 1/4-inch expansion gap at the base of the drywall, fill it with acoustic backer rod and sealant, and cover it with baseboard trim. Never let the floor material run continuously under the partition wall.
- Shared HVAC Ductwork: Sound travels easily through sheet metal ducts. If two soundproofed rooms share a return air vent, use acoustic duct liner or install a duct silencer maze to absorb the noise traveling between spaces.
- Recessed Lighting: Recessed can lights puncture the drywall mass and create massive acoustic leaks. Avoid recessed lighting in soundproofed ceilings. If unavoidable, use surface-mounted LED fixtures or build acoustic enclosures (backer boxes) lined with mineral wool and mass-loaded vinyl (MLV) inside the ceiling cavity.
2026 Cost Analysis and ROI
Upgrading from standard fiberglass to a dedicated mineral wool soundproofing insulation material adds a marginal premium to the overall construction budget, but the ROI in multi-family and custom residential projects is substantial. For a standard 1,000-square-foot interior wall area, upgrading from R-13 standard fiberglass ($500) to 2.5 pcf mineral wool acoustic batts ($1,250) increases material costs by roughly $750.
However, when factoring in the labor for installing resilient channels, double drywall, and acoustic sealant, the total assembly cost for a high-STC wall averages between $8.50 and $12.00 per square foot, compared to $3.50 to $4.50 for a standard code-minimum wall. According to data from the Acoustical Society of America, superior acoustic privacy is consistently ranked among the top three factors in tenant retention and premium rental valuation, easily justifying the upfront material and labor investment.
Written by
James ThorntonJames Thornton is a construction industry veteran with 25 years of hands-on experience in wood framing, lumber grading, and residential building codes. He started as a framing carpenter in rural Oregon, earned his ICC Residential Building Inspector certification, and eventually became a senior plan reviewer for the City of Portland Bureau of Development Services. James holds a B.S. in Wood Science & Technology from Oregon State University and is a certified lumber grader through the West Coast Lumber Inspection Bureau (WCLIB). He has inspected over 3,000 residential construction sites and authored the city's internal guide on advanced framing techniques (2x6 at 24" O.C.). James lives in Bend, OR, where he builds custom timber-frame cabins and competes in lumberjack sports.
More from James Thornton
View all
Insulation
Best Home Insulation Materials: Complete 2026 Guide
Compare top home insulation materials for 2026. Find R-values, installed costs per square foot, and best uses for fiberglass, spray foam, and mineral wool.
Aug 4, 2026

Sustainable Building
Certify Your Green Building Material for LEED and WELL
Step-by-step guide to certifying a green building material for LEED v5 and WELL v2. Master EPDs, HPDs, and VOC limits for 2026 project specifications.
Aug 4, 2026

Stone & Masonry
Veneer Stacked Stone Panels: Interior Design & Style Showcase
Discover how veneer stacked stone panels transform interiors. Explore modern design profiles, material pairings, and technical installation specs.
Aug 4, 2026