Brick Foundation Repair Cost Breakdown: 2026 Pricing Guide
Analyze the 2026 brick foundation repair cost with our detailed breakdown. Learn pricing for repointing, underpinning, and full masonry rebuilding.

The Reality of Brick Foundation Failures
Brick foundations, predominantly found in homes constructed before 1940, present unique structural challenges compared to modern poured concrete or CMU (concrete masonry unit) block. Unlike modern foundations that rely on steel rebar and high-psi concrete for tensile strength, historic brick foundations depend entirely on the compressive strength of the clay units and the adhesive bond of the mortar. When moisture infiltrates, freeze-thaw cycles expand, or soil settlement occurs, the mortar degrades first, leading to catastrophic load-bearing failures. Understanding the true brick foundation repair cost requires moving beyond surface-level patching and evaluating the structural intervention required to stabilize the load path.
In 2026, supply chain stabilization has normalized the cost of raw masonry materials, but specialized labor rates for historic preservation masons have increased by 14% since 2023. Homeowners must budget not just for the physical repair, but for the diagnostic engineering required to ensure the intervention does not inadvertently accelerate deterioration.
2026 Brick Foundation Repair Cost Matrix
The following matrix outlines current market rates for structural and cosmetic brick foundation interventions. Costs are calculated based on national averages for specialized masonry contractors and structural engineers.
| Repair Method | Unit of Measurement | 2026 Average Cost Range | Primary Application |
|---|---|---|---|
| Repointing (Tuckpointing) | Per Square Foot | $18 - $32 | Mortar joint degradation, minor water ingress |
| Individual Brick Replacement | Per Brick | $25 - $45 | Spalled, cracked, or missing masonry units |
| Carbon Fiber Strap Reinforcement | Per Strap (6-ft height) | $650 - $950 | Minor inward bowing or step cracking |
| Helical Pier Underpinning | Per Pier | $1,800 - $3,200 | Differential settlement, sinking footings |
| Interior French Drain & Sump System | Per Linear Foot | $85 - $140 | Hydrostatic pressure management, chronic dampness |
| Complete Foundation Rebuild | Per Square Foot (Wall) | $65 - $110 | Total structural failure, severe bulging, collapse risk |
Diagnosing the Damage: A Triage Framework
Accurately estimating your brick foundation repair cost begins with correctly identifying the failure mode. Misdiagnosing a settlement issue as a simple moisture problem will result in wasted capital and continued structural decline. Use this triage framework to assess your foundation:
- Stage 1: Efflorescence and Minor Spalling. White, powdery deposits indicate water moving through the masonry and evaporating, leaving salts behind. Surface spalling (flaking) of the brick face follows. Action: Exterior waterproofing and repointing. Estimated cost: $2,500 - $6,000.
- Stage 2: Step Cracking and Mortar Loss. Diagonal cracks following the mortar joints in a staircase pattern indicate differential settlement or lateral soil pressure. Mortar can be scraped out with a screwdriver. Action: Deep repointing, potential underpinning. Estimated cost: $8,000 - $18,000.
- Stage 3: Bowing, Shearing, and Bulging. The wall is visibly leaning inward or individual bricks are sliding out of plane. This is an active, critical structural failure. Action: Immediate shoring, helical piering, or complete rebuild. Estimated cost: $25,000 - $60,000+.
The Mortar Mismatch: A Costly Historic Preservation Trap
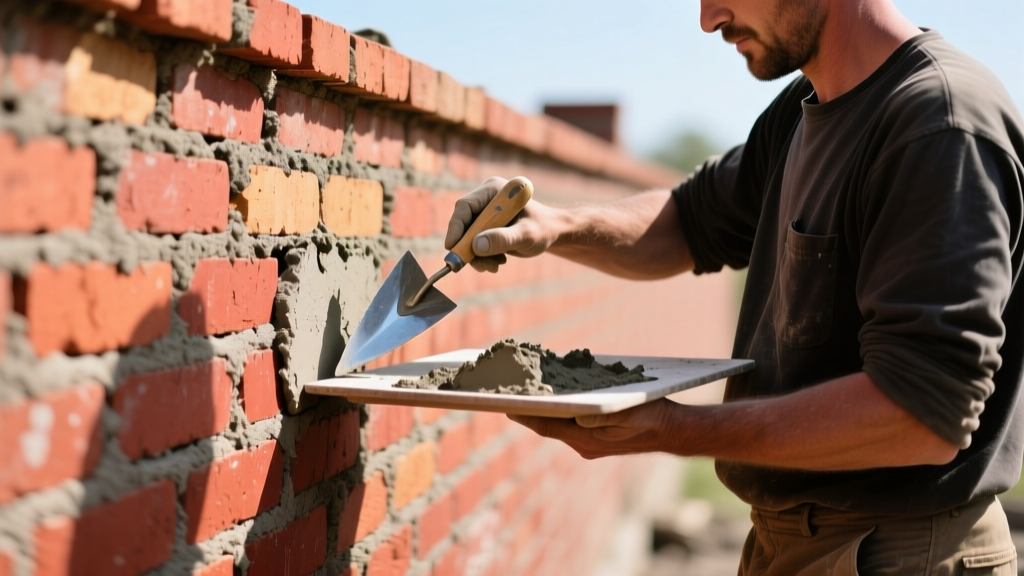
The most common and expensive mistake in brick foundation repair is the use of modern, high-strength Portland cement mortar (Type S or Type N) on historic soft brick. Historic bricks were fired at lower temperatures and are highly porous. They require a soft, permeable mortar (Type O, Type L, or pure lime putty) to act as a sacrificial cushion and allow moisture to evaporate. If a contractor uses hard Portland cement, the mortar becomes stronger than the brick. During freeze-thaw cycles, the trapped moisture cannot escape through the dense mortar, forcing it to evaporate through the brick itself, causing the brick face to spall and shatter. Always mandate ASTM C270 Type O or custom lime mortar analysis for pre-1930s foundations.
For authoritative guidance on historic masonry preservation and mortar selection, refer to the National Park Service Preservation Brief on Repointing Mortar Joints. Adhering to these federal preservation standards is not just about aesthetics; it is a structural necessity that prevents thousands of dollars in secondary brick replacement costs.
Underpinning Brick Stem Walls: The Engineering Reality
When a brick foundation is settling due to unstable clay soils or compromised footings, repointing will not solve the underlying geometry problem. Underpinning is required. However, you cannot simply attach a standard foundation bracket to a brick stem wall. Brick lacks the tensile strength to be lifted via the wall itself; the lifting force will sheer the masonry apart.
Specialized contractors must excavate down to the original concrete or stone footing beneath the brick wall. The hydraulic lifting brackets must be seated directly under the structural footing, not the brick. In cases where the original footing is non-existent (common in 19th-century rubble-trench or direct-to-earth brick foundations), contractors must pour a new concrete grade beam beneath the brick wall to distribute the lifting load across multiple helical piers. This engineering requirement adds $4,000 to $8,000 to the baseline underpinning cost but is non-negotiable for structural safety.
When to Repair vs. Rebuild: The 30% Rule
Determining whether to invest in piecemeal repairs or opt for a complete teardown and rebuild hinges on the 30% rule. If the cost of localized repairs (repointing, replacing spalled bricks, installing carbon fiber straps) exceeds 30% of the cost to completely rebuild the foundation wall in modern CMU block with a brick veneer, rebuilding is the superior financial decision.
'A brick foundation that has lost more than 25% of its original mortar volume and exhibits multiple shearing cracks has exceeded its service life. At this stage, repointing is merely a cosmetic delay tactic that masks ongoing structural yielding.' — Structural Masonry Assessment Guidelines, The Masonry Society.
Rebuilding allows for the integration of modern waterproofing membranes, reinforced concrete cores, and proper footing drains, effectively resetting the lifespan of the structure to 100+ years, whereas continued patching of a failing historic wall yields a 10-to-15-year service extension at best.
Vetting Your Masonry Contractor
General contractors and standard foundation repair companies often lack the specific metallurgical and historical knowledge required for brick foundations. When soliciting bids, require the following credentials and methodologies:
- Mortar Analysis: The contractor must send a sample of your existing mortar to a petrographic lab to determine the exact binder-to-aggregate ratio and compressive strength before mixing new mortar.
- Joint Raking Depth: Verify that their scope of work includes raking out deteriorated mortar to a depth of 2 to 2.5 times the joint width. Shallow 'smear' pointing will fail within two years.
- Specialized Affiliations: Look for contractors affiliated with the Masonry Contractors Association of America (MCAA) or certified in historic preservation techniques. Standard waterproofing warranties often void themselves if applied to uninspected, failing brick substrates.
By understanding the specific failure mechanics of clay masonry and demanding historically appropriate, structurally sound interventions, homeowners can accurately budget for their brick foundation repair cost and ensure the long-term stability of their property.
Written by
Marcus ChenMarcus Chen is a licensed structural engineer (PE) and building materials analyst with over 12 years of experience across residential, commercial, and industrial construction. He holds a Master of Science in Civil Engineering from UC Berkeley and spent six years at Thornton Tomasetti before transitioning to independent consulting and technical writing. Marcus specializes in material selection for seismic-prone regions, concrete reinforcement strategies, and lifecycle cost analysis. His work has been cited by the American Concrete Institute (ACI) and the Structural Engineers Association of California (SEAOC). When he is not on a job site or at his desk, you will find him hiking the Sierra Nevada or restoring a 1920s craftsman bungalow in Oakland, CA.
More from Marcus Chen
View all
Construction Cost
How Much Did the Eiffel Tower Cost to Build?
How much did the Eiffel Tower cost to build in 1889? We adjust for inflation and compare its budget to modern skyscraper construction.
Aug 4, 2026

Fire Resistance
What Is a Fire Resistant Material? Testing & Certification Guide
Discover what is a fire resistant material through ASTM and UL testing. Learn how fire ratings, certifications, and assemblies work in construction.
Aug 4, 2026

Construction Cost
How Much Did the Burj Khalifa Cost to Build?
How much did the Burj Khalifa cost to build? We break down the $1.5B project and extract 5 money-saving strategies for your next build.
Jul 30, 2026