Which Is Heavier a Pound of Bricks or Feathers? Masonry Dead Loads
Explore the physics behind the classic riddle. Learn how brick density, volumetric weight, and dead loads dictate modern masonry construction methods.

The Riddle vs. Reality: Mass, Volume, and Construction Physics
The classic riddle asks: which is heavier, a pound of bricks or a pound of feathers? From a strict physics standpoint, the answer is identical. A pound is a unit of mass (or weight, depending on the gravitational constant applied), meaning both materials exert exactly one pound of force on a scale. However, in the context of structural engineering and masonry construction methods, this riddle highlights a critical distinction between absolute mass and volumetric density.
While a single pound of bricks and a single pound of feathers weigh the same, a cubic foot of bricks and a cubic foot of feathers represent vastly different structural realities. Construction methods are not dictated by the weight of a single unit, but by the areal density (pounds per square foot, or PSF) and volumetric density (pounds per cubic foot, or PCF) of the materials used. Understanding how to calculate, distribute, and support the 'heavy' volumetric weight of brick masonry is the foundation of modern structural design and load-path management.
Volumetric Density: Why Bricks Demand Robust Framing
To transition from the riddle to practical construction, we must look at material density. Standard clay bricks are fired at high temperatures, resulting in a dense, low-porosity matrix. According to data compiled by the Engineering Toolbox, standard clay brick has an average density of 120 to 135 PCF. In contrast, fiberglass batt insulation (the modern construction equivalent of 'feathers') has a density of roughly 0.5 to 1.0 PCF.
This 100-fold difference in volumetric density dictates entirely different construction methods. A wood-framed wall cavity filled with insulation adds negligible weight to the structural skeleton. A solid brick wythe, however, introduces massive 'dead loads' that require specialized load-bearing walls, reinforced concrete foundations, or engineered steel support systems.
Never assume a floor joist system designed for light-frame residential construction (typically 40 PSF live load + 10 PSF dead load) can support concentrated masonry loads. Point loads from brick columns or improperly supported masonry veneers will cause immediate deflection, drywall cracking, and catastrophic structural failure.
Calculating Dead Loads in Brick Masonry
Dead loads are the permanent, static forces exerted by the building materials themselves. When designing a masonry structure, engineers calculate the dead load based on the thickness of the wythe, the height of the wall, and the weight of the mortar joints. The Brick Industry Association (BIA) provides standard weight calculations for masonry design, factoring in the moisture content and mortar volume.
The Math Behind the Masonry
Consider a standard modular clay brick measuring 3-5/8" x 2-1/4" x 7-5/8". A single brick weighs approximately 4.2 to 4.5 pounds. When laid in a running bond pattern with 3/8" Type N or Type S mortar joints, the weight increases due to the mortar's density (approx. 130 PCF).
- Nominal 4-inch Brick Veneer Wythe: Weighs approximately 38 to 40 PSF (pounds per square foot of wall area).
- Nominal 8-inch Solid Brick Wall: Weighs approximately 75 to 80 PSF.
- Nominal 12-inch Cavity Wall (Brick + CMU backup): Can exceed 110 PSF.
For a two-story building with a 20-foot high brick facade, the dead load at the foundation level is roughly 800 pounds per linear foot of wall. This immense weight requires continuous strip footings or heavily reinforced grade beams, contrasting sharply with the isolated pier foundations used for lightweight 'featherweight' timber frames.
Material Density and Areal Weight Comparison
To contextualize the structural demands of brick, compare it to other common building envelope materials. This matrix illustrates why masonry requires unique construction methods compared to lightweight alternatives.
| Material | Volumetric Density (PCF) | Areal Weight (PSF) | Primary Support Method |
|---|---|---|---|
| Solid Clay Brick (4" Wythe) | 125 - 135 | 38 - 40 PSF | Shelf angles, continuous footings |
| Concrete Masonry Unit (8" CMU) | 105 - 115 | 65 - 70 PSF | Reinforced masonry, steel framing |
| Autoclaved Aerated Concrete (AAC) | 30 - 40 | 20 - 25 PSF | Light-gauge steel, wood framing |
| Fiber Cement Siding | N/A | 2.5 - 3.5 PSF | Standard wood stud sheathing |
| Fiberglass Insulation ('Feathers') | 0.5 - 1.0 | < 0.5 PSF | Friction fit in wall cavity |
Modern Construction Methods for Managing Brick Dead Loads
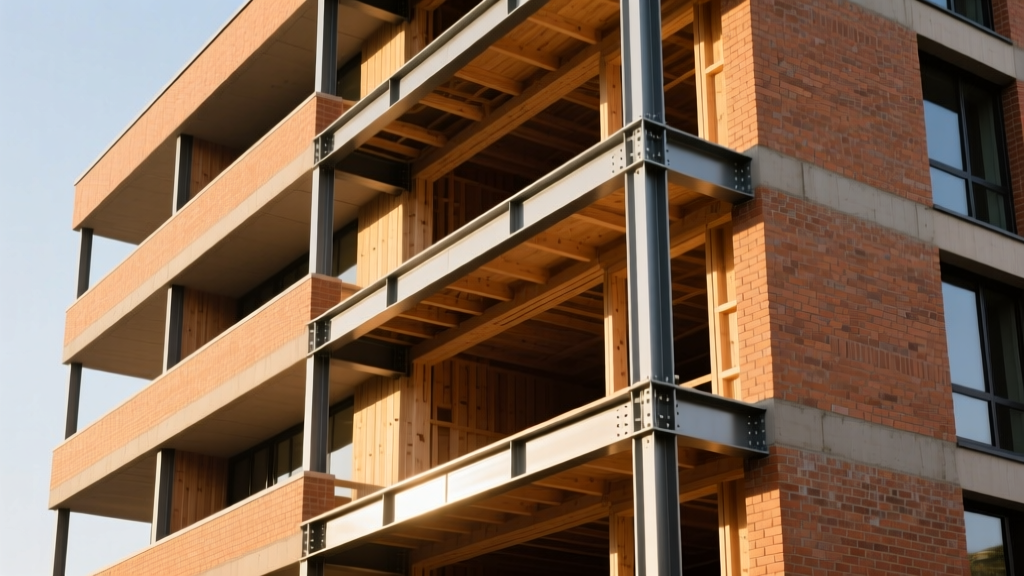
Because brick is exceptionally heavy per square foot, modern construction methods rarely rely on solid load-bearing brick for multi-story commercial buildings. Instead, engineers utilize brick veneer supported by structural steel or concrete framing. The critical component in this method is the shelf angle.
Step-by-Step: Installing Shelf Angles for Brick Veneer
Shelf angles transfer the immense dead load of the brick veneer from the upper floors directly to the building's structural frame, preventing the lower floors from being crushed under the cumulative weight. According to current ASCE 7 standards for minimum design loads, these angles must account for both dead loads and seismic shear forces.
- Select the Angle Iron: Use a minimum L4x4x5/16 hot-rolled steel angle for standard 4-inch brick veneer. Galvanize the steel to prevent rust-jacking, which can spall the brick facade.
- Establish the Air Cavity: Maintain a strict 2-inch air gap between the back of the brick and the structural sheathing. This cavity allows for moisture drainage and accommodates the brick's thermal expansion.
- Anchor to the Structure: Bolt the shelf angle to the concrete slab edge or steel spandrel beam using 1/2-inch wedge anchors or through-bolts spaced at 16 inches on center (o.c.).
- Install Flashing and Weep Holes: Place a continuous layer of self-adhering membrane flashing over the angle. Insert open-head joint weep holes in the mortar joints directly above the flashing at 24-inch o.c. to allow trapped water to escape.
- Apply Soft Joints: Leave a 3/4-inch gap between the top of the brick wythe and the underside of the shelf angle above it. Fill this gap with a compressible backer rod and polyurethane sealant to allow for vertical deflection of the structural frame without loading the brick.
Lightweight Alternatives: When 'Featherweight' Materials Replace Solid Brick
When structural framing cannot support the 40 PSF dead load of clay brick, or when retrofitting historical buildings with failing foundations, builders turn to lightweight masonry alternatives. Autoclaved Aerated Concrete (AAC) blocks and structural clay tiles offer the aesthetic and fire-resistant benefits of masonry at a fraction of the volumetric weight.
AAC blocks are manufactured by introducing a foaming agent (aluminum powder) into a cementitious mixture, creating millions of microscopic air voids. This process reduces the density to roughly 35 PCF—making it nearly 75% lighter than solid clay brick. AAC can be installed directly over light-gauge steel framing or standard wood studs using specialized thin-bed mortar, entirely bypassing the need for heavy steel shelf angles and reinforced concrete grade beams.
Summary: Mass vs. Engineering Reality
Returning to the original riddle: a pound of bricks and a pound of feathers weigh the same. But in construction, we do not build by the pound; we build by the cubic foot. The volumetric density of brick demands rigorous load-path engineering, robust foundation design, and precise veneer support systems. By understanding the true weight of masonry materials, builders can select the correct structural methods to ensure longevity, safety, and code compliance in modern construction.
Written by
Elena RodriguezElena Rodriguez is a civil engineer and technical writer specializing in concrete technology, masonry systems, and ASTM/ACI compliance. She earned her B.S. in Civil Engineering from Texas A&M University and spent a decade at a materials testing laboratory, performing over 2,000 concrete compressive strength tests and masonry prism evaluations. Elena is an ACI-certified Field Testing Technician (Grade I) and a member of ASTM Committee C12 on Natural Building Stone. She currently consults on forensic engineering cases involving concrete failures and moisture intrusion. Based in San Antonio, TX, Elena is a proud member of the Society of Women Engineers (SWE) and coaches her daughter's FIRST Robotics team.
More from Elena Rodriguez
View all
Walls & Panels
Cost Analysis: Light Gauge Steel Framing Advantages and Disadvantages
Evaluate light gauge steel framing advantages and disadvantages through a strict cost analysis lens, comparing material, labor, and lifecycle expenses.
Aug 4, 2026

Walls & Panels
Gypsum Board Types: Exact Specifications, Thickness & Dimensions
Compare standard, Type X, and moisture-resistant gypsum board types. Get exact specifications, thicknesses, dimensions, and ASTM standards for your project.
Aug 4, 2026

Fire Resistance
Best Fire-Resistant Outdoor Decking Materials: 2026 Buyer Guide
Discover the best fire-resistant outdoor decking materials for 2026. Compare Class A PVC, aluminum, and hardwood options for WUI compliance and safety.
Aug 4, 2026