CertainTeed Stone Veneer: Technical Specs & Install Guide
Explore technical specifications, weight tolerances, and installation requirements for CertainTeed stone veneer mortarless systems in 2026.

CertainTeed StoneFaçade: Material Composition & Engineering
CertainTeed’s StoneFaçade mortarless stone veneer system represents a significant departure from traditional cementitious manufactured stone and natural quarried masonry. Instead of relying on Portland cement, sand, and iron oxide pigments cast in molds, the StoneFaçade system utilizes a proprietary high-density polyurethane (HDPU) composite matrix. This engineering choice fundamentally alters the weight, thermal properties, and installation methodology of the cladding.
The core of each panel is formed from a closed-cell HDPU foam with a density ranging between 3.5 and 4.5 pounds per cubic foot. During manufacturing, a durable, UV-stable exterior coating infused with mineral oxides is applied to the face to replicate the texture and color variances of natural stone profiles, such as dry-stack ledge and traditional fieldstone. This composite structure yields a product that is entirely impervious to moisture absorption, eliminating the freeze-thaw spalling and efflorescence issues that frequently plague porous cementitious veneers in northern climates.
Because the system is entirely mortarless, it relies on a mechanical interlocking shiplap joint along the horizontal and vertical edges. This design creates a continuous drainage plane behind the panels, allowing any incidental water that bypasses the weather-resistive barrier (WRB) to flow downward and exit through weep channels at the starter track.
Dimensional Tolerances and Weight Metrics
Understanding the exact dimensional profile of CertainTeed stone veneer panels is critical for calculating material yields and planning structural loads. Unlike natural stone, which requires a mason to visually balance varying thicknesses, these modular panels offer uniform depth.
| Specification Metric | StoneFaçade Panel Data | Traditional Manufactured Stone |
|---|---|---|
| Panel Width (Nominal) | 48.0 inches | Variable (6" - 14") |
| Panel Height (Nominal) | 14.5 inches | Variable (4" - 10") |
| Exposed Coverage Area | 4.15 sq. ft. per panel | N/A (Calculated by mass) |
| Thickness (Face to Back) | 1.75 inches (Uniform) | 2.0" - 3.5" (Variable) |
| Weight per Square Foot | ~6.5 lbs / sq. ft. | 15.0 - 25.0 lbs / sq. ft. |
| Dead Load per 8' x 10' Wall | 520 lbs | 1,200 - 2,000 lbs |
The drastic reduction in dead load—often exceeding 60% compared to cementitious alternatives—means that certain non-structural architectural elements, such as interior accent walls, suspended ceiling soffits, and lightweight wood-framed chimney chases, do not require supplemental steel bracing or reinforced footings to support the cladding.
Structural & Environmental Performance Testing
When specifying CertainTeed stone veneer for commercial or high-performance residential projects, architects must verify compliance with regional building codes. The system has undergone rigorous third-party testing to validate its performance under extreme environmental stressors.
Code Compliance & Testing Standards
- Fire Rating: Achieves a Class A Fire Rating (Flame Spread Index ≤ 25, Smoke Developed Index ≤ 450) when tested in accordance with ASTM E84 / NFPA 101 standards. This permits unrestricted use in Type I through V construction, including multi-family egress corridors.
- Wind Load Resistance: Tested per ASTM E330, the mechanical interlock and fastening schedule allow the system to withstand design wind pressures up to 150 mph (equivalent to Exposure D coastal zones), provided fasteners penetrate structural framing.
- Thermal Cycling: The HDPU matrix exhibits a coefficient of thermal expansion (CTE) of approximately 3.0 x 10^-5 in/in/°F. Across a 40-foot elevation experiencing a 100°F temperature delta, total linear expansion is contained within 1/2 inch, managed entirely by the shiplap joint tolerances.
Substrate Preparation & Fastening Matrix
The longevity of a mortarless veneer system is entirely dependent on the substrate preparation and fastener selection. Because the panels do not bond chemically to the wall via mortar, the mechanical connection must resist both shear and pull-out forces indefinitely.
Sheathing and WRB Requirements
CertainTeed stone veneer must be applied over a solid, code-compliant substrate. Acceptable sheathing materials include minimum 7/16-inch OSB (Oriented Strand Board) or 1/2-inch CDX plywood, as outlined by the APA Engineered Wood Construction Guide. Rigid foam insulation alone is not an acceptable structural substrate for direct fastening; if continuous exterior insulation is used, furring strips (minimum 1x3 pressure-treated wood or 20-gauge steel) must be fastened directly to the wall studs through the foam to provide a solid nailing base.
A continuous Water-Resistive Barrier (WRB) is mandatory. Seams must be overlapped by a minimum of 6 inches horizontally and 2 inches vertically, and all penetrations must be sealed with compatible flashing tape.
Fastening Protocol
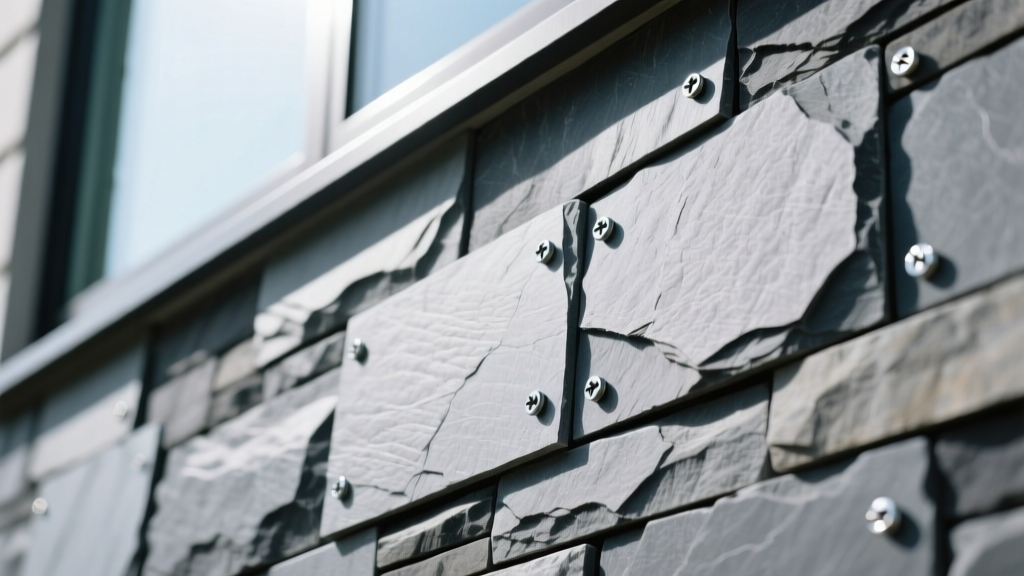
- Fastener Type: Use only ASTM B117 compliant corrosion-resistant screws. Minimum #8 gauge, 2-inch length exterior-grade deck screws (e.g., Simpson Strong-Tie or equivalent ceramic-coated/stainless steel).
- Penetration Depth: Screws must penetrate a minimum of 1 inch into solid wood framing (studs) or 3/4 inch into structural wood sheathing. Never rely solely on drywall or gypsum sheathing for pull-out resistance.
- Fastener Placement: Secure panels along the top nailing flange. Place fasteners every 16 inches on center, aligning with standard stud spacing. Additional fasteners are required within 2 inches of all panel ends and cut edges.
- Starter Track: Install the manufacturer-specified metal or composite starter track at the base of the wall. Ensure it is perfectly level using a laser transit, as a 1/4-inch deviation at the base will compound into a severe misalignment at the roofline.
Cost Analysis: 2026 Market Pricing
When evaluating the total installed cost of CertainTeed stone veneer in 2026, it is vital to separate material costs from labor. While the raw material cost per square foot is higher than basic cementitious manufactured stone, the elimination of masonry labor, mortar mixing, and metal lath installation drastically reduces the overall project budget.
| Cost Category | CertainTeed StoneFaçade (Mortarless) | Traditional Mortared Veneer |
|---|---|---|
| Material Cost (per sq. ft.) | $13.50 - $17.25 | $6.00 - $11.00 |
| Accessories (Track, Trim, Screws) | $2.10 - $3.50 | $1.50 - $2.50 (Lath, Mortar) |
| Labor Rate (per sq. ft.) | $6.00 - $10.00 (Carpenter/Installer) | $14.00 - $22.00 (Mason) |
| Total Installed Cost (per sq. ft.) | $21.60 - $30.75 | $21.50 - $35.50 |
According to CertainTeed's official StoneFaçade technical documentation, the installation speed for a two-person crew averages 40 to 60 square feet per hour, compared to 10 to 15 square feet per hour for traditional mortared stone. This time savings often offsets the premium material cost, particularly on multi-story commercial facades where scaffolding rental durations are a major line item.
Edge Cases and Tolerance Troubleshooting
Even with modular interlocking panels, real-world framing conditions require specific troubleshooting techniques to maintain the visual integrity of the stone veneer.
Managing Out-of-Plumb Walls
Wood-framed walls rarely remain perfectly plumb over a two-story elevation. If the substrate bows inward or outward by more than 1/4 inch over a 10-foot span, the rigid HDPU panels will gap at the shiplap joints. Solution: Furr out the substrate using rigid composite shims behind the WRB before installing the starter track. Do not attempt to force the panels flat by over-torquing the screws, as this will induce stress fractures in the interlocking lips and compromise the wind-load rating.
Cutting and Penetrations
Cutting the panels to fit around electrical fixtures, HVAC louvers, or corner wraps requires specific tooling. Standard wood-cutting blades will tear the exterior coating and leave a frayed, unrealistic edge. Solution: Use a 60-tooth carbide-tipped finishing blade on a circular saw or miter saw. For intricate cuts around pipes, score the face deeply with a utility knife and snap the panel over a straight edge, then sand the edge with 80-grit paper to round the profile. Always apply the manufacturer-supplied color-matched touch-up paint to any exposed cut edges to conceal the underlying foam core.
Thermal Expansion Gaps
While the interlocking joints handle most horizontal movement, end-joints (where two panels meet vertically on a flat wall run) require manual spacing. In ambient temperatures below 40°F, leave a full 1/8-inch gap at vertical end-joints. In temperatures above 80°F, butt the joints tightly. Failing to account for this thermal delta will result in visible buckling or 'telegraphing' at the vertical seams during peak summer heat.
Written by
Elena RodriguezElena Rodriguez is a civil engineer and technical writer specializing in concrete technology, masonry systems, and ASTM/ACI compliance. She earned her B.S. in Civil Engineering from Texas A&M University and spent a decade at a materials testing laboratory, performing over 2,000 concrete compressive strength tests and masonry prism evaluations. Elena is an ACI-certified Field Testing Technician (Grade I) and a member of ASTM Committee C12 on Natural Building Stone. She currently consults on forensic engineering cases involving concrete failures and moisture intrusion. Based in San Antonio, TX, Elena is a proud member of the Society of Women Engineers (SWE) and coaches her daughter's FIRST Robotics team.
More from Elena Rodriguez
View all
Walls & Panels
Cost Analysis: Light Gauge Steel Framing Advantages and Disadvantages
Evaluate light gauge steel framing advantages and disadvantages through a strict cost analysis lens, comparing material, labor, and lifecycle expenses.
Aug 4, 2026

Walls & Panels
Gypsum Board Types: Exact Specifications, Thickness & Dimensions
Compare standard, Type X, and moisture-resistant gypsum board types. Get exact specifications, thicknesses, dimensions, and ASTM standards for your project.
Aug 4, 2026

Fire Resistance
Best Fire-Resistant Outdoor Decking Materials: 2026 Buyer Guide
Discover the best fire-resistant outdoor decking materials for 2026. Compare Class A PVC, aluminum, and hardwood options for WUI compliance and safety.
Aug 4, 2026